Skip main navigation
Off market
  • $478,400

    2887 Pewter Mist Ct, Oviedo, FL 32765

    4beds
    2,108sqft
    Single Family Residence
    Built in 2011
    4,482 Square Feet Lot
    $478,400 Zestimate®
    $227/sqft
    $2,910 Estimated rent

    Home value

    $478,400

    $454,000 - $502,000

    $2,910/mo

    Zestimate® history
    Loading
    Loading...

    Owner options

    List your home for rent

    $2,910/mo

    Rent Zestimate®

    Find your next renter with Zillow Rental Manager. Plus, with online applications, you can quickly screen prospective tenants – for free.

    Learn more

    $2,910/mo

    Rent Zestimate®

    Refinance and save

    $3,352/mo

    Est. payment

    Refinancing to a lower rate could help reduce your monthly payments and save thousands over the life of the loan.

    See today's rates

    $3,352/mo

    Est. payment

    Explore your selling options

    Work with a Zillow partner agent

    Leverage their expertise and Zillow's premium Showcase listings to get your home seen by more buyers.

    Get started

    List with your own agent

    Get your home in front of millions of buyers by listing it on Zillow.

    Learn how to do it

    Sell it yourself

    Take full control of how buyers see your home on Zillow by listing For Sale by Owner (FSBO).

    List your home

    What's special

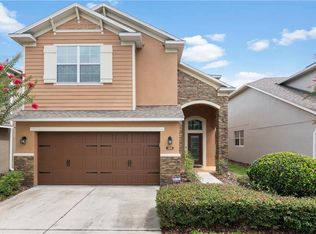
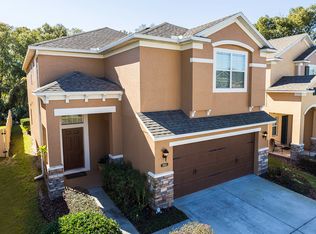
    Check out this gorgeous HIDDEN GEM! This Oviedo 4 bedroom, 2 and a half bath home at the end of a cul-du-sac in Brooks Landing is a must see! With so many fabulous details, where do we start? This home was built in 2011 and has the layout everyone loves: open-concept, one big open kitchen-dining-great room space, lots of natural light, master downstairs, all other bedrooms upstairs, gas fireplace in the great room, a private office downstairs, and extra storage space under the stairs. The gourmet kitchen features beautiful granite countertops, solid wood cabinets, stainless steel appliances, an island with seating, and a pantry. The spacioius great room has a breathtaking gas burning fireplace and plenty of room for the whole family. The master suite downstairs features a private shower, soaking tub and not 1, but 2 closets. The loft upstairs was converted into a 4th bedroom which could be used as a bedroom or an additional office since so many folks are working from home now. One of the best features about this particular home is that it backs up to HOA owned private land and has no neighbors on the right. Which makes the side yard feel huge and adds the feel of extra green space. And being at the end of the cul-du-sac means easy access to guest parking. The relatively low HOA includes a neighborhood playground and complete lawn maintenance to include mowing and irrigation. The home is zoned for Rainbow, Tuskawilla Middle & Lake Howell, just some of the schools that make Seminole County one of the top rated districts in the state! Owners had the exterior of home freshly painted in 2019, the main living area freshly painted in May 2020, and the roof professionally cleaned in 2019. Don't miss out on this wonderful home and schedule your showing today!

    This property is off market, which means it's not currently listed for sale or rent on Zillow. This may be different from what's available on other websites or public sources.
    Originating MLS: Orlando Regional

    Facts & features

    Interior

    Bedrooms & bathrooms
    • Bedrooms: 4
    • Bathrooms: 3
    • Full bathrooms: 2
    • 1/2 bathrooms: 1
    Heating
    • Forced air, Electric
    Cooling
    • Central
    Appliances
    • Included: Dishwasher, Microwave, Range / Oven, Refrigerator
    • Laundry: Inside, Laundry Room
    Features
    • Ceiling Fans(s), Eating Space In Kitchen, Master Bedroom Downstairs, Open Floorplan, Split Bedroom, Stone Counters, Walk-In Closet(s), Solid Wood Cabinets, Kitchen/Family Room Combo, Living Room/Dining Room Combo, Vaulted Ceiling(s), Tray Ceiling(s)
    • Flooring: Tile, Carpet, Laminate
    • Windows: Low Emissivity Windows, Blinds
    • Fireplace features: Family Room, Gas
    Interior area
    • Structure area source: Public Records
    • Total interior livable area: 2,108 sqft

    Property

    Parking
    • Total spaces: 2
    • Parking features: Garage - Attached
    Features
    • Levels: Two
    • Patio & porch: Screened, Covered, Front Porch, Rear Porch
    • Exterior features: Stucco, Cement / Concrete
    • Fencing: Other, Vinyl
    Lot
    • Size: 4,482 Square Feet
    • Dimensions: 112x40
    • Features: Sidewalk, Street Paved, Street Private, Cul-de-sac, Street Dead-End
    • Residential vegetation: Mature Landscaping
    Details
    • Parcel number: 19213151500000180
    • Zoning: PD

    Construction

    Type & style
    • Home type: SingleFamily
    • Property subtype: Single Family Residence
    Materials
    • masonry
    • Foundation: Footing
    • Roof: Composition
    Condition
    • Year built: 2011
    Details
    • Builder name: M/I Homes

    Utilities & green energy

    • Sewer: Public Sewer
    • Water: Public
    • Utilities for property: BB/HS Internet Available, Cable Available, Electricity Available, Water Available

    Community & HOA

    Community
    • Security: Security System
    • Subdivision: BROOKS LANDING
    HOA
    • Has HOA: Yes
    • Amenities included: Playground
    • Services included: Maintenance Grounds
    • HOA fee: $142 monthly
    Location
    • Region: Oviedo

    Financial & listing details

    • Price per square foot: $227/sqft
    • Tax assessed value: $421,998
    • Annual tax amount: $4,073
    • Listing terms: Cash, Conventional, FHA, VA Loan
    • Ownership: Fee Simple

    Price history

    DateEventPrice
    8/5/2020Sold$345,000-1.4%$164/sqft
    Source: Public Record Report a problem
    6/21/2020Pending sale$349,900$166/sqft
    Source: METRO REALTY GROUP LLC #O5867826 Report a problem
    6/8/2020Price change$349,900-1.4%$166/sqft
    Source: METRO REALTY GROUP LLC #O5867826 Report a problem
    6/2/2020Listed for sale$354,900+40.3%$168/sqft
    Source: METRO REALTY GROUP LLC #O5867826 Report a problem
    6/13/2013Sold$253,000+3.6%$120/sqft
    Source: Public Record Report a problem
    4/14/2011Sold$244,300$116/sqft
    Source: Public Record Report a problem

    Public tax history

    YearProperty taxesTax assessment
    2025$4,073 +15%$317,211 +2.9%
    2024$3,543 +2.6%$308,271 +3%
    2023$3,452 +2.7%$299,292 +3%
    2022$3,362 -6%$290,575 +3%
    2021$3,576 +26.3%$282,112 +24.4%
    2020$2,832 +1.1%$226,856 +2.3%
    2019$2,802 $221,756 +1.9%
    2018$2,802 +0.9%$217,621 +2.1%
    2017$2,776 +0.7%$213,145 +1.4%
    2016$2,758 -1.8%$210,222 +1.4%
    2015$2,809 $207,310 +0.8%
    2014$2,809 +11.1%$205,665 +5.6%
    2013$2,527 +3.9%$194,849 -0.6%
    2012$2,433 +347.4%$196,011 +460%
    2011$544 $35,000
    2010-- --
    Find assessor info on the county website

    Neighborhood: 32765

    Nearby schools

    GreatSchools rating
    Schools provided by the listing agent
    • Elementary: Rainbow Elementary
    • Middle: Tuskawilla Middle
    • High: Lake Howell High

    Source: The MLS. This data may not be complete. We recommend contacting the local school district to confirm school assignments for this home.

    Get a cash offer in 3 minutes
    Find out how much your home could sell for in as little as 3 minutes with a no-obligation cash offer.
    Estimated market value
    $478,400
    Get a cash offer in 3 minutes
    Find out how much your home could sell for in as little as 3 minutes with a no-obligation cash offer.
    Estimated market value
    $478,400