Skip main navigation
Sold for $232,000
  • $232,000

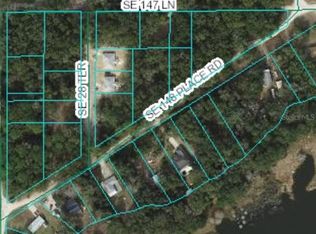
    2887 SE 147th Ln, Summerfield, FL 34491

    3beds
    1,349sqft
    Single Family Residence
    Built in 2025
    0.29 Acres Lot
    $228,800 Zestimate®
    $172/sqft
    $1,975 Estimated rent

    Home value

    $228,800

    $206,000 - $254,000

    $1,975/mo

    Zestimate® history
    Loading
    Loading...

    Owner options

    List your home for rent

    $1,975/mo

    Rent Zestimate®

    Find your next renter with Zillow Rental Manager. Plus, with online applications, you can quickly screen prospective tenants – for free.

    Learn more

    $1,975/mo

    Rent Zestimate®

    Refinance and save

    $1,659/mo

    Est. payment

    Refinancing to a lower rate could help reduce your monthly payments and save thousands over the life of the loan.

    See today's rates

    $1,659/mo

    Est. payment

    Explore your selling options

    Work with a Zillow partner agent

    Leverage their expertise and Zillow's premium Showcase listings to get your home seen by more buyers.

    Get started

    List with your own agent

    Get your home in front of millions of buyers by listing it on Zillow.

    Learn how to do it

    Sell it yourself

    Take full control of how buyers see your home on Zillow by listing For Sale by Owner (FSBO).

    List your home

    What's special

    Modern sophisticationClassic farmhouse sinkTimeless farmhouse charmOpen-concept floor planLarge front porchSpacious primary suiteGourmet kitchen
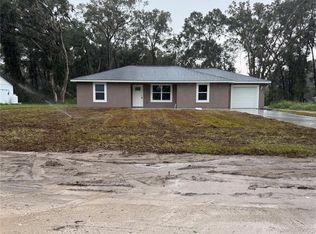
    New Construction Farmhouse | 3 Bed | 2 Bath | Belleview Heights Estates Step into a blend of timeless farmhouse charm and modern sophistication with this brand-new, thoughtfully designed home in the peaceful Belleview Heights Estates community. Offering a balance of comfort, style, and function, this 3-bedroom, 2-bath retreat is perfect for anyone craving a quiet lifestyle just minutes from Belleview and The Villages. Inside, the open-concept floor plan invites connection and ease — ideal for entertaining or everyday living. The gourmet kitchen is the heart of the home, featuring real wood shaker cabinets, a large center island with seating, a classic farmhouse sink, and crisp, modern finishes that make the space feel bright and inviting. Your spacious primary suite is a true retreat, complete with a dual-sink vanity, oversized soaking tub, and a generous walk-in closet. Every detail, from the neutral color palette to the natural light that pours in through every window, has been designed to make this home feel both fresh and timeless. Outside, enjoy the large front porch—perfect for morning coffee or evening conversations—and the ample yard space that offers room for pets, play, or a future garden. Nestled on a quiet street in one of Belleview’s most sought-after, established neighborhoods, this home delivers the best of country-inspired living with the convenience of modern construction. Your new chapter starts here—simple, stylish, and built to last.

    Zillow last checked:

    Listing updated:

    Listed by:

    Danielle Griffin 352-427-1917,

    HOMESTEAD REAL ESTATE GROUP 352-427-1917

    Bought with:

    Non-Member Agent

    STELLAR NON-MEMBER OFFICE

    Source: Stellar MLS,MLS#: L4956512MLS LogoOriginating MLS: Lakeland

    Facts & features

    Interior

    Bedrooms & bathrooms
    • Bedrooms: 3
    • Bathrooms: 2
    • Full bathrooms: 2
    Primary bedroom
    • Features: Ceiling Fan(s), Walk-In Closet(s)
    • Level: First
    • Area: 156 Square Feet
    • Dimensions: 12x13
    Kitchen
    • Features: No Closet
    • Level: First
    • Area: 128.96 Square Feet
    • Dimensions: 12.4x10.4
    Living room
    • Features: No Closet
    • Level: First
    • Area: 240.56 Square Feet
    • Dimensions: 12.4x19.4
    Heating
    • Central
    Cooling
    • Central Air
    Appliances
    • Included: Dishwasher, Exhaust Fan, Ice Maker, Microwave, Range, Refrigerator
    • Laundry: Inside, Laundry Room
    Features
    • Ceiling Fan(s)
    • Flooring: Laminate
    • Has fireplace: No
    Interior area
    • Total structure area: 1,625
    • Total interior livable area: 1,349 sqft

    Property

    Features
    • Levels: One
    • Stories: 1
    • Exterior features: Lighting
    Lot
    • Size: 0.29 Acres
    • Dimensions: 100 x 125
    Details
    • Parcel number: 4217241052
    • Zoning: R1
    • Special conditions: None

    Construction

    Type & style
    • Home type: SingleFamily
    • Property subtype: Single Family Residence
    Materials
    • Block
    • Foundation: Slab
    • Roof: Shingle
    Condition
    • Completed
    • New construction: Yes
    • Year built: 2025
    Details
    • Builder name: Dustin Perry Construction

    Utilities & green energy

    • Sewer: Septic Tank
    • Water: Well
    • Utilities for property: Electricity Available

    Community & HOA

    Community
    • Pet fee: $0 monthly
    • Subdivision: BELLEVIEW HEIGHTS ESTATE
    HOA
    • Has HOA: No
    Location
    • Region: Summerfield

    Financial & listing details

    • Price per square foot: $172/sqft
    • Tax assessed value: $15,980
    • Annual tax amount: $209
    • Date on market: 10/9/2025
    • Cumulative days on market: 22 days
    • Listing terms: Cash,Conventional,FHA,USDA Loan,VA Loan
    • Ownership: Fee Simple
    • Total actual rent: 0
    • Electric utility on property: Yes
    • Road surface type: Dirt

    Price history

    DateEventPrice
    11/28/2025Sold$232,000+0.9%$172/sqft
    Source: Stellar MLS #L4956512 Report a problem
    10/31/2025Pending sale$229,990$170/sqft
    Source: Stellar MLS #L4956512 Report a problem
    10/28/2025Price change$229,990-3.8%$170/sqft
    Source: Stellar MLS #L4956512 Report a problem
    10/10/2025Listed for sale$239,000+1305.9%$177/sqft
    Source: Stellar MLS #L4956512 Report a problem
    5/2/2024Sold$17,000+50.4%$13/sqft
    Source: Public Record Report a problem
    3/26/2024Sold$11,300+2.7%$8/sqft
    Source: Public Record Report a problem
    11/9/2009Sold$11,000$8/sqft
    Source: Public Record Report a problem

    Public tax history

    YearProperty taxesTax assessment
    2024$210 +9.8%$10,009 +10%
    2023$191 +15%$9,099 +10%
    2022$166 +19.7%$8,272 +10%
    2021$139 +5.2%$7,520 +6.7%
    2020$132 -0.9%$7,050
    2019$133 $7,050 +7.1%
    2018$133 +9.9%$6,580
    2017$121 +3.8%$6,580
    2016$117 $6,580 +7.7%
    2015$117 +4.7%$6,110
    2014$112 -10.7%$6,110 -13.3%
    2013$125 +6.7%$7,050 +7.1%
    2012$117 -20.1%$6,580 -22.2%
    2011$147 -8.6%$8,460 -10%
    2010$160 -24.4%$9,400 -28.6%
    2009$212 -33.4%$13,160 -36.4%
    2008$319 -21.2%$20,680 -21.4%
    2007$404 +37.8%$26,320 +55.6%
    2006$293 +265.3%$16,920 +200%
    2005$80 $5,640 +71.4%
    2004$80 -12.1%$3,290 +16.7%
    2002$91 +44.3%$2,820 +20%
    2001$63 $2,350
    2000$63 $2,350
    Find assessor info on the county website

    Neighborhood: 34491

    Nearby schools

    GreatSchools rating
    Get a cash offer in 3 minutes
    Find out how much your home could sell for in as little as 3 minutes with a no-obligation cash offer.
    Estimated market value
    $228,800
    Get a cash offer in 3 minutes
    Find out how much your home could sell for in as little as 3 minutes with a no-obligation cash offer.
    Estimated market value
    $228,800