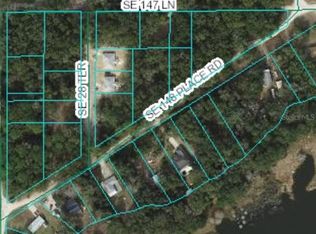
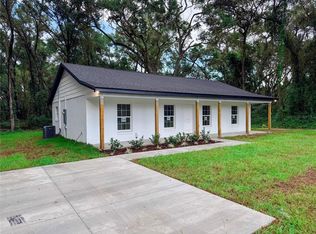
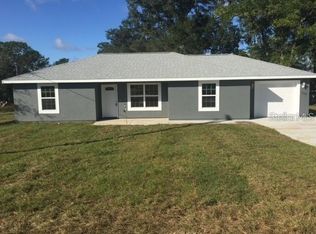
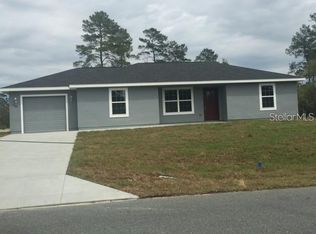
This affordable 3-bedroom, 2-bath home is situated on .29 acre in Belleview Heights Estates. Featuring a desirable split-bedroom floor plan, the home offers porcelain tile flooring throughout and a durable stucco exterior. The kitchen comes complete with a stainless steel appliance package, including range, dishwasher, microwave, and refrigerator. Ceiling fans provide added comfort throughout the home. Additional features include an inside utility room and a one-car garage with finished interior and automatic garage door opener. A great opportunity to own a well-designed home at an affordable price!
New construction
$219,000
2919 SE 147TH LANE, SUMMERFIELD, FL 34491
3beds
1,232sqft
Single Family Residence
Built in 2026
0.29 Acres Lot
$-- Zestimate®
$178/sqft
$-- HOA
What's special
Porcelain tile flooring throughoutDurable stucco exteriorDesirable split-bedroom floor planAutomatic garage door openerInside utility room
- 22 hours
- 41
- 7
Zillow last checked:
Listing updated:
Listed by:
Joyce Thompson 352-581-1000,
OCALA HOMES AND FARMS 352-390-6009
Source: Stellar MLS,MLS#: OM731210
Originating MLS: Ocala - Marion

Facts & features
Interior
Bedrooms & bathrooms
- Bedrooms: 3
- Bathrooms: 2
- Full bathrooms: 2
Rooms
- Room types: Utility Room
Primary bedroom
- Features: Ceiling Fan(s), Walk-In Closet(s)
- Level: Basement
Bedroom 2
- Features: Ceiling Fan(s), Built-in Closet
- Level: First
- Area: 143 Square Feet
- Dimensions: 11x13
Bedroom 3
- Features: Ceiling Fan(s), Built-in Closet
- Level: First
- Area: 143 Square Feet
- Dimensions: 13x11
Kitchen
- Level: First
- Area: 81 Square Feet
- Dimensions: 9x9
Living room
- Features: Ceiling Fan(s)
- Level: First
- Area: 210 Square Feet
- Dimensions: 15x14
Heating
- Heat Pump
Cooling
- Central Air
Appliances
- Included: Dishwasher, Microwave, Range, Refrigerator
- Laundry: Inside
Features
- High Ceilings, Split Bedroom, Thermostat, Walk-In Closet(s)
- Flooring: Porcelain Tile
- Doors: Sliding Doors
- Has fireplace: No
Interior area
- Total structure area: 1,584
- Total interior livable area: 1,232 sqft
Property
Parking
- Total spaces: 1
- Parking features: Garage - Attached, Carport
- Attached garage spaces: 1
- Has carport: Yes
- Details: Garage Dimensions: 12x20
Features
- Levels: One
- Stories: 1
- Has view: Yes
- View description: Trees/Woods
Lot
- Size: 0.29 Acres
- Dimensions: 100 x 125
- Features: Cleared, In County
Details
- Parcel number: 4217241056
- Zoning: R1
- Special conditions: None
Construction
Type & style
- Home type: SingleFamily
- Property subtype: Single Family Residence
- Attached to another structure: Yes
Materials
- Stucco, Wood Frame
- Foundation: Slab
- Roof: Shingle
Condition
- Completed
- New construction: Yes
- Year built: 2026
Details
- Builder model: JC1
- Builder name: Brooks Construction
Utilities & green energy
- Sewer: Septic Tank
- Water: Well
- Utilities for property: Electricity Connected
Community & HOA
Community
- Security: Smoke Detector(s)
- Pet fee: $0 monthly
- Subdivision: BELLEVIEW HEIGHTS ESTATES UNIT 17
HOA
- Has HOA: No
Location
- Region: Summerfield
Financial & listing details
- Price per square foot: $178/sqft
- Annual tax amount: $256
- Date on market: 8/28/2026
- Listing terms: Cash,Conventional,FHA,USDA Loan,VA Loan
- Ownership: Fee Simple
- Total actual rent: 0
- Electric utility on property: Yes
- Road surface type: Limerock
Estimated market value
Not available
Estimated sales range
Not available
Not available
Price history
| Date | Event | Price |
|---|---|---|
| 8/28/2026 | Listed for sale | $219,000$178/sqft |
Source: | ||
Public tax history
Tax history is unavailable.
Monthly payment
Est. payment