Skip main navigation
Closed
  • $255,000

    2888 Cambridge Way, Highland, IN 46322

    2beds
    1,211sqft
    Townhouse
    Built in 1999
    1,598.65 Square Feet Lot
    $265,900 Zestimate®
    $211/sqft
    $1,973 Estimated rent

    Home value

    $265,900

    $242,000 - $292,000

    $1,973/mo

    Zestimate® history
    Loading
    Loading...

    Owner options

    List your home for rent

    $1,973/mo

    Rent Zestimate®

    Find your next renter with Zillow Rental Manager. Plus, with online applications, you can quickly screen prospective tenants – for free.

    Learn more

    $1,973/mo

    Rent Zestimate®

    Refinance and save

    $1,764/mo

    Est. payment

    Refinancing to a lower rate could help reduce your monthly payments and save thousands over the life of the loan.

    See today's rates

    $1,764/mo

    Est. payment

    Explore your selling options

    Work with a Zillow partner agent

    Leverage their expertise and Zillow's premium Showcase listings to get your home seen by more buyers.

    Get started

    List with your own agent

    Get your home in front of millions of buyers by listing it on Zillow.

    Learn how to do it

    Sell it yourself

    Take full control of how buyers see your home on Zillow by listing For Sale by Owner (FSBO).

    List your home

    What's special

    Modern paint paletteCovered front porchUpper-level bedroomsPrivate courtyardRemodeled kitchenAnti-fog mirror
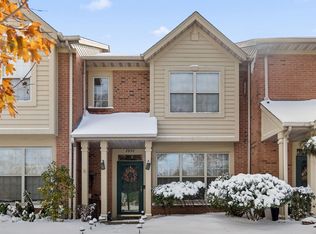
    AVAILABLE TO SHOW!!! SHOWSTOPPER UPDATES - 2Bdrm/2Bth, 2-Sty Townhome in Highland's PARK PLACE COMMUNITY within Minutes from EVERYTHING! Covered Front Porch WELCOMES YOU into Living Rm boasting Bamboo Flrng, Recessed Lighting on Dimmer Switch, & Modern Paint Palette. REMODELED KITCHEN features White Cabinetry w/ Crown, QUARTZ Cntrtps, Glass Tile Bcksplsh, & High-end, SS Applcs. Dining Area has Glass Slider to Private Courtyard, which connects to 2.5 Car Garage. LUXURY Vinyl Plank Flrng flows throughout 2 Nice-size, Upper-Level Bedrooms offering W-I Closets, Updated C-Fans, & Recessed Lighting on Dimmer Switches. Bedrooms connect to REMODELED Full Bath featuring Hi-Top Vanity w/ Quartz Cntrtp, Anti-fog Mirror, & Blue-tooth Speaker. NEWER Furnace/AC (2021), Roof (2022), & Upper-Level Windows (2021), along w/ SMART HOME Technology - Keyless Access, Remote Garage Door Opener, Wi-fi Light Switch/Outlet, & Nest Thermostat. Association covers Lawn Care and Snow Removal for CARE-FREE LIVING!

    Zillow last checked:

    Listing updated:

    Listed by:

    Lisa Thompson,

    @properties/Christie's Intl RE 219-440-0070

    Bought with:

    Lisa Reyes, RB16001301

    McColly Real Estate

    Source: NIRA as distributed by MLS GRID,MLS#: 821418MLS Logo

    Facts & features

    Interior

    Bedrooms & bathrooms
    • Bedrooms: 2
    • Bathrooms: 2
    • Full bathrooms: 1
    • 1/2 bathrooms: 1
    Primary bedroom
    • Description: W-I Closets/Access to Bath/Recessed Lighting/C-Fan
    • Area: 204.36
    • Dimensions: 15.6 x 13.1
    Bedroom 2
    • Description: W-I Closet/Access to Bath/Recessed Lighting/C-Fan
    • Area: 127.05
    • Dimensions: 10.5 x 12.1
    Dining room
    • Description: Updated Chandelier/Open to Kitchen/Slider to Patio
    • Area: 76.5
    • Dimensions: 8.5 x 9.0
    Kitchen
    • Description: White Cabinetry/Quartz Cntrtps/SS Applcs/Glass Bcksplsh
    • Area: 99.12
    • Dimensions: 11.8 x 8.4
    Living room
    • Description: Recessed Lighting on Dimmer/Bamboo Flooring
    • Area: 292.3
    • Dimensions: 18.5 x 15.8
    Heating
    • Natural Gas, Forced Air
    Appliances
    • Included: Dishwasher, Refrigerator, Washer, Microwave, Dryer
    • Laundry: Upper Level
    Features
    • Ceiling Fan(s), Recessed Lighting, Walk-In Closet(s), Stone Counters, Eat-in Kitchen
    • Has basement: No
    • Has fireplace: No
    Interior area
    • Total structure area: 1,211
    • Total interior livable area: 1,211 sqft
    • Finished area above ground: 1,211

    Property

    Parking
    • Total spaces: 2.5
    • Parking features: Alley Access, Garage Door Opener
    • Garage spaces: 2.5
    Features
    • Levels: Two
    • Patio & porch: Covered, Patio, Front Porch
    • Exterior features: Other
    • Has view: Yes
    • View description: Neighborhood
    Lot
    • Size: 1,598 sqft
    • Features: Landscaped
    Details
    • Parcel number: 450721454003000026
    • Zoning description: residential
    • Special conditions: None

    Construction

    Type & style
    • Home type: Townhouse
    • Property subtype: Townhouse
    • Attached to another structure: Yes
    Condition
    • New construction: No
    • Year built: 1999

    Utilities & green energy

    • Sewer: Public Sewer
    • Water: Public

    Community & neighborhood

    Location
    • Region: Highland
    • Subdivision: Park Place

    HOA & financial

    HOA
    • Has HOA: Yes
    • HOA fee: $170 monthly
    • Amenities included: Maintenance Grounds, Snow Removal, Management
    • Services included: Maintenance Grounds, Snow Removal, Trash
    • Association name: Park Place HOA
    • Association phone: 708-532-6200

    Other

    Other facts
    • Listing agreement: Exclusive Right To Sell
    • Listing terms: Cash,VA Loan,FHA,Conventional

    Price history

    DateEventPrice
    7/25/2025Sold$255,000+0%$211/sqft
    Source: NIRA as distributed by MLS GRID #821418 Report a problem
    6/25/2025Pending sale$254,900+2%$210/sqft
    Source: NIRA as distributed by MLS GRID #821418 Report a problem
    6/24/2025Listed for sale$249,900$206/sqft
    Source: NIRA as distributed by MLS GRID #821418 Report a problem
    6/3/2025Contingent$249,900$206/sqft
    Source: NIRA as distributed by MLS GRID #821418 Report a problem
    5/27/2025Listed for sale$249,900+78.6%$206/sqft
    Source: NIRA as distributed by MLS GRID #821418 Report a problem
    1/7/2016Listing removed$139,900$116/sqft
    Source: Coldwell Banker Res. Brokerage #381033 Report a problem
    1/7/2016Listed for sale$139,900-0.1%$116/sqft
    Source: Coldwell Banker Res. Brokerage #381033 Report a problem
    11/18/2015Sold$140,000+0.1%$116/sqft
    Source: NIRA as distributed by MLS GRID #381033 Report a problem
    10/23/2015Pending sale$139,900$116/sqft
    Source: Coldwell Banker Res. Brokerage #381033 Report a problem
    9/27/2015Listed for sale$139,900+9.4%$116/sqft
    Source: Coldwell Banker Res. Brokerage #381033 Report a problem
    9/10/2004Sold$127,900$106/sqft
    Source: NIRA as distributed by MLS GRID #113954 Report a problem

    Public tax history

    YearProperty taxesTax assessment
    2025$1,856 +6.9%$210,000 +4.5%
    2024$1,735 +6.9%$201,000 +10.6%
    2023$1,623 +10.2%$181,700 +6%
    2022$1,473 +10.5%$171,400 +11.9%
    2021$1,333 -6.9%$153,200 +4%
    2020$1,432 -4.6%$147,300 +2.9%
    2019$1,501 +5.4%$143,200 +4%
    2018$1,425 +16.4%$137,700 +5.4%
    2017$1,224 $130,700 +2.3%
    2016$1,224 -6.1%$127,700 -4.5%
    2014$1,303 +5.4%$133,700 +1.8%
    2013$1,236 -14.7%$131,400 -3.2%
    2012$1,449 +12.6%$135,800 +10.9%
    2011$1,287 -8.7%$122,400 -11.4%
    2010$1,409 $138,100 -2.8%
    2009-- $142,100 +9.4%
    2007-- $129,900 +15.8%
    2006-- $112,200 -3.9%
    2005-- $116,700
    2004-- $116,700 +184.6%
    2003-- $41,000
    2002-- $41,000 +200.1%
    2001-- $13,660

    Find assessor info on the county website

    Neighborhood: 46322

    Nearby schools

    GreatSchools rating
    Schools provided by the listing agent
    • High: Highland High School

    Source: NIRA as distributed by MLS GRID. This data may not be complete. We recommend contacting the local school district to confirm school assignments for this home.

    Get a cash offer in 3 minutes
    Find out how much your home could sell for in as little as 3 minutes with a no-obligation cash offer.
    Estimated market value
    $265,900
    Get a cash offer in 3 minutes
    Find out how much your home could sell for in as little as 3 minutes with a no-obligation cash offer.
    Estimated market value
    $265,900