Skip main navigation
Closed
  • $230,000

    2896 Cambridge Way, Highland, IN 46322

    2beds
    1,211sqft
    Townhouse
    Built in 1999
    1,598.65 Square Feet Lot
    $235,200 Zestimate®
    $190/sqft
    $1,931 Estimated rent

    Home value

    $235,200

    $216,000 - $256,000

    $1,931/mo

    Zestimate® history
    Loading
    Loading...

    Owner options

    List your home for rent

    $1,931/mo

    Rent Zestimate®

    Find your next renter with Zillow Rental Manager. Plus, with online applications, you can quickly screen prospective tenants – for free.

    Learn more

    $1,931/mo

    Rent Zestimate®

    Refinance and save

    $1,664/mo

    Est. payment

    Refinancing to a lower rate could help reduce your monthly payments and save thousands over the life of the loan.

    See today's rates

    $1,664/mo

    Est. payment

    Explore your selling options

    Work with a Zillow partner agent

    Leverage their expertise and Zillow's premium Showcase listings to get your home seen by more buyers.

    Get started

    List with your own agent

    Get your home in front of millions of buyers by listing it on Zillow.

    Learn how to do it

    Sell it yourself

    Take full control of how buyers see your home on Zillow by listing For Sale by Owner (FSBO).

    List your home

    What's special

    Half bathroomStainless steel appliancesExtra cabinetryLaminate wood flooring
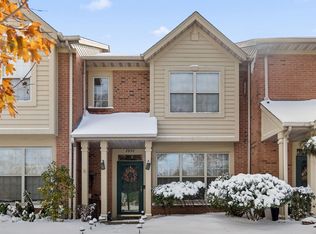
    Welcome to this freshly painted, 2 bedroom, 1.5 bath townhome in Park Place Townhomes at 2896 Cambridge Way in Highland! Step into the living room with 9 foot ceilings, laminate wood flooring and large windows for ample natural light. Step through to the kitchen with extra cabinetry and eat-in dining area with stainless steel appliances. Off the kitchen is the half bathroom for your convenience. Upstairs is two bedrooms and a full, jack and jill bathroom. The spacious main bedroom is carpeted and has his and hers walk in closets. The generous sized second bedroom is also carpeted. Both connect to the full bathroom with a large vanity area and a closet that contains the washer and dryer utility area. Outside is a private, fully enclosed, patio area, with just a few steps to the large 2.5 car garage, providing privacy and security. The garage is located off a paved alleyway in the community. All of this provided with the association taking care of the grounds, giving you more time to enjoy your home, and the walking trail that runs behind the community, the park across the street that holds multiple festivals throughout the year, and downtown Highland and its many amenities. The home is also located close to the highway, providing easy access for commuters, and a new train station opening later in 2025 for additional transportation options. Hurry before this one is gone!

    Zillow last checked:

    Listing updated:

    Listed by:

    Tyler Niven,

    Brokerworks Group 219-786-7000

    Bought with:

    Jeff Miles, RB24002256

    MTM Realty Group

    Source: NIRA as distributed by MLS GRID,MLS#: 829355MLS Logo

    Facts & features

    Interior

    Bedrooms & bathrooms
    • Bedrooms: 2
    • Bathrooms: 2
    • Full bathrooms: 1
    • 1/2 bathrooms: 1
    Primary bedroom
    • Description: Carpet & 2 walk-in closets
    • Area: 209.25
    • Dimensions: 15.5 x 13.5
    Bedroom 2
    • Description: Carpet and walk-in closet
    • Area: 130
    • Dimensions: 13.0 x 10.0
    Kitchen
    • Description: Kitchen and Dining Area
    • Area: 171
    • Dimensions: 19.0 x 9.0
    Living room
    • Area: 290.62
    • Dimensions: 18.75 x 15.5
    Heating
    • Forced Air
    Appliances
    • Included: Dryer, Washer, Stainless Steel Appliance(s), Range Hood, Refrigerator, Dishwasher, Disposal
    • Laundry: Upper Level
    Features
    • Eat-in Kitchen, Walk-In Closet(s), His and Hers Closets, High Ceilings
    • Has basement: No
    • Has fireplace: No
    Interior area
    • Total structure area: 1,211
    • Total interior livable area: 1,211 sqft
    • Finished area above ground: 1,211

    Property

    Parking
    • Total spaces: 2.5
    • Parking features: Detached, Garage Faces Rear, Alley Access, Garage Door Opener
    • Garage spaces: 2.5
    Features
    • Levels: Two
    • Patio & porch: Patio
    • Exterior features: Private Yard, Rain Gutters
    • Pool features: None
    • Fencing: Back Yard,Fenced
    • Has view: Yes
    • View description: Neighborhood
    Lot
    • Size: 1,598 sqft
    • Features: Few Trees, Landscaped
    Details
    • Parcel number: 450721454007000026
    • Special conditions: Standard

    Construction

    Type & style
    • Home type: Townhouse
    • Property subtype: Townhouse
    • Attached to another structure: Yes
    Condition
    • New construction: No
    • Year built: 1999

    Utilities & green energy

    • Sewer: Public Sewer
    • Water: Public
    • Utilities for property: Electricity Connected, Water Connected, Sewer Connected, Natural Gas Connected

    Community & neighborhood

    Security
    • Security features: Smoke Detector(s)
    Location
    • Region: Highland
    • Subdivision: Park Place

    HOA & financial

    HOA
    • Has HOA: Yes
    • HOA fee: $170 monthly
    • Amenities included: Maintenance Grounds, Snow Removal, Management
    • Services included: Maintenance Grounds, Trash, Snow Removal
    • Association name: Park Place Management Solutions
    • Association phone: 219-228-7700

    Other

    Other facts
    • Listing agreement: Exclusive Right To Sell
    • Listing terms: Cash,VA Loan,FHA,Conventional

    Price history

    DateEventPrice
    1/14/2026Sold$230,000-2.1%$190/sqft
    Source: NIRA as distributed by MLS GRID #829355 Report a problem
    12/8/2025Pending sale$234,900$194/sqft
    Source: NIRA as distributed by MLS GRID #829355 Report a problem
    11/4/2025Price change$234,900-2.1%$194/sqft
    Source: NIRA as distributed by MLS GRID #829355 Report a problem
    10/16/2025Listed for sale$240,000-5.9%$198/sqft
    Source: NIRA as distributed by MLS GRID #829355 Report a problem
    10/13/2025Listing removed--
    Source: Owner Report a problem
    9/25/2025Listed for sale$255,000$211/sqft
    Source: Owner Report a problem

    Public tax history

    YearProperty taxesTax assessment
    2025$1,454 +2%$210,000 +4.5%
    2024$1,426 +2%$201,000 +10.6%
    2023$1,398 +13.4%$181,700 +6%
    2022$1,232 +11.8%$171,400 +11.9%
    2021$1,102 -12.3%$153,200 +4%
    2020$1,258 -0.2%$147,300 +2.9%
    2019$1,260 +7.1%$143,200 +4%
    2018$1,177 +17.9%$137,700 +5.4%
    2017$998 $130,700 +2.3%
    2016$998 -7.4%$127,700 -4.5%
    2014$1,077 +5.9%$133,700 +1.7%
    2013$1,017 -14.1%$131,500 -2.3%
    2012$1,184 -17.7%$134,600 -7.5%
    2011$1,438 -9.6%$145,500 -11.3%
    2010$1,591 $164,100 +15.5%
    2009-- $142,100 +9.4%
    2007-- $129,900 +15.8%
    2006-- $112,200 -3.9%
    2005-- $116,700
    2004-- $116,700 +184.6%
    2003-- $41,000
    2002-- $41,000 +200.1%
    2001-- $13,660

    Find assessor info on the county website

    Neighborhood: 46322

    Nearby schools

    GreatSchools rating
    Get a cash offer in 3 minutes
    Find out how much your home could sell for in as little as 3 minutes with a no-obligation cash offer.
    Estimated market value
    $235,200
    Get a cash offer in 3 minutes
    Find out how much your home could sell for in as little as 3 minutes with a no-obligation cash offer.
    Estimated market value
    $235,200