Skip main navigation
Off market
  • $827,900

    2888 Craig Ct, Castle Rock, CO 80109

    3beds
    4,374sqft
    SingleFamily
    Built in 2014
    0.26 Acres Lot
    $827,900 Zestimate®
    $189/sqft
    $3,833 Estimated rent

    Home value

    $827,900

    $787,000 - $869,000

    $3,833/mo

    Zestimate® history
    Loading
    Loading...

    Owner options

    List your home for rent

    $3,833/mo

    Rent Zestimate®

    Find your next renter with Zillow Rental Manager. Plus, with online applications, you can quickly screen prospective tenants – for free.

    Learn more

    $3,833/mo

    Rent Zestimate®

    Refinance and save

    $4,946/mo

    Est. payment

    Refinancing to a lower rate could help reduce your monthly payments and save thousands over the life of the loan.

    See today's rates

    $4,946/mo

    Est. payment

    Explore your selling options

    Work with a Zillow partner agent

    Leverage their expertise and Zillow's premium Showcase listings to get your home seen by more buyers.

    Get started

    List with your own agent

    Get your home in front of millions of buyers by listing it on Zillow.

    Learn how to do it

    Sell it yourself

    Take full control of how buyers see your home on Zillow by listing For Sale by Owner (FSBO).

    List your home

    What's special

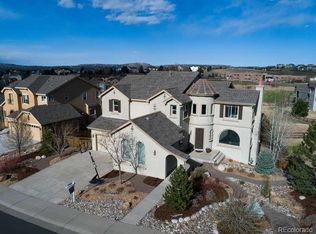
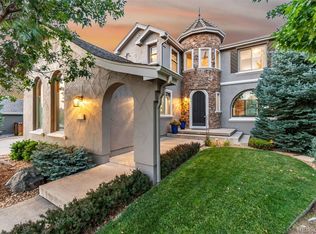
    ONCE YOU COME IN You Won't Want To Leave*This Beautiful Semi Custom Home Offers Amazing Open Floor Plan w/High Tray Ceilings*Beautiful Knotty Hickory Floors*Gourmet Kitchen is Designed For People Who Like To Cook And Entertain At The Same Time W/Custom Knotty Alder Cabinets, Double Ovens, Gas Cook Top, Large Pantry, Huge Kitchen Island Serves Up Family Meals*Company Coming? Dine In Style In This Formal Dining Room*Large Powder Room/Mud Room*Main Floor Office*Before We Head Upstairs We Can't Forget About The Large Outdoor Living Space*Oversized Sliding Door Opens Up To Your 40 X 14 Deck And views Of Open Space*Don't Forget To Look Over The Railings At Your Professionally Designed Yard Which Includes A Very Tranquil Koi Pond And Stream*Now Lets Head Up Stairs To Show You The Beautiful Master En-suite, Vaulted Ceilings, 5 Piece Master Bath & A Huge 17 X 9 Master Closet*2 Bedrooms & Shared Bath*Loft Area Offers A Quiet Place To Hang Out Or Could Be Converted To A 4 Bedroom If Needed*Now Lets Really Check Out Your Beautiful Mountain Oasis Yard*As You Exit Thru The Walk Out Basement You Land On Your Lower Level Flagstone Patio And Take A Walk Over To The Flagstone Firepit With Seating For The Family. Seriously, You Won't Want To Leave*Set Up Your Personal Showing Today So You Can Turn This Dream Home Into A Reality!

    This property is off market, which means it's not currently listed for sale or rent on Zillow. This may be different from what's available on other websites or public sources.
    Facts & features

    Interior

    Bedrooms & bathrooms
    • Bedrooms: 3
    • Bathrooms: 3
    • Full bathrooms: 2
    • 1/2 bathrooms: 1
    Heating
    • Forced air
    Cooling
    • Central
    Appliances
    • Included: Dishwasher, Dryer, Garbage disposal, Microwave, Washer
    • Laundry: In Unit
    Features
    • Ceiling Fan(s), Kitchen Island, Pantry, Vaulted Ceiling(s), Granite Counters, Tile Counters, Eat-in Kitchen, Entrance Foyer, Open Floorplan, Master Suite, Five Piece Bath, Smoke Free
    • Flooring: Tile, Carpet, Hardwood
    • Windows: Double Pane Windows, Window Coverings, Window Treatments
    • Basement: Unfinished
    • Has fireplace: Yes
    • Fireplace features: Family Room
    Interior area
    • Total interior livable area: 4,374 sqft
    • Finished area below ground: 0.00

    Property

    Parking
    • Total spaces: 3
    • Parking features: Carport, Garage
    Features
    • Patio & porch: Deck, Patio, Covered
    • Exterior features: Wood
    • Fencing: Full
    • On waterfront: Yes
    • Waterfront features: Pond
    Lot
    • Size: 0.26 Acres
    • Features: Meadow, Open Lot, Greenbelt, Landscaped, Many Trees, Sprinklers In Front, Sprinklers In Rear, Master Planned
    Details
    • Parcel number: 235132304076
    • Other equipment: Gas Valve

    Construction

    Type & style
    • Home type: SingleFamily
    • Architectural style: Contemporary
    Materials
    • Frame
    • Roof: Composition
    Condition
    • Year built: 2014

    Utilities & green energy

    • Sewer: Public Sewer
    • Water: Public

    Community & HOA

    Community
    • Security: Smoke Detector(s), Carbon Monoxide Detector(s)
    HOA
    • Has HOA: Yes
    • Amenities included: Clubhouse, Pool, Playground, Trail(s), Park
    • Services included: Trash
    • HOA fee: $75 monthly
    Location
    • Region: Castle Rock

    Financial & listing details

    • Price per square foot: $189/sqft
    • Tax assessed value: $900,066
    • Annual tax amount: $6,118
    • Road surface type: Paved

    Price history

    DateEventPrice
    10/21/2020Sold$665,000$152/sqft
    Source: Public Record Report a problem
    9/10/2020Pending sale$665,000$152/sqft
    Source: Homesmart Realty Group #8936371 Report a problem
    9/6/2020Price change$665,000-1.5%$152/sqft
    Source: Homesmart Realty Group #8936371 Report a problem
    8/29/2020Listed for sale$675,000+38.8%$154/sqft
    Source: Homesmart Realty Group #8936371 Report a problem
    1/24/2014Sold$486,352+30.4%$111/sqft
    Source: Public Record Report a problem
    8/12/2012Listing removed$373,000$85/sqft
    Source: MB Yellow Brick Realty #1109484 Report a problem
    7/19/2012Price change$373,000+1.6%$85/sqft
    Source: MB Yellow Brick Realty #1109484 Report a problem
    7/9/2012Listed for sale$367,000+8.3%$84/sqft
    Source: MB Yellow Brick Realty #1109484 Report a problem
    1/10/2012Listing removed$338,850$77/sqft
    Source: MB Yellow Brick Realty #1025467 Report a problem
    9/19/2011Price change$338,850+1.5%$77/sqft
    Source: MB Yellow Brick Realty #1025467 Report a problem
    8/11/2011Listed for sale$333,850$76/sqft
    Source: MB Yellow Brick Realty #1025467 Report a problem

    Public tax history

    YearProperty taxesTax assessment
    2025$6,118 -0.9%$56,250 -9.8%
    2024$6,175 +39.8%$62,350 -1%
    2023$4,416 -3.7%$62,950 +44.9%
    2022$4,587 $43,450 -2.8%
    2021-- $44,710 +6.6%
    2020$4,327 +1.7%$41,960
    2019$4,253 0%$41,960 +3.8%
    2018$4,253 +6%$40,420
    2017$4,012 +5.3%$40,420 +7.1%
    2016$3,811 -1.8%$37,740
    2015$3,883 +510.7%$37,740 +223.4%
    2014$636 -41.1%$11,670 -3.4%
    2006$1,080 $12,080 +31.9%
    2004-- $9,160
    Find assessor info on the county website

    Neighborhood: The Meadows

    Nearby schools

    GreatSchools rating
    Schools provided by the listing agent
    • Elementary: Soaring Hawk
    • Middle: Castle Rock
    • High: Castle View
    • District: Douglas RE-1

    Source: The MLS. This data may not be complete. We recommend contacting the local school district to confirm school assignments for this home.

    Get a cash offer in 3 minutes
    Find out how much your home could sell for in as little as 3 minutes with a no-obligation cash offer.
    Estimated market value
    $827,900
    Get a cash offer in 3 minutes
    Find out how much your home could sell for in as little as 3 minutes with a no-obligation cash offer.
    Estimated market value
    $827,900