A showstopper! Welcome to 2980 Craig Court, a rare luxury retreat, positioned on one of The Meadows most coveted lots, backing to open space & trails and breathtaking mountain views. This fully renovated Joyce home is a masterclass in elevated living, where thoughtful design meets comfort and sophistication. The owners have meticulously maintained this home, and it shows in every detail. The professionally landscaped backyard is a private oasis, complete with a tranquil water feature, mature trees, and multiple decks perfectly placed to capture the views and invite relaxation. Inside, the home offers exceptional space and livability, including five spacious bedrooms upstairs and a main-floor study ideal for working from home. The great room is surrounded by windows that flood the space with natural light and showcase dramatic mountain views, anchored by a beautiful stone fireplace. The all new chef’s kitchen is a true showpiece, featuring granite countertops, upgraded cabinetry, a designer backsplash, a large center island, a Zephyr hood, and a Viking cooktop. Rich, custom-stained hardwood floors bring warmth and elegance throughout the main level, complemented by newer, upgraded carpet. The formal living room provides a cozy retreat for quiet mornings beside the stone fireplace, while the upstairs loft offers flexibility for a second office or additional living space. The primary suite is a private escape, capturing stunning mountain views and featuring a new spa inspired bathroom with exquisite finishes, including a new shower and freestanding soaking tub. Downstairs, the walk-out basement continues to impress with a wet bar, theater room, billiards area, and additional space that can be finished as a mother-in-law suite, family room, or gym. Additional features include two furnaces, two A/C units, and two newer tankless water heaters. This is more than a home. It is a lifestyle of luxury, serenity, and Colorado beauty. Don’t let this one slip away.
Accepting backups
$1,165,000
2980 Craig Court, Castle Rock, CO 80109
5beds
5,538sqft
Single Family Residence
Built in 2007
0.28 Acres Lot
$-- Zestimate®
$210/sqft
$91/mo HOA
What's special
Beautiful stone fireplaceMature treesBreathtaking mountain viewsProfessionally landscaped backyardTranquil water featurePrivate oasisViking cooktop
- 145 days
- 119
- 0
Zillow last checked:
Listing updated:
Listed by:
Paula Pantaleo 303-908-7088 luxuryhomesbypaula@gmail.com,
Coldwell Banker Global Luxury Denver
Source: REcolorado as distributed by MLS GRID,MLS#: 1704949
Facts & features
Interior
Bedrooms & bathrooms
- Bedrooms: 5
- Bathrooms: 5
- Full bathrooms: 3
- 3/4 bathrooms: 1
- 1/2 bathrooms: 1
- Main level bathrooms: 1
Bedroom
- Description: A Luxury Retreat With A Coffered Ceiling , Stunning Mountain Views And New Carpet
- Features: Primary Suite
- Level: Upper
Bedroom
- Description: Bedroom With Mountain Views, Newer Carpet
- Level: Upper
Bedroom
- Description: Bedroom With Mountain Views, Newer Carpet
- Level: Upper
Bedroom
- Description: Bedroom With Mountain Views, Newer Carpet
- Level: Upper
Bedroom
- Description: Bedroom , Newer Carpet
- Level: Upper
Bathroom
- Description: Main Floor Bathroom, Updated
- Level: Main
Bathroom
- Description: Ful Bathroom With Dual Sinks
- Level: Upper
Bathroom
- Description: Stunning Upgraded Primary Bathroom With Spa Soaking Tub And Shower
- Features: Primary Suite
- Level: Upper
Bathroom
- Description: Full Bathroom With Dual Sinks
- Level: Upper
Bathroom
- Description: 3/4 Bathroom With Granite Countertops And Spacious Shower
- Level: Basement
Bonus room
- Description: Partially Finsihed Rec/ Room Or Exercise Room In The Walk Out Basement
- Level: Basement
Bonus room
- Description: Wet Bar And Entertainment Space
- Level: Basement
Dining room
- Description: Formal Dining Room Leading To The Deck Creating The Perfect Spot Entertaining
- Level: Main
Dining room
- Description: Breakfast Nook Leading To A Covered Deck
- Level: Main
Great room
- Description: Framed With Windows And Natural Light, Stone Fireplace
- Level: Main
Kitchen
- Description: The Newly Renovated Kitchen Is The Heart Of The Home,, With Viking 6 Burner Gas Cooktop, Double Oven, Bosch Dishwasher, Zephyr Hood, Stainless Appliances,Granite Counters And Large Dramatic Island.
- Level: Main
Laundry
- Description: Main Floor Laundry/Mud Room With Utility Sink
- Level: Main
Living room
- Description: Formal Living Room With A Stone Fireplace Framed By Windows
- Level: Main
Loft
- Description: Perfect 2nd Office Or Game Room, Newer Carpet
- Level: Upper
Media room
- Description: Theatre Room That Is Perfect For Entertaining, Built In Speakers
- Level: Basement
Office
- Description: Main Floor Study Or Guest Bedroom, Newer Carpet
- Level: Main
Heating
- Forced Air
Cooling
- Central Air
Appliances
- Included: Bar Fridge, Cooktop, Dishwasher, Disposal, Double Oven, Freezer, Microwave, Refrigerator
- Laundry: In Unit
Features
- Granite Counters, Kitchen Island, Open Floorplan, Smoke Free, Vaulted Ceiling(s), Walk-In Closet(s), Wet Bar
- Flooring: Carpet, Tile, Wood
- Windows: Window Coverings
- Basement: Finished,Walk-Out Access
- Number of fireplaces: 2
- Fireplace features: Family Room, Gas, Living Room
Interior area
- Total structure area: 5,538
- Total interior livable area: 5,538 sqft
- Finished area above ground: 3,717
- Finished area below ground: 900
Video & virtual tour
Property
Parking
- Total spaces: 3
- Parking features: Garage - Attached
- Attached garage spaces: 3
Features
- Levels: Two
- Stories: 2
- Patio & porch: Deck
- Exterior features: Private Yard, Water Feature
- Fencing: Partial
- Has view: Yes
- View description: Mountain(s), Valley
Lot
- Size: 0.28 Acres
- Features: Many Trees, Open Space, Sprinklers In Front, Sprinklers In Rear
Details
- Parcel number: 235132304072
- Special conditions: Standard
Construction
Type & style
- Home type: SingleFamily
- Architectural style: Mountain Contemporary
- Property subtype: Single Family Residence
Materials
- Stone, Stucco
- Roof: Composition
Condition
- Updated/Remodeled
- Year built: 2007
Details
- Builder name: Joyce Homes
Community & HOA
Community
- Subdivision: The Meadows
HOA
- Has HOA: Yes
- Amenities included: Clubhouse, Park, Playground, Pool, Tennis Court(s)
- Services included: Recycling, Trash
- HOA fee: $272 quarterly
- HOA name: Meadows Neighborhood
- HOA phone: 303-814-2358
Location
- Region: Castle Rock
Financial & listing details
- Price per square foot: $210/sqft
- Tax assessed value: $1,156,172
- Annual tax amount: $7,997
- Date on market: 4/16/2026
- Listing terms: Cash,Conventional
- Exclusions: Washer, Dryer, Theatre Equipment, All Tvs, And All Electronics.
- Ownership: Individual
- Road surface type: Paved
Estimated market value
Not available
Estimated sales range
Not available
Not available
Price history
| Date | Event | Price |
|---|---|---|
| 4/23/2026 | Pending sale | $1,165,000$210/sqft |
Source:  REcolorado as distributed by MLS GRID #1704949 Report a problem REcolorado as distributed by MLS GRID #1704949 Report a problem | ||
| 4/16/2026 | Listed for sale | $1,165,000$210/sqft |
Source: REcolorado as distributed by MLS GRID #1704949 Report a problem | ||
| 11/17/2025 | Listing removed | $1,165,000$210/sqft |
Source:  elevateMLS #5704875 Report a problem elevateMLS #5704875 Report a problem | ||
| 10/30/2025 | Price change | $1,165,000-1.7%$210/sqft |
Source: elevateMLS #5704875 Report a problem | ||
| 8/27/2025 | Listed for sale | $1,185,000$214/sqft |
Source: elevateMLS #5704875 Report a problem | ||
| 8/1/2025 | Listing removed | $1,185,000$214/sqft |
Source: elevateMLS #2503727 Report a problem | ||
| 6/25/2025 | Listed for sale | $1,185,000$214/sqft |
Source: elevateMLS #2503727 Report a problem | ||
| 6/8/2025 | Pending sale | $1,185,000$214/sqft |
Source: elevateMLS #2503727 Report a problem | ||
| 5/19/2025 | Listed for sale | $1,185,000+82%$214/sqft |
Source: elevateMLS #2503727 Report a problem | ||
| 9/23/2014 | Listing removed | $5,375$1/sqft |
Source: Executive Home Rentals, South Metro Report a problem | ||
| 9/21/2014 | Listed for rent | $5,375+12.1%$1/sqft |
Source: Executive Home Rentals, South Metro Report a problem | ||
| 5/4/2014 | Listing removed | $4,795$1/sqft |
Source: EHR South Metro Report a problem | ||
| 3/17/2014 | Price change | $4,795+20%$1/sqft |
Source: EHR South Metro Report a problem | ||
| 2/27/2014 | Price change | $3,995-8.4%$1/sqft |
Source: Executive Home Rentals, South Metro Report a problem | ||
| 1/11/2014 | Listed for rent | $4,360$1/sqft |
Source: Executive Home Rentals, South Metro Report a problem | ||
| 12/6/2007 | Sold | $651,271$118/sqft |
Source: Public Record Report a problem | ||
Public tax history
| Year | Property taxes | Tax assessment |
|---|---|---|
| 2025 | $8,073 -0.9% | $72,260 -10.9% |
| 2024 | $8,148 +57.3% | $81,110 -1% |
| 2023 | $5,181 -3.7% | $81,900 +60.7% |
| 2022 | $5,382 | $50,980 -2.8% |
| 2021 | -- | $52,450 +3% |
| 2020 | $5,250 +0.5% | $50,910 |
| 2019 | $5,223 | $50,910 +2.6% |
| 2018 | $5,223 +6% | $49,640 |
| 2017 | $4,928 +110.9% | $49,640 +7.3% |
| 2016 | $2,336 -50.9% | $46,270 |
| 2015 | $4,760 +10.6% | $46,270 +17.1% |
| 2014 | $4,304 | $39,500 |
| 2013 | -- | $39,500 -2.3% |
| 2012 | -- | $40,420 |
| 2011 | -- | $40,420 -6.7% |
| 2010 | -- | $43,320 +4.1% |
| 2009 | $2,242 +107.7% | $41,620 +244.5% |
| 2006 | $1,080 | $12,080 +31.9% |
| 2004 | -- | $9,160 |
Find assessor info on the county website
Monthly payment
Est. payment
Payment breakdown
Explore the cost of this home by adjusting the details. Changes won't be saved.Climate risks
Neighborhood: The Meadows
Nearby schools
Schools provided by the listing agent
- Elementary: Soaring Hawk
- Middle: Castle Rock
- High: Castle View
- District: Douglas RE-1
Source: REcolorado as distributed by MLS GRID. This data may not be complete. We recommend contacting the local school district to confirm school assignments for this home.

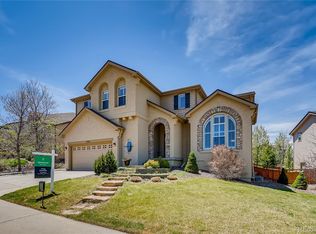
Similar homes
- $1,199,9955 bd5 ba4.9k sqft3228 Soaring Eagle Lane, Castle Rock, CO 80109For Sale

 MLS ID #7072102, Adam Price, Keller Williams DTC. REcolorado as distributed by MLS GRID
 - $1,175,0005 bd5 ba4.7k sqft6942 Esperanza Drive, Castle Pines, CO 80108For Sale
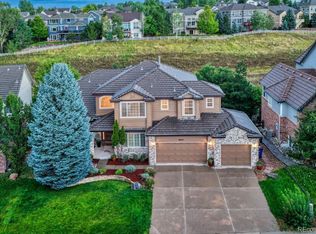 MLS ID #7390493, Derek Kliner, Realty One Group Platinum Elite. REcolorado as distributed by MLS GRID
 - $734,9004 bd3 ba3.9k sqft4606 Nutmeg Place, Castle Rock, CO 80109For Sale
 MLS ID #4363403, Suzy Pendergraft, RE/MAX Professionals. REcolorado as distributed by MLS GRID
 - $1,325,0005 bd6 ba4.2k sqft834 Good Hope Drive, Castle Rock, CO 80108For Sale
 MLS ID #2432862, Carrie Terrones, RE/MAX Professionals. REcolorado as distributed by MLS GRID
 - $1,250,0005 bd5 ba4.6k sqft3104 Ramshorn Drive, Castle Rock, CO 80108For SaleMLS ID #9977601, Ford Fountain Team, LIV Sotheby's International Realty. REcolorado as distributed by MLS GRID
- $849,9005 bd4 ba4.7k sqft1720 Wild Rye Ct, Castle Rock, CO 80109For Sale
 MLS ID #3507842, Cindy Sheldon, LIV Sotheby's International-Castle Pines. elevateMLS
 - $1,200,0005 bd3 ba3.4k sqft9338 Clydesdale Road, Castle Rock, CO 80108For SaleMLS ID #9593399, Chris Hartsfield, eXp Realty, LLC. REcolorado as distributed by MLS GRID
- $980,0005 bd5 ba4.7k sqft1081 Foursome Drive, Castle Rock, CO 80104For SaleMLS ID #2972958, Kevin Capra, Compass - Denver. REcolorado as distributed by MLS GRID
- $1,199,9954 bd3 ba3.4k sqft3948 Seminole Pl, Sedalia, CO 80135For SaleMLS ID #8887215, Amy Hoffmann, RE/MAX Synergy LLC. elevateMLS
- $1,175,0004 bd4 ba4.7k sqft1395 Gore Circle, Larkspur, CO 80118For SaleMLS ID #2387702, Valerie Franklin, Redfin Corporation. REcolorado as distributed by MLS GRID
- $1,329,0003 bd4 ba4.8k sqft630 Country Club Lane, Castle Rock, CO 80108For SaleMLS ID #6449914, Stacie Chadwick, LIV Sotheby's International Realty. REcolorado as distributed by MLS GRID
- $995,0006 bd5 ba5.6k sqft5791 Chisholm Place, Parker, CO 80134For SaleMLS ID #9676975, Laura Lawyer, Coldwell Banker Realty 24. REcolorado as distributed by MLS GRID
- $1,675,0005 bd6 ba5.5k sqft5466 Water Oak Circle, Castle Rock, CO 80108For SaleMLS ID #2480767, Matthew Metcalf, Simply Denver. REcolorado as distributed by MLS GRID
- $775,0004 bd4 ba3.8k sqft1515 Short Grass Court, Castle Rock, CO 80109For SaleMLS ID #7978680, Kirk Wodell, Keller Williams DTC. REcolorado as distributed by MLS GRID
- $1,399,0005 bd6 ba4.7k sqft6291 Moulton Court, Castle Rock, CO 80104For SaleMLS ID #8171599, Katie Pierce, MB Executive Realty & Investments. REcolorado as distributed by MLS GRID
- $725,0003 bd3 ba4.2k sqft2943 Black Canyon Way, Castle Rock, CO 80109For SaleMLS ID #3158715, Brian Sells, HomeSmart. REcolorado as distributed by MLS GRID
- $1,549,0005 bd4 ba5.3k sqft4351 Stone Post Drive, Castle Rock, CO 80108For SaleMLS ID #3972451, Shelly Vincent, Astra Real Estate Colorado LLC. REcolorado as distributed by MLS GRID
- $1,490,0005 bd5 ba5.2k sqft3328 Diablo Way, Castle Rock, CO 80108For SaleMLS ID #6750610, Jack O'Connor, The Denver 100 LLC. REcolorado as distributed by MLS GRID
- $1,500,0006 bd5 ba5.7k sqft6708 Tremolite Court, Castle Rock, CO 80108For SaleMLS ID #2058068, Deborah Syke, LIV Sotheby's International Realty. REcolorado as distributed by MLS GRID
- $999,5005 bd4 ba4.2k sqft12380 Jasper Pointe Way, Castle Pines, CO 80108For SaleMLS ID #1805391, Sabina Kier, LIV Sothebys International Realty- Breckenridge. REcolorado as distributed by MLS GRID
