Skip main navigation
Sold for $765,000
  • $765,000

    2888 E 135th Place, Thornton, CO 80241

    4beds
    3,787sqft
    Single Family Residence
    Built in 2001
    7,511 Square Feet Lot
    $736,700 Zestimate®
    $202/sqft
    $3,603 Estimated rent

    Home value

    $736,700

    $700,000 - $774,000

    $3,603/mo

    Zestimate® history
    Loading
    Loading...

    Owner options

    List your home for rent

    $3,603/mo

    Rent Zestimate®

    Find your next renter with Zillow Rental Manager. Plus, with online applications, you can quickly screen prospective tenants – for free.

    Learn more

    $3,603/mo

    Rent Zestimate®

    Refinance and save

    $4,592/mo

    Est. payment

    Refinancing to a lower rate could help reduce your monthly payments and save thousands over the life of the loan.

    See today's rates

    $4,592/mo

    Est. payment

    Explore your selling options

    Work with a Zillow partner agent

    Leverage their expertise and Zillow's premium Showcase listings to get your home seen by more buyers.

    Get started

    List with your own agent

    Get your home in front of millions of buyers by listing it on Zillow.

    Learn how to do it

    Sell it yourself

    Take full control of how buyers see your home on Zillow by listing For Sale by Owner (FSBO).

    List your home

    What's special

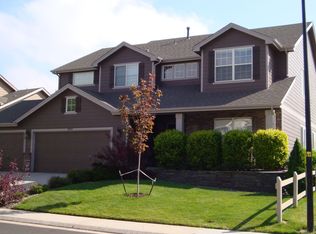
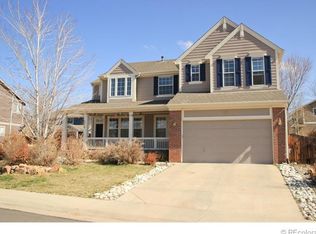
    Welcome to this exquisite two-story residence that exudes charm and modern elegance. Nestled in the heart of a thriving community, this sprawling four-bedroom, four-bathroom home has undergone a stunning transformation, showcasing meticulous updates throughout. As you step inside, your eyes are immediately drawn to the gleaming hardwood floors that seamlessly flow from room to room, creating a warm and inviting ambiance. The heart of the home is undoubtedly the spacious kitchen, adorned with pristine white cabinets, granite countertops, and a large island that serves as a focal point for both cooking and entertaining. Stainless steel appliances add a touch of sophistication, combining form and function in this culinary haven. The main floor effortlessly transitions between a beautiful living room, a charming dining room, and a conveniently located office space, providing a perfect balance of comfort and functionality. Upstairs, discover two generously sized bedrooms, a versatile loft area, and a large full bathroom. The primary suite is a sanctuary of luxury, featuring a stunning five-piece bathroom, walk-in closets, and an aura of tranquility that welcomes you after a long day. The fully finished basement adds another layer of entertainment, offering a spacious bedroom, a bathroom, and a huge media room, perfect for hosting gatherings and creating lasting memories. A fireplace insert graces the space, providing both warmth and a cozy ambiance for those chilly evenings. Step outside into the large private yard, surrounded by lush trees, where a generous patio beckons for outdoor relaxation. One of the unique features of this home is its prime location directly across from a beautiful community park. The views from the front are not only aesthetically pleasing but also offer a sense of connection to the community and easy access to great parks and trails!

    Zillow last checked:

    Listing updated:

    Listed by:

    Kendra Lanterman 720-434-6432 Kendra@westandmainhomes.com,

    West and Main Homes Inc

    Bought with:

    Olivia Kunevicius, 100027536

    Milehimodern

    Source: REcolorado as distributed by MLS GRID,MLS#: 6441789MLS Logo

    Facts & features

    Interior

    Bedrooms & bathrooms
    • Bedrooms: 4
    • Bathrooms: 4
    • Full bathrooms: 2
    • 3/4 bathrooms: 1
    • 1/2 bathrooms: 1
    • Main level bathrooms: 1
    Primary bedroom
    • Level: Upper
    Bedroom
    • Level: Upper
    Bedroom
    • Level: Upper
    Bedroom
    • Level: Basement
    Bathroom
    • Level: Main
    Bathroom
    • Level: Upper
    Bathroom
    • Level: Upper
    Bathroom
    • Level: Basement
    Den
    • Level: Main
    Great room
    • Level: Main
    Great room
    • Level: Basement
    Kitchen
    • Level: Main
    Laundry
    • Level: Main
    Living room
    • Level: Main
    Loft
    • Level: Upper
    Heating
    • Forced Air
    Cooling
    • Central Air
    Appliances
    • Included: Cooktop, Dishwasher, Disposal, Dryer, Gas Water Heater, Microwave, Oven, Refrigerator, Washer
    • Laundry: In Unit
    Features
    • Built-in Features, Ceiling Fan(s), Eat-in Kitchen, Entrance Foyer, Five Piece Bath, Granite Counters, High Ceilings, Kitchen Island, Open Floorplan, Pantry, Primary Suite, Smoke Free, Vaulted Ceiling(s), Walk-In Closet(s)
    • Flooring: Carpet, Wood
    • Windows: Double Pane Windows
    • Basement: Finished
    • Number of fireplaces: 1
    • Fireplace features: Family Room
    Interior area
    • Total structure area: 3,787
    • Total interior livable area: 3,787 sqft
    • Finished area above ground: 2,661
    • Finished area below ground: 1,000

    Property

    Parking
    • Total spaces: 2
    • Parking features: Garage - Attached
    • Attached garage spaces: 2
    Features
    • Levels: Two
    • Stories: 2
    • Patio & porch: Patio
    • Exterior features: Private Yard, Rain Gutters
    • Fencing: Full
    Lot
    • Size: 7,511 sqft
    • Features: Corner Lot, Irrigated, Landscaped, Level, Many Trees, Sprinklers In Front, Sprinklers In Rear
    Details
    • Parcel number: R0118965
    • Special conditions: Standard

    Construction

    Type & style
    • Home type: SingleFamily
    • Property subtype: Single Family Residence
    Materials
    • Frame, Wood Siding
    • Roof: Composition
    Condition
    • Updated/Remodeled
    • Year built: 2001

    Utilities & green energy

    • Sewer: Public Sewer
    • Water: Public
    • Utilities for property: Cable Available, Electricity Connected, Natural Gas Connected

    Community & neighborhood

    Location
    • Region: Thornton
    • Subdivision: Signal Creek

    HOA & financial

    HOA
    • Has HOA: Yes
    • HOA fee: $138 quarterly
    • Amenities included: Park, Playground, Pool
    • Services included: Maintenance Grounds, Recycling, Trash
    • Association name: Signal Creek Homeowners Association
    • Association phone: 303-420-4433

    Other

    Other facts
    • Listing terms: Cash,Conventional,FHA,VA Loan
    • Ownership: Individual
    • Road surface type: Paved

    Price history

    DateEventPrice
    3/15/2024Sold$765,000$202/sqft
    Source: REcolorado as distributed by MLS GRID #6441789 Report a problem
    2/19/2024Pending sale$765,000$202/sqft
    Source: REcolorado as distributed by MLS GRID #6441789 Report a problem
    1/31/2024Listed for sale$765,000+43%$202/sqft
    Source: REcolorado as distributed by MLS GRID #6441789 Report a problem
    9/30/2019Sold$535,000$141/sqft
    Source: Public Record Report a problem
    8/14/2019Pending sale$535,000$141/sqft
    Source: LIV Sotheby's International Realty #2556796 Report a problem
    8/5/2019Price change$535,000+1.9%$141/sqft
    Source: LIV Sotheby's International Realty #2556796 Report a problem
    7/11/2019Listed for sale$525,000$139/sqft
    Source: Redfin Corporation #5822991 Report a problem
    7/9/2019Pending sale$525,000$139/sqft
    Source: Redfin Corporation #5822991 Report a problem
    6/6/2019Listed for sale$525,000+84.2%$139/sqft
    Source: Redfin Corporation #5822991 Report a problem
    4/23/2001Sold$285,048$75/sqft
    Source: Public Record Report a problem

    Public tax history

    YearProperty taxesTax assessment
    2025$4,622 +1%$42,630 -11.9%
    2024$4,575 +21.4%$48,370
    2023$3,769 -3.2%$48,370 +41.4%
    2022$3,895 $34,210 -2.8%
    2021-- $35,200 +3.9%
    2020$3,769 $33,890 -0.2%
    2019$3,769 +7.1%$33,950 +10.9%
    2018$3,521 $30,600
    2017$3,521 $30,600 +1.4%
    2016-- $30,190
    2015$3,244 $30,190 +5.7%
    2014-- $28,550
    2013-- $28,550 +6%
    2012-- $26,930
    2011-- $26,930 -3.4%
    2010-- $27,870
    2009-- $27,870 -6.9%
    2008-- $29,930
    2007-- $29,930 +2.9%
    2006-- $29,080
    2005-- $29,080 +2.8%
    2004-- $28,290
    2003$2,905 +85.2%$28,290 -0.3%
    2002$1,568 +110.8%$28,380 +302.6%
    2001$744 $7,050

    Find assessor info on the county website

    Neighborhood: Signal Creek

    Nearby schools

    GreatSchools rating
    Schools provided by the listing agent
    • Elementary: Tarver
    • Middle: Century
    • High: Horizon
    • District: Adams 12 5 Star Schl

    Source: REcolorado as distributed by MLS GRID. This data may not be complete. We recommend contacting the local school district to confirm school assignments for this home.

    Get a cash offer in 3 minutes
    Find out how much your home could sell for in as little as 3 minutes with a no-obligation cash offer.
    Estimated market value
    $736,700
    Get a cash offer in 3 minutes
    Find out how much your home could sell for in as little as 3 minutes with a no-obligation cash offer.
    Estimated market value
    $736,700