It’s a great time to consider purchasing, as rates recently lowered.
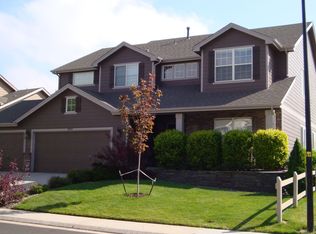
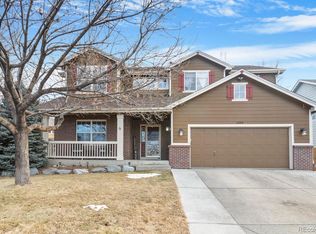
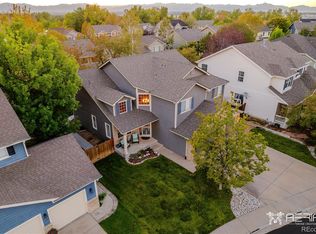
Updates to the house recently: New Roof June 2024 /Refinished hardwood floors June 2024/ New AC unit May 2024/Tankless water heater/updated master bath. Welcome Home Make this stunning home your sanctuary. From the moment you step inside, you'll be captivated by the open layout that seamlessly blends spaciousness and warmth, creating an inviting atmosphere perfect for relaxing and entertaining.
The kitchen is a culinary enthusiast's dream. Featuring ample counter space, modern appliances, and a cozy eating Nook, it's the ideal spot for morning coffee, family meals, & everything in between. The kitchen opens effortlessly to the large family room, making it easy to stay connected with family & guests while preparing your favorite dishes. The main floor offers a flexible office space that can double as an additional bedroom, a 3/4 bath, & a main floor laundry room adds to the home's functionality. Upstairs escape to the primary suite, w/5-piece bath with a soaking tub, and enjoy the dual sinks. Three additional spacious bedrooms & two more bathrooms upstairs provide space for family & guests. A finished basement that includes an extra living room, a bedroom & bathroom, a media room/home gym.
Step outside to your private back patio, an ideal spot for barbecues while enjoying the Colorado evening with friends & family. Located in a friendly & thriving neighborhood, surrounded by parks, top-rated schools, & a variety of shopping & dining options. Enjoy the best of Colorado living with easy access to outdoor activities, from hiking & biking trails to golf courses+Top Golf & scenic parks. The community has regular events/activities that bring neighbors together. This home is more than just a place to live; it's a lifestyle.
Sold for $712,000
Street View
Zillow last checked:
Listing updated:
Bought with:
Das Reddy Thumma, 40039663
HomeSmart
Source: REcolorado as distributed by MLS GRID,MLS#: 9109493
Price history
| Date | Event | Price |
|---|---|---|
| 9/6/2024 | Sold | $712,000-2.5%$180/sqft |
Source:  REcolorado as distributed by MLS GRID #9109493 Report a problem REcolorado as distributed by MLS GRID #9109493 Report a problem | ||
| 8/7/2024 | Pending sale | $729,900$185/sqft |
Source: REcolorado as distributed by MLS GRID #9109493 Report a problem | ||
| 7/26/2024 | Price change | $729,900-1.5%$185/sqft |
Source: REcolorado as distributed by MLS GRID #9109493 Report a problem | ||
| 7/5/2024 | Listed for sale | $740,900+28.9%$188/sqft |
Source: REcolorado as distributed by MLS GRID #9109493 Report a problem | ||
| 12/29/2020 | Sold | $575,000$146/sqft |
Source: Public Record Report a problem | ||
| 12/7/2020 | Pending sale | $575,000$146/sqft |
Source: Keller Williams Preferred Realty #3962882 Report a problem | ||
| 12/2/2020 | Listed for sale | $575,000$146/sqft |
Source: Keller Williams Preferred Realty #3962882 Report a problem | ||
| 11/19/2020 | Pending sale | $575,000$146/sqft |
Source: Keller Williams Preferred Realty #3962882 Report a problem | ||
| 11/13/2020 | Listed for sale | $575,000+54.4%$146/sqft |
Source: Keller Williams Preferred Realty #3962882 Report a problem | ||
| 11/5/2014 | Sold | $372,500-1.9%$94/sqft |
Source: Agent Provided Report a problem | ||
| 9/13/2014 | Listed for sale | $379,900+19.4%$96/sqft |
Source: Domaine Real Estate #3800453 Report a problem | ||
| 7/7/2000 | Sold | $318,199$81/sqft |
Source: Public Record Report a problem | ||
Get a cash offer in 3 minutes
Find out how much your home could sell for in as little as 3 minutes with a no-obligation cash offer.
Estimated market value
$720,000
