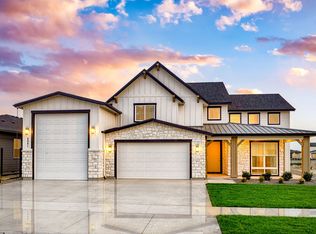
Stunning single-level Sagewood home in the heart of Sky Mesa. Step inside a long entryway that leads to a spacious great room, where a wall of windows fills the space with natural light. The open layout flows into the dining area and chef’s kitchen, complete with ample counter space, handsome cabinetry, and a walk-in pantry. Just off the main living area, the covered patio offers the perfect spot to enjoy Idaho’s beautiful weather. Down the hall, the expansive primary suite features oversized windows and a luxurious bath with a soaker tub and generous walk-in closet. An office completes the home and can easily serve as a fourth bedroom. This is your last opportunity to own a home in Sky Mesa, our signature community in Meridian, Idaho, featuring modern architecture, tree-lined walking paths, two infinity-edge pools, and green spaces, all within a short drive to exceptional schools, dining, and everyday conveniences. Home is To Be Built. Photos similar.
Pending
$955,689
2888 E Mardia St, Meridian, ID 83642
3beds
3baths
2,856sqft
Single Family Residence
Built in 2026
7,797 Square Feet Lot
$952,800 Zestimate®
$335/sqft
$83/mo HOA
What's special
Modern architectureTwo infinity-edge poolsLong entrywayTree-lined walking pathsOversized windowsGreen spacesWalk-in pantry
- 116 days
- 14
- 1
Zillow last checked:
Listing updated:
Listed by:
Caryn Field-hector Cell:208-869-2125,
Silvercreek Realty Group
Source: IMLS,MLS#: 98989355
Facts & features
Interior
Bedrooms & bathrooms
- Bedrooms: 3
- Bathrooms: 3
- Main level bathrooms: 2
- Main level bedrooms: 3
Primary bedroom
- Level: Main
Bedroom 2
- Level: Main
Bedroom 3
- Level: Main
Kitchen
- Level: Main
Office
- Level: Main
Heating
- Forced Air, Natural Gas
Cooling
- Central Air
Appliances
- Included: Gas Water Heater, Tankless Water Heater, Dishwasher, Disposal, Microwave, Oven/Range Built-In, Gas Range
Features
- Bath-Master, Bed-Master Main Level, Den/Office, Great Room, Double Vanity, Walk-In Closet(s), Walk In Shower, Pantry, Kitchen Island, Quartz Counters, Number of Baths Main Level: 2
- Flooring: Carpet, Engineered Wood Floors
- Has basement: No
- Number of fireplaces: 1
- Fireplace features: One, Gas
Interior area
- Total structure area: 2,856
- Total interior livable area: 2,856 sqft
- Finished area above ground: 2,856
Property
Parking
- Total spaces: 3
- Parking features: Attached
- Attached garage spaces: 3
Features
- Levels: One
- Patio & porch: Covered Patio/Deck
- Pool features: Community, In Ground, Pool
Lot
- Size: 7,797 Square Feet
- Features: Standard Lot 6000-9999 SF, Auto Sprinkler System
Details
- Parcel number: R7977090120
Construction
Type & style
- Home type: SingleFamily
- Property subtype: Single Family Residence
Materials
- Frame
- Roof: Composition,Architectural Style
Condition
- New Construction
- New construction: Yes
- Year built: 2026
Details
- Builder name: Boise Hunter Homes
Utilities & green energy
- Water: Public
- Utilities for property: Sewer Connected
Community & HOA
Community
- Subdivision: Sky Mesa
HOA
- Has HOA: Yes
- HOA fee: $1,000 annually
Location
- Region: Meridian
Financial & listing details
- Price per square foot: $335/sqft
- Date on market: 6/8/2026
- Listing terms: Cash,Conventional,VA Loan
- Ownership: Fee Simple
- Road surface type: Paved
Estimated market value
$952,800
$905,000 - $1.00M
$3,068/mo
Price history
Price history is unavailable.
Public tax history
Tax history is unavailable.
Monthly payment
Est. payment
Payment breakdown
Explore the cost of this home by adjusting the details. Changes won't be saved.Climate risks
Neighborhood: 83642
Nearby schools
Schools provided by the listing agent
- Elementary: Hillsdale
- Middle: Victory
- High: Mountain View
- District: West Ada School District
Source: IMLS. This data may not be complete. We recommend contacting the local school district to confirm school assignments for this home.

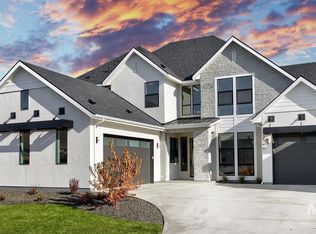


Similar homes
- $1,027,7673 bd4 ba3k sqft3108 E Renwick St, Meridian, ID 83642Active
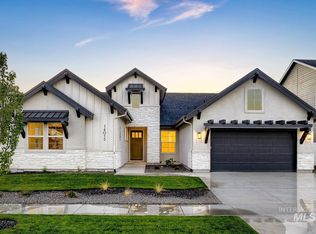 IMLS
IMLS - $999,8864 bd4 ba3.4k sqft5826 S Zaivcla Ave, Meridian, ID 83642Active
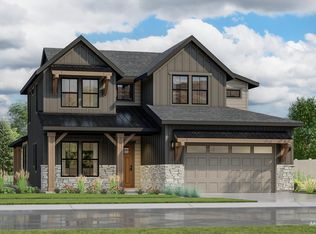 IMLS
IMLS - from $971,3004 bd4 ba3.5k sqftHighland Plan, Sky Mesa, Boise, ID 83642New Construction
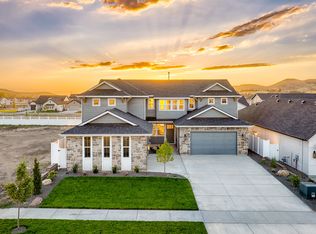 Boise Hunter Homes
 - from $855,8004 bd4 ba3k sqftHouston Plan, Sky Mesa, Meridian, ID 83642New Construction
 Boise Hunter Homes
