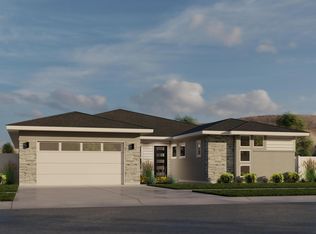
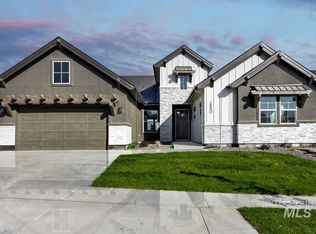
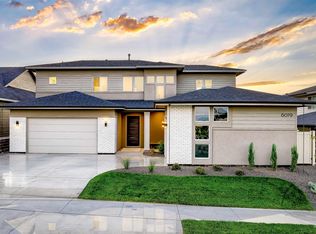
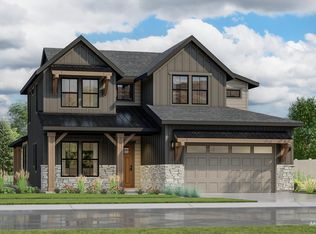
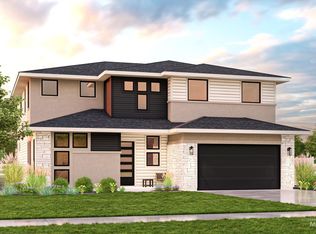
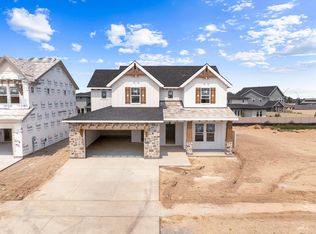
Step into this Elkhorn home with an RV garage. With recreation around every corner, this home is the perfect place to enjoy everything the Idaho lifestyle has to offer. Enter the great room, where you can cozy up by the fireplace or take in the views outside. Nearby, the gourmet kitchen impresses with sleek design and standout features, including tall cabinetry, a buffet bar, and a wraparound butler’s pantry. Upstairs, the luxurious primary suite features a morning room, an expansive walk-in closet, and a modern bath centered around a freestanding tub set beneath sunlit windows. A flexible loft, tech room, and several spacious bedrooms complete the home. This is your last opportunity to own a home in Sky Mesa, our signature community in Meridian, Idaho, featuring modern architecture, tree-lined walking paths, two infinity-edge pools, and green spaces, all within a short drive to exceptional schools, dining, and everyday conveniences. Home is To Be Built. Photos similar.
Pending
$1,385,928
2901 E Mardia St, Meridian, ID 83642
4beds
4baths
4,308sqft
Single Family Residence
Built in 2026
9,757 Square Feet Lot
$1,378,400 Zestimate®
$322/sqft
$83/mo HOA
What's special
Rv garageModern bathTwo infinity-edge poolsMorning roomTech roomFlexible loftBuffet bar
- 181 days
- 13
- 0
Zillow last checked:
Listing updated:
Listed by:
Jacob Johnston Cell:208-573-4773,
Silvercreek Realty Group
Source: IMLS,MLS#: 98979481
Facts & features
Interior
Bedrooms & bathrooms
- Bedrooms: 4
- Bathrooms: 4
- Main level bathrooms: 1
- Main level bedrooms: 1
Primary bedroom
- Level: Upper
Bedroom 2
- Level: Upper
Bedroom 3
- Level: Upper
Bedroom 4
- Level: Main
Kitchen
- Level: Main
Office
- Level: Main
Heating
- Forced Air, Natural Gas
Cooling
- Central Air
Appliances
- Included: Gas Water Heater, Tankless Water Heater, Dishwasher, Disposal, Microwave, Oven/Range Built-In, Gas Range
Features
- Bath-Master, Guest Room, Den/Office, Great Room, Double Vanity, Walk-In Closet(s), Loft, Walk In Shower, Pantry, Kitchen Island, Quartz Counters, Number of Baths Main Level: 1, Number of Baths Upper Level: 2
- Flooring: Carpet, Engineered Wood Floors
- Has basement: No
- Number of fireplaces: 1
- Fireplace features: One, Gas
Interior area
- Total structure area: 4,308
- Total interior livable area: 4,308 sqft
- Finished area above ground: 4,308
- Finished area below ground: 0
Property
Parking
- Total spaces: 4
- Parking features: Attached, RV Access/Parking
- Attached garage spaces: 4
Features
- Levels: Two
- Patio & porch: Covered Patio/Deck
- Pool features: Community, In Ground, Pool
Lot
- Size: 9,757 Square Feet
- Features: Standard Lot 6000-9999 SF, Auto Sprinkler System
Details
- Additional structures: Shop
- Parcel number: R7977090180
Construction
Type & style
- Home type: SingleFamily
- Property subtype: Single Family Residence
Materials
- Frame
- Roof: Composition,Architectural Style
Condition
- New Construction
- New construction: Yes
- Year built: 2026
Details
- Builder name: Boise Hunter Homes
Utilities & green energy
- Water: Public
- Utilities for property: Sewer Connected
Community & HOA
Community
- Security: Alarm
- Subdivision: Sky Mesa
HOA
- Has HOA: Yes
- HOA fee: $1,000 annually
Location
- Region: Meridian
Financial & listing details
- Price per square foot: $322/sqft
- Date on market: 3/26/2026
- Listing terms: Cash,Conventional,VA Loan
- Ownership: Fee Simple
- Road surface type: Paved
Estimated market value
$1,378,400
$1.31M - $1.45M
$4,264/mo
Price history
Price history is unavailable.
Public tax history
Tax history is unavailable.
Monthly payment
Est. payment
Payment breakdown
Explore the cost of this home by adjusting the details. Changes won't be saved.Climate risks
Neighborhood: 83642
Nearby schools
Schools provided by the listing agent
- Elementary: Hillsdale
- Middle: Victory
- High: Mountain View
- District: West Ada School District
Source: IMLS. This data may not be complete. We recommend contacting the local school district to confirm school assignments for this home.