Skip main navigation
Off market
  • $770,100

    2888 E Via Terrano, Ontario, CA 91764

    4beds
    1,901sqft
    Single Family Residence
    Built in ----
    -- sqft lot
    $770,100 Zestimate®
    $405/sqft
    $3,438 Estimated rent

    Home value

    $770,100

    $732,000 - $809,000

    $3,438/mo

    Zestimate® history
    Loading
    Loading...

    Owner options

    List your home for rent

    $3,438/mo

    Rent Zestimate®

    Find your next renter with Zillow Rental Manager. Plus, with online applications, you can quickly screen prospective tenants – for free.

    Learn more

    $3,438/mo

    Rent Zestimate®

    Refinance and save

    $4,858/mo

    Est. payment

    Refinancing to a lower rate could help reduce your monthly payments and save thousands over the life of the loan.

    See today's rates

    $4,858/mo

    Est. payment

    Explore your selling options

    Work with a Zillow partner agent

    Leverage their expertise and Zillow's premium Showcase listings to get your home seen by more buyers.

    Get started

    List with your own agent

    Get your home in front of millions of buyers by listing it on Zillow.

    Learn how to do it

    Sell it yourself

    Take full control of how buyers see your home on Zillow by listing For Sale by Owner (FSBO).

    List your home

    What's special

    Private low-maintenance backyardGourmet kitchenHigh-end upgradesLarge waterfall islandLuxurious primary suiteBright open-concept livingEpoxy flooring

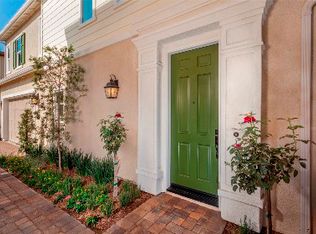
    This beautifully remodeled, stand-alone single-family home is located in the highly desirable, secure, gated Parkside community. Boasting 4 bedrooms, 2.5 bathrooms, and 1,901 sq ft of bright, open-concept living, this home is filled with natural light and thoughtful, high-end upgrades throughout. The gourmet kitchen features a striking large waterfall island with seating for four, premium appliances, and flows seamlessly into the spacious dining and living areas. The private, low-maintenance backyard is perfect for relaxing or entertaining, with artificial turf, two storage sheds, and a cozy gazebo with a built-in bonfire feature. Additional highlights include: - New stainless steel fridge, microwave, washer, and dryer included - Dedicated laundry room with ample storage, countertop, and hanging rack - Luxurious primary suite with a custom walk-in closet, oversized LED mirror cabinet, soaking tub, and separate shower - Versatile third bedroom with bold, custom built-in bookshelves perfect for a home office - Attached 2-car garage with epoxy flooring and built-in storage cabinets - Private 2-car driveway - Solar panels for low electric bills - Level 2 Tesla EV charger - Kwikset Halo Wi-Fi smart lock - Arlo security doorbell and surveillance system (HOA-approved) - Two-zone HVAC system with Google Nest Thermostat - Recessed lighting throughout the home with dimmer switches - Whole-house water filtration system - Access to resort-style community amenities: pool, clubhouse, fire pit lounge, playground, and expansive green spaces - Prime location near Topgolf, Ontario International Airport, Ontario Mills, Victoria Gardens, with easy access to the 10, 15, and 210 freeways NOTE: Furniture shown in photos is for staging purposes only and not included with the rental. Tenant responsible for all utilities (water, sewer, trash, gas, power, and telecommunications). HOA dues are covered by the owner. Showings available by appointment only. Please text Paul Monday to Friday: 10:00 AM 3:00 PM Saturday to Sunday: 2:00 PM 4:00 PM 1-year lease to start. Tenant responsible for all utilities. Landlord pays for HOA fees. No pets allowed.

    This property is off market, which means it's not currently listed for sale or rent on Zillow. This may be different from what's available on other websites or public sources.
    Zillow last checked:

    Listing updated:

    Source: Zillow Rentals

    Facts & features

    Interior

    Bedrooms & bathrooms
    • Bedrooms: 4
    • Bathrooms: 3
    • Full bathrooms: 2
    • 1/2 bathrooms: 1
    Heating
    • Forced Air
    Cooling
    • Central Air
    Appliances
    • Included: Dishwasher, Dryer, Microwave, Oven, Refrigerator, Washer
    • Laundry: In Unit
    Features
    • Walk In Closet
    • Flooring: Hardwood
    Interior area
    • Total interior livable area: 1,901 sqft

    Property

    Parking
    • Parking features: Attached
    • Has attached garage: Yes
    • Details: Contact manager
    Features
    • Exterior features: Electric Vehicle Charging Station, Garbage not included in rent, Gas not included in rent, Heating system: Forced Air, No Utilities included in rent, Sewage not included in rent, Walk In Closet, Water not included in rent
    • Has private pool: Yes
    Details
    • Parcel number: 0210631310000

    Construction

    Type & style
    • Home type: SingleFamily
    • Property subtype: Single Family Residence

    Community & HOA

    Community
    • Deposit fee: $3,750
    HOA
    • Amenities included: Pool
    Location
    • Region: Ontario

    Financial & listing details

    • Price per square foot: $405/sqft
    • Tax assessed value: $769,377
    • Annual tax amount: $8,334
    • Date on market: 6/28/2025
    • Date available: 06/28/2025
    • Lease term: 1 Year

    Price history

    DateEventPrice
    7/2/2025Listing removed$3,850$2/sqft
    Source: Zillow Rentals Report a problem
    6/28/2025Listed for rent$3,850$2/sqft
    Source: Zillow Rentals Report a problem
    4/7/2023Listing removed$665,000-8.3%$350/sqft
    Source: CLAW #22-119023 Report a problem
    4/7/2022Sold$725,000+9%$381/sqft
    Source: Public Record Report a problem
    3/8/2022Pending sale$665,000$350/sqft
    Source: CLAW #22-119023 Report a problem
    2/18/2022Listing removed--
    Source: CLAW #22-119023 Report a problem
    2/18/2022Contingent$665,000$350/sqft
    Source: CLAW #22-119023 Report a problem
    2/1/2022Pending sale$665,000$350/sqft
    Source: CLAW #22-119023 Report a problem
    1/29/2022Listing removed--
    Source: CLAW #22-119023 Report a problem
    1/17/2022Listed for sale$665,000+46.8%$350/sqft
    Source: CLAW #22-119023 Report a problem
    2/6/2014Sold$453,000$238/sqft
    Source: Public Record Report a problem

    Public tax history

    YearProperty taxesTax assessment
    2025$8,334 +1.9%$769,377 +2%
    2024$8,183 +2.3%$754,291 +2%
    2023$8,000 +41%$739,500 +41.4%
    2022$5,672 -21.3%$523,050 +2%
    2021$7,210 +1.5%$512,794 +1%
    2020$7,107 +0.4%$507,536 +2%
    2019$7,077 +2%$497,584 +2%
    2018$6,937 +34.6%$487,827 +2%
    2017$5,152 $478,262 +2%
    2016$5,152 +1.4%$468,884 +1.5%
    2015$5,080 +0.8%$461,841 +40%
    2014$5,041 $329,978
    Find assessor info on the county website

    Neighborhood: 91764

    Nearby schools

    GreatSchools rating
    Get a cash offer in 3 minutes
    Find out how much your home could sell for in as little as 3 minutes with a no-obligation cash offer.
    Estimated market value
    $770,100
    Get a cash offer in 3 minutes
    Find out how much your home could sell for in as little as 3 minutes with a no-obligation cash offer.
    Estimated market value
    $770,100