Skip main navigation
Off market
  • $739,400

    2902 E Via Terrano, Ontario, CA 91764

    3beds
    3baths
    2,326sqft
    SingleFamily
    Built in 2014
    3,049 Square Feet Lot
    $739,400 Zestimate®
    $318/sqft
    $3,428 Estimated rent

    Home value

    $739,400

    $702,000 - $776,000

    $3,428/mo

    Zestimate® history
    Loading
    Loading...

    Owner options

    List your home for rent

    $3,428/mo

    Rent Zestimate®

    Find your next renter with Zillow Rental Manager. Plus, with online applications, you can quickly screen prospective tenants – for free.

    Learn more

    $3,428/mo

    Rent Zestimate®

    Refinance and save

    $4,849/mo

    Est. payment

    Refinancing to a lower rate could help reduce your monthly payments and save thousands over the life of the loan.

    See today's rates

    $4,849/mo

    Est. payment

    Explore your selling options

    Work with a Zillow partner agent

    Leverage their expertise and Zillow's premium Showcase listings to get your home seen by more buyers.

    Get started

    List with your own agent

    Get your home in front of millions of buyers by listing it on Zillow.

    Learn how to do it

    Sell it yourself

    Take full control of how buyers see your home on Zillow by listing For Sale by Owner (FSBO).

    List your home

    What's special

    Conveniently located in a gated community in Ontario, CA. Approx. 2,362 sq ft of living space with 3 bedrooms, 3-1/2 bathrooms, and 2-car garage. Upon entering the house, there is a bonus room that can be used as an office or converted to a 4th bedroom. Next, come to an open space living room and connected to an open kitchen with granite countertops, island, stainless steel appliances, and plenty of storage cabinets. Head upstairs to another bonus living room, two guest bedrooms, and a master bedroom. One of the guest bedroom can be considered a 2nd master bedroom. Upstairs laundry room. The large master bedroom comes with a large walk-in closet, master bathroom with double vanity, tub, and walk-in shower. New paint throughout interior of the house. The community amenities include parks, pool, and a clubhouse for residents to enjoy. The property is within a few minutes drive to many shopping places and restaurants at Ontario Mills.

    This property is off market, which means it's not currently listed for sale or rent on Zillow. This may be different from what's available on other websites or public sources.
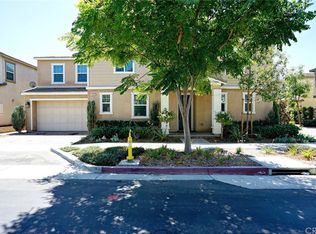
    Facts & features

    Interior

    Bedrooms & bathrooms
    • Bedrooms: 3
    • Bathrooms: 3.5
    Heating
    • Other
    Cooling
    • None
    Appliances
    • Included: Microwave
    Features
    • Furnished: Yes
    Interior area
    • Total interior livable area: 2,326 sqft

    Property

    Parking
    • Total spaces: 2
    • Parking features: None, Garage
    Features
    • Has view: Yes
    • View description: None
    Lot
    • Size: 3,049 Square Feet
    Details
    • Parcel number: 0210631460000

    Construction

    Type & style
    • Home type: SingleFamily
    Materials
    • wood frame
    • Roof: Tile
    Condition
    • Year built: 2014

    Community & HOA

    Community
    • Features: On Site Laundry Available
    HOA
    • Has HOA: Yes
    • HOA fee: $107 monthly
    Location
    • Region: Ontario

    Financial & listing details

    • Price per square foot: $318/sqft
    • Tax assessed value: $627,812
    • Annual tax amount: $6,913

    Price history

    DateEventPrice
    3/7/2021Listing removed--
    Source: Berkshire Hathaway HomeServices Report a problem
    3/5/2021Listed for rent$2,650+1.9%$1/sqft
    Source: Berkshire Hathaway HomeServices #IG21045060 Report a problem
    3/2/2021Sold$580,000+3.6%$249/sqft
    Source: Public Record Report a problem
    1/29/2021Pending sale$560,000$241/sqft
    Source: RE/MAX Universal Realty #TR21016878 Report a problem
    1/27/2021Listed for sale$560,000+15.3%$241/sqft
    Source: RE/MAX Universal Realty #TR21016878 Report a problem
    5/2/2018Listing removed$2,600$1/sqft
    Source: CENTURY 21 CARE #TR17266535 Report a problem
    11/30/2017Listed for rent$2,600$1/sqft
    Source: Century 21 Care #TR17266535 Report a problem
    5/21/2014Sold$485,500$209/sqft
    Source: Public Record Report a problem

    Public tax history

    YearProperty taxesTax assessment
    2025$6,913 +2.8%$627,812 +2%
    2024$6,727 +2.3%$615,501 +2%
    2023$6,578 +1.8%$603,432 +2%
    2022$6,463 +6.2%$591,600 +7.6%
    2021$6,088 +1.9%$549,646 +1%
    2020$5,977 +0.5%$544,010 +2%
    2019$5,946 +2.6%$533,343 +2%
    2018$5,796 +3.8%$522,885 +2%
    2017$5,582 $512,633 +2%
    2016$5,582 +1.4%$502,581 +1.5%
    2015$5,506 +0.7%$495,032 +650.3%
    2014$5,465 $65,978
    Find assessor info on the county website

    Neighborhood: 91764

    Nearby schools

    GreatSchools rating
    Get a cash offer in 3 minutes
    Find out how much your home could sell for in as little as 3 minutes with a no-obligation cash offer.
    Estimated market value
    $739,400
    Get a cash offer in 3 minutes
    Find out how much your home could sell for in as little as 3 minutes with a no-obligation cash offer.
    Estimated market value
    $739,400