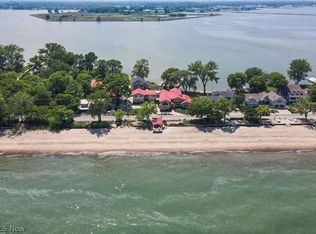
Welcome To This Extraordinary Boater's Dream Home, Located In The Exclusive Gated Harbor Island Neighborhood On Catawba Island. With 244 Feet Of Deep Water Dockage And A 20,000-pound Capacity Boat Lift, This Property Is Perfect For Those Who Want Easy Access To The Water. Designed For Both Luxury And Entertaining, The Home Features 4 Spacious Bedrooms, 5 Full Baths, And 3 Half Baths, Making It A Perfect Retreat For Family And Guests. The Two Full Kitchens, Along With Expansive Exterior Decks, Create An Inviting Space For Gatherings, While The Stunning Views Of The Water Provide A Tranquil Backdrop.the Home Also Boasts A 6-person In-house Jacuzzi, 3 Fireplaces, And A Show-stopping Bar. An Elevator With A 1400 Lb Lift Capacity Makes The Transition Between Entertaining Spaces And Living Quarters Seamless.this Is Truly A Boater's Paradise, Thoughtfully Designedfor Those Who Seek Both The Excitement Of The Water And The Elegance Of Coastal Living On Catawba Island.
For sale
$4,450,000
2888 N Coho Dr, Pt Clinton, OH 43452
4beds
10,078sqft
Single Family Residence
Built in 2000
0.55 Acres Lot
$-- Zestimate®
$442/sqft
$138/mo HOA
What's special
Spacious bedroomsBoat liftHalf bathsExpansive exterior decksTwo full kitchens
- 728 days
- 961
- 45
Zillow last checked:
Listing updated:
Listed by:
Kimberly Redfern 614-499-5579 kim.redfern@sothebysrealty.com,
Street Sotheby's International,
Lisa H. Deuschle 419-308-8312,
Street Sotheby's Intern - PC
Source: Firelands MLS,MLS#: 20244001Originating MLS: Firelands MLS
Facts & features
Interior
Bedrooms & bathrooms
- Bedrooms: 4
- Bathrooms: 9
- Full bathrooms: 6
- 1/2 bathrooms: 3
Rooms
- Room types: Great Room, Kitchen, Office, Recreation Room, Study, Workshop
Primary bedroom
- Level: Second
- Area: 819
- Dimensions: 39 x 21
Bedroom 2
- Level: Main
- Area: 288
- Dimensions: 16 x 18
Bedroom 3
- Level: Second
- Area: 255
- Dimensions: 17 x 15
Bedroom 4
- Level: Second
- Area: 255
- Dimensions: 17 x 15
Bedroom 5
- Area: 0
- Dimensions: 0 x 0
Bathroom
- Level: Main
Bathroom 1
- Level: Main
Bathroom 2
- Level: Second
Bathroom 3
- Level: Main
Bathroom 4
- Level: Main
Bathroom 5
- Level: Second
Dining room
- Features: Formal
- Level: Second
- Area: 306
- Dimensions: 17 x 18
Family room
- Level: Main
- Area: 1131
- Dimensions: 39 x 29
Kitchen
- Level: Second
- Area: 210
- Dimensions: 21 x 10
Living room
- Level: Second
- Area: 396
- Dimensions: 22 x 18
Heating
- Gas, Radiant
Cooling
- Central Air
Appliances
- Included: Cooktop, Dishwasher, Dryer, Disposal, Vented Exhaust Fan, Microwave, Range, Refrigerator, Wall Oven, Washer
- Laundry: Laundry Room
Features
- Ceiling Fan(s), Central Vacuum, Wet Bar
- Windows: Thermo Pane
- Basement: Crawl Space
- Has fireplace: Yes
- Fireplace features: Gas
Interior area
- Total structure area: 10,078
- Total interior livable area: 10,078 sqft
Video & virtual tour
Property
Parking
- Total spaces: 4
- Parking features: Attached, Garage Door Opener, Heated Garage, Off Street, Paved
- Attached garage spaces: 4
- Has uncovered spaces: Yes
Features
- Levels: Two
- Stories: 2
- Exterior features: Dockage Owned
- Spa features: Hot Tub, Above Ground, Bath
- Has view: Yes
- View description: Lake, Water
- Has water view: Yes
- Water view: Lake,Water
- Waterfront features: Basin, Canal Front, Harbor, Lake Front, Lake Erie, Marina, Breakwall, Beach Owned
- Body of water: Lake Erie
Lot
- Size: 0.55 Acres
Details
- Additional parcels included: 0131519720397007
- Parcel number: 0131519720397006
- Other equipment: Irrigation Equipment
Construction
Type & style
- Home type: SingleFamily
- Property subtype: Single Family Residence
Materials
- Cedar, Stone
- Roof: Asphalt
Condition
- Year built: 2000
Utilities & green energy
- Electric: ON
- Sewer: Public Sewer
- Water: Public
- Utilities for property: Cable Connected
Community & HOA
Community
- Security: Security System
- Subdivision: Harbor Island
HOA
- Has HOA: Yes
- Services included: Assoc Management, Common Ground, Snow Removal, Trash
- HOA fee: $1,650 annually
Location
- Region: Pt Clinton
Financial & listing details
- Price per square foot: $442/sqft
- Tax assessed value: $2,895,100
- Annual tax amount: $20,945
- Price range: $4.5M - $4.5M
- Date on market: 10/23/2024
- Date available: 01/01/1800
Estimated market value
Not available
Estimated sales range
Not available
Not available
Price history
| Date | Event | Price |
|---|---|---|
| 6/17/2026 | Listed for sale | $4,450,000-9.2%$442/sqft |
Source: Firelands MLS #20244001 Report a problem | ||
| 10/23/2024 | Listed for sale | $4,900,000-1.8%$486/sqft |
Source: Firelands MLS #20244001 Report a problem | ||
| 5/12/2024 | Listing removed | -- |
Source: MLS Now #4493523 Report a problem | ||
| 10/17/2023 | Listed for sale | $4,990,000$495/sqft |
Source: Firelands MLS #20235382 Report a problem | ||
Public tax history
| Year | Property taxes | Tax assessment |
|---|---|---|
| 2025 | $32,138 -2.2% | $1,013,280 |
| 2024 | $32,851 +56.8% | $1,013,280 +70.3% |
| 2023 | $20,946 -1.2% | $595,080 |
| 2022 | $21,199 +0.2% | $595,080 |
| 2021 | $21,165 -0.1% | $595,080 +3.8% |
| 2020 | $21,189 +1% | $573,080 |
| 2019 | $20,979 -0.4% | $573,080 |
| 2018 | $21,071 +26.2% | $573,080 +28.6% |
| 2017 | $16,698 | $445,760 |
| 2016 | $16,698 -0.4% | $445,760 |
| 2015 | $16,768 +12.1% | $445,760 |
| 2014 | $14,955 -6.5% | $445,760 |
| 2013 | $15,986 +247.5% | $445,760 |
| 2012 | $4,600 | $445,760 +7.1% |
| 2011 | -- | $416,360 |
| 2010 | -- | $416,360 |
| 2009 | -- | $416,360 -2.4% |
| 2008 | -- | $426,450 |
| 2007 | $13,446 | $426,450 |
| 2006 | -- | $426,450 -4.7% |
| 2005 | $14,898 | $447,430 |
| 2004 | -- | $447,430 |
| 2003 | $15,138 +265.1% | $447,430 +61.6% |
| 2002 | $4,146 -20.5% | $276,930 +60.6% |
| 2001 | $5,215 +208.1% | $172,390 +225.8% |
| 2000 | $1,693 | $52,920 |
Find assessor info on the county website
Monthly payment
Est. payment
Payment breakdown
Explore the cost of this home by adjusting the details. Changes won't be saved.Climate risks
Neighborhood: 43452
Nearby schools
Schools provided by the listing agent
- District: Port Clinton
Source: Firelands MLS. This data may not be complete. We recommend contacting the local school district to confirm school assignments for this home.
Similar homes
- $3,700,0004 bd5 ba6.2k sqft493 Bay Point Blvd, Lakeside Marblehead, OH 43440For Sale
 MLS ID #20262298, James H. Knight, Keller Williams Citywide-PC. Firelands MLS
 - $2,299,0005 bd9 ba7.8k sqft1431 Cedar Point Rd, Sandusky, OH 44870For Sale
 MLS ID #5191371, Leslie Huffman, Coldwell Banker Schmidt Realty. MLS Now
