Introducing a stunning 4-bedroom, 3.5-bathroom home nestled on a picturesque corner lot in the serene Oak Springs Subdivision in Statham, GA. This elegant residence boasts a charming exterior with its classic white facade, complemented by a flat driveway leading to a two-car garage. The well-manicured lawn front yard enhance the curb appeal, making it a standout in the neighborhood. The backyard is a well-maintained oasis, perfect for relaxation and outdoor activities. The lush green lawn is meticulously cared for, providing a soft, inviting space for various activities like picnics, games, or simply lounging on the grass. The yard is bordered by a sturdy wooden fence, ensuring privacy and safety for family and pets. Step inside to discover a spacious and inviting interior, designed with both comfort and style in mind. The home office space is designed with both functionality and comfort in mind. The office brightened by natural light streaming in through multiple windows, which are framed by glass-paneled doors, enhancing the airy feel. The kitchen is a vibrant blend of modern design and functional elegance. The kitichen space features a mix of blue and white cabinetry, creating a fresh and inviting color scheme. The kitchen island, which serves as both a workspace and a casual dining area, is topped with a light grey granite countertop. The backsplash behind the stove and sink is adorned with white hexagonal tiles, adding a touch of classic pattern to the modern kitchen. Above the stove, a stainless steel microwave complements the stainless steel appliances. The kitchen pantry is a well-organized pantry, designed to maximize storage and accessibility while maintaining a neat and tidy appearance. The shelves themselves are painted in a soft blue color, which coordinates with the kitchens color scheme. The laundry room combines functionality with stylish design, creating a pleasant and organized space for household chores. A contemporary dining area seamlessly integrated into an open-plan living space. Step into the grand family room, where the focal point is a beautifully crafted fireplace, inviting you to gather around for cozy evenings or festive celebrations. The room is bathed in natural light, thanks to large windows. The spacious master bedroom boasts a modern two-tone paint job with white and blue walls, large windows for ample natural light, hardwood floors, and recessed ceiling lighting, creating a serene and inviting space. The master bathroom features a dual vanity with white cabinetry and shiplap wall, round mirrors with modern lighting, all complemented by hexagonal floor tiles. The master bedroom closet is a spacious, well-organized area featuring a variety of storage options. Upon ascending the stairs, youre greeted by the comfort of carpet underfoot. This level hosts three secondary bedrooms, each a haven of tranquility, making them perfect for rest or personal retreats. Adjacent are two full bathrooms, ensuring that morning routines or evening unwinds are always smooth. The expansive bonus room, a versatile space. This room, with its generous dimensions, could transform into a lively media room for family movie nights, a vibrant playroom echoing with childrens laughter, or a quiet, productive space for remote work, reflecting the dynamic needs of todays households. The upstairs layout is intuitively designed, with a central hallway that connects these areas. This house offers more than just a beautiful living space; its a gateway to convenience and community. The community features a well-stocked bass pond, offering neighbors a peaceful spot to cast a line and enjoy some quality fishing.
Sold for $405,000
$405,000
2888 Oak Springs Drive, Statham, GA 30666
4beds
2,688sqft
Single Family Residence
Built in 2019
9,583 Square Feet Lot
$408,000 Zestimate®
$151/sqft
$2,969 Estimated rent
Home value
$408,000
$363,000 - $457,000
$2,969/mo
Zestimate® history
Owner options
List your home for rent
$2,969/mo
Rent Zestimate®
Find your next renter with Zillow Rental Manager. Plus, with online applications, you can quickly screen prospective tenants – for free.
$2,969/mo
Rent Zestimate®
Refinance and save
$2,607/mo
Est. payment
Refinancing to a lower rate could help reduce your monthly payments and save thousands over the life of the loan.
$2,607/mo
Est. payment
Explore your selling options
Work with a Zillow partner agent
Leverage their expertise and Zillow's premium Showcase listings to get your home seen by more buyers.
Get startedList with your own agent
Get your home in front of millions of buyers by listing it on Zillow.
Learn how to do itSell it yourself
Take full control of how buyers see your home on Zillow by listing For Sale by Owner (FSBO).
List your homeWhat's special
Zillow last checked:
Listing updated:
Listed by:
Dan Taylor 706-340-2580,
EXP Realty LLC
Bought with:
Non Member
ATHENS AREA ASSOCIATION OF REALTORS
Source: Hive MLS,MLS#: CM1025543 Originating MLS: Athens Area Association of REALTORS
Originating MLS: Athens Area Association of REALTORSFacts & features
Interior
Bedrooms & bathrooms
- Bedrooms: 4
- Bathrooms: 4
- Full bathrooms: 3
- 1/2 bathrooms: 1
- Main level bathrooms: 2
- Main level bedrooms: 1
Bedroom 1
- Level: Main
- Dimensions: 0 x 0
Bedroom 1
- Level: Upper
- Dimensions: 0 x 0
Bedroom 2
- Level: Upper
- Dimensions: 0 x 0
Bedroom 3
- Level: Upper
- Dimensions: 0 x 0
Bathroom 1
- Level: Main
- Dimensions: 0 x 0
Bathroom 1
- Level: Upper
- Dimensions: 0 x 0
Bathroom 2
- Level: Main
- Dimensions: 0 x 0
Bathroom 2
- Level: Upper
- Dimensions: 0 x 0
Heating
- Central, Electric, Heat Pump
Cooling
- Central Air, Electric, Heat Pump
Appliances
- Included: Dryer, Dishwasher, Disposal, Microwave, Oven, Range, Washer
Features
- Ceiling Fan(s), Kitchen Island, Pantry
- Flooring: Carpet, Tile
- Basement: None
- Number of fireplaces: 1
Interior area
- Total interior livable area: 2,688 sqft
Property
Parking
- Total spaces: 2
- Parking features: Attached, Garage Door Opener
- Garage spaces: 2
Features
- Exterior features: Other, Landscape Lights
- Fencing: Yard Fenced
Lot
- Size: 9,583 Square Feet
- Features: Level
Details
- Parcel number: ST04C046
Construction
Type & style
- Home type: SingleFamily
- Architectural style: Traditional
- Property subtype: Single Family Residence
Materials
- Brick
- Foundation: Slab
Condition
- Year built: 2019
Details
- Builder name: Manorhorn
Utilities & green energy
- Sewer: Public Sewer
- Water: Public
Community & HOA
Community
- Subdivision: Oak Springs
HOA
- Has HOA: Yes
- HOA fee: $120 annually
Location
- Region: Statham
Financial & listing details
- Price per square foot: $151/sqft
- Tax assessed value: $366,191
- Annual tax amount: $3,465
- Date on market: 5/1/2025
- Cumulative days on market: 81 days
- Listing agreement: Exclusive Right To Sell
- Inclusions: Ceiling Fans
Price history
| Date | Event | Price |
|---|---|---|
| 7/21/2025 | Sold | $405,000$151/sqft |
Source:  Hive MLS #CM1025543 Report a problem Hive MLS #CM1025543 Report a problem | ||
| 7/10/2025 | Contingent | $405,000$151/sqft |
Source: Hive MLS #CM1025543 Report a problem | ||
| 7/8/2025 | Listed for sale | $405,000$151/sqft |
Source:  Hive MLS #CM1025543 Report a problem Hive MLS #CM1025543 Report a problem | ||
| 6/24/2025 | Pending sale | $405,000$151/sqft |
Source:  GAMLS #10512836 Report a problem GAMLS #10512836 Report a problem | ||
| 6/4/2025 | Price change | $405,000-2.1%$151/sqft |
Source: Hive MLS #1025543 Report a problem | ||
| 5/30/2025 | Price change | $413,875-0.2%$154/sqft |
Source: Hive MLS #1025543 Report a problem | ||
| 5/9/2025 | Price change | $414,900-1.2%$154/sqft |
Source: Hive MLS #1025543 Report a problem | ||
| 3/13/2025 | Price change | $419,900-2.3%$156/sqft |
Source: Hive MLS #1022314 Report a problem | ||
| 1/2/2025 | Price change | $429,900-2.3%$160/sqft |
Source: Hive MLS #1022314 Report a problem | ||
| 12/11/2024 | Price change | $439,900-2.2%$164/sqft |
Source: GAMLS #10409792 Report a problem | ||
| 11/8/2024 | Listed for sale | $450,000+113.5%$167/sqft |
Source: Hive MLS #1022314 Report a problem | ||
| 6/3/2019 | Sold | $210,770$78/sqft |
Source: Public Record Report a problem | ||
Public tax history
| Year | Property taxes | Tax assessment |
|---|---|---|
| 2025 | $4,677 +16.8% | $146,476 +8.9% |
| 2024 | $4,004 +0.1% | $134,487 |
| 2023 | $4,000 +17.4% | $134,487 +32.6% |
| 2022 | $3,408 +4.7% | $101,440 +16.7% |
| 2021 | $3,256 +1.3% | $86,949 |
| 2020 | $3,215 +906% | $86,949 +935.1% |
| 2019 | $320 +2.8% | $8,400 |
| 2018 | $311 -2.9% | $8,400 |
| 2017 | $320 | $8,400 |
Find assessor info on the county website
Neighborhood: 30666
Nearby homes
- $395,7005 bd3 ba2.6k sqft2888 Oak Springs Dr #46, Statham, GA 30666Off Market
- $382,300-- bd3 ba2.1k sqft2886 Oak Springs Dr, Statham, GA 30666Off Market
- $---- bd-- ba-- sqft2886 Oak Springs Dr #47, Statham, GA 30666Off Market
- $340,0004 bd3 ba2.2k sqft1232 Oak Springs Way, Statham, GA 30666Sold
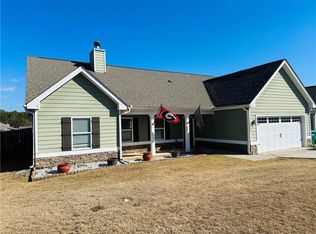
- $363,8004 bd3 ba2.2k sqft2889 Oak Springs Dr, Statham, GA 30666Off Market
- $376,100-- bd2 ba2.2k sqft1229 Oak Springs Way, Statham, GA 30666Off Market
- $333,900-- bd2 ba1.8k sqft2884 Oak Springs Dr, Statham, GA 30666Off Market
- $349,300-- bd2 ba1.8k sqft1231 Oak Springs Way, Statham, GA 30666Off Market
Nearby schools
GreatSchools rating
- 6/10Statham Elementary SchoolGrades: PK-5Distance: 0.8 mi
- 6/10Bear Creek Middle SchoolGrades: 6-8Distance: 0.8 mi
- 4/10Winder-Barrow High SchoolGrades: 9-12Distance: 7.6 mi
Schools provided by the listing agent
- Elementary: Statham Elementary
- Middle: Bear Creek Middle School
- High: Winder-Barrow
Source: Hive MLS. This data may not be complete. We recommend contacting the local school district to confirm school assignments for this home.
Get a cash offer in 3 minutes
Find out how much your home could sell for in as little as 3 minutes with a no-obligation cash offer.
Estimated market value
$408,000
Get a cash offer in 3 minutes
Find out how much your home could sell for in as little as 3 minutes with a no-obligation cash offer.
Estimated market value
$408,000
- Georgia
- Barrow County
- Statham
- 30666
- 2888 Oak Springs Drive
Nearby cities
Nearby zip codes
Other Statham Topics
