Skip main navigation
Off market
  • $363,800

    2889 Oak Springs Dr, Statham, GA 30666

    4beds
    2,251sqft
    SingleFamily
    Built in 2018
    10,672 Square Feet Lot
    $363,800 Zestimate®
    $162/sqft
    $2,594 Estimated rent

    Home value

    $363,800

    $346,000 - $382,000

    $2,594/mo

    Zestimate® history
    Loading
    Loading...

    Owner options

    List your home for rent

    $2,594/mo

    Rent Zestimate®

    Find your next renter with Zillow Rental Manager. Plus, with online applications, you can quickly screen prospective tenants – for free.

    Learn more

    $2,594/mo

    Rent Zestimate®

    Refinance and save

    $2,242/mo

    Est. payment

    Refinancing to a lower rate could help reduce your monthly payments and save thousands over the life of the loan.

    See today's rates

    $2,242/mo

    Est. payment

    Explore your selling options

    Work with a Zillow partner agent

    Leverage their expertise and Zillow's premium Showcase listings to get your home seen by more buyers.

    Get started

    List with your own agent

    Get your home in front of millions of buyers by listing it on Zillow.

    Learn how to do it

    Sell it yourself

    Take full control of how buyers see your home on Zillow by listing For Sale by Owner (FSBO).

    List your home

    What's special


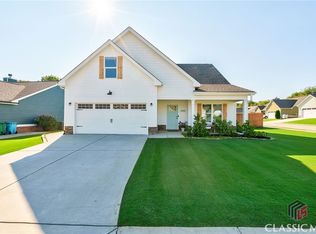
    Hosted in the heart of Statham, is an unbelievably immaculate, gently lived-in home that stands apart from all the rest. Custom designed and created, this single-level with a bonus room suite exudes modern charm and is adorned with so many upgrades, you will simply be blown away. Through the front entry, you will find yourself pausing as you're taken aback by the vast living spaces adorned with palatial, vaulted ceilings, custom-decorative light fixtures, masonry fireplace, upgraded blinds package and gleaming hardwood floors. Designer's-choice grey paint covers the walls throughout and is highlighted with extensive trim adding distinctive clean lines. This is not your âeveryday floor-planâ It's quite evident the Seller created a comfortable, spacious design that includes a sprawling great room completely open to the large formal dining, and overlooks the kitchen allowing for year-round enjoyment. Custom appointed, no stone has been unturned in this gourmet kitchen. Ample space is provided to whip up tasty cuisine and the spacious island definitely helps when you need even more space. This sparkling kitchen is also equipped with upgraded stainless appliances including the refrigerator, custom white cabinets, and gleaming granite countertops. Comprised of a split-bedroom configuration, places the owners retreat in the west wing of the home with two bedrooms and full bath flanking the opposite side. The owners retreat is upgraded with all the expected accoutrements such as a trey ceiling, tons of space for large furniture as well as a sitting area, spacious walk-in closet with shelving system and a lavish full bath. No expense spare, the ensuite bath was enhanced with a double sink vanity with granite counters, custom tile walk-in shower appointed with a frameless shower door, and is complete with a garden tub to encourage max relaxation. This well-planned design boasts a second floor, bonus room suite with upgraded full bath. Perfect for guests, a home office or just flex space, the fantastic addition can serve many needs. With Spring upon us, you may be eagerly awaiting to enjoy time outdoors. This homes exterior boasts not only a rocking chair front porch, but also a covered rear patio that is sure to fit the bill. All of these dynamic appointments are perfectly enveloped on .245 acre corner lot, providing a perfectly-sized rear yard ready for fencing. Among all these key features, this property central location provides convenience to Hwy 78, 316 and 129, just 12 mins to the Epps Bridge Shopping area, within 15 mins to Bethlehem shopping and less than 10 mins to downtown Winder! Pristine condition and designer appeal, blended with a fabulous location is what makes this house a home!

    This property is off market, which means it's not currently listed for sale or rent on Zillow. This may be different from what's available on other websites or public sources.

    Facts & features

    Interior

    Bedrooms & bathrooms
    • Bedrooms: 4
    • Bathrooms: 3
    • Full bathrooms: 3
    Heating
    • Forced air, Heat pump
    Cooling
    • Central
    Appliances
    • Included: Dishwasher, Microwave, Refrigerator
    Features
    • Fireplace, Security System, 9 Ft+ Ceilings, Window Blinds, Ceiling Fan, Vaulted Ceilings, Trey Ceilings
    • Flooring: Tile, Carpet
    • Has fireplace: Yes
    Interior area
    • Total interior livable area: 2,251 sqft

    Property

    Parking
    • Total spaces: 2
    • Parking features: Garage - Attached
    Features
    • Exterior features: Other, Stone, Stucco
    Lot
    • Size: 10,672 Square Feet
    Details
    • Parcel number: ST04C063

    Construction

    Type & style
    • Home type: SingleFamily
    Materials
    • Foundation: Masonry
    • Roof: Composition
    Condition
    • Year built: 2018

    Utilities & green energy

    • Sewer: City/County

    Community & HOA

    HOA
    • Has HOA: Yes
    • HOA fee: $8 monthly
    Location
    • Region: Statham

    Financial & listing details

    • Price per square foot: $162/sqft
    • Tax assessed value: $333,996
    • Annual tax amount: $4,137
    • Ownership: Owner

    Price history

    DateEventPrice
    4/30/2021Sold$270,500+4%$120/sqft
    Source: Hive MLS #CM980532 Report a problem
    3/29/2021Pending sale$260,000$116/sqft
    Source: GAMLS #8949731 Report a problem
    3/26/2021Listed for sale$260,000+35.5%$116/sqft
    Source: Hive MLS #980532 Report a problem
    5/5/2018Sold$191,900$85/sqft
    Source: Public Record Report a problem

    Public tax history

    YearProperty taxesTax assessment
    2025$4,137 +9.3%$133,598 +2.4%
    2024$3,785 +0.1%$130,450
    2023$3,780 +15%$130,450 +28.8%
    2022$3,288 +19.5%$101,258 +31.6%
    2021$2,751 -1.6%$76,970
    2020$2,796 +4.6%$76,970 +4%
    2019$2,673 +759.9%$74,000 +781%
    2018$311 -2.9%$8,400
    2017$320 $8,400
    Find assessor info on the county website

    Neighborhood: 30666

    Nearby schools

    GreatSchools rating
    Schools provided by the listing agent
    • Elementary: Statham
    • Middle: Bear Creek
    • High: Winder Barrow

    Source: The MLS. This data may not be complete. We recommend contacting the local school district to confirm school assignments for this home.

    Get a cash offer in 3 minutes
    Find out how much your home could sell for in as little as 3 minutes with a no-obligation cash offer.
    Estimated market value
    $363,800
    Get a cash offer in 3 minutes
    Find out how much your home could sell for in as little as 3 minutes with a no-obligation cash offer.
    Estimated market value
    $363,800