Spectacular Location! This beautiful 5-bedroom, 2.2-bath home is nestled in the desirable Woodlands of Fiore subdivision on a quiet cul-de-sac within the award-winning Stevenson High School District. Step into the impressive two-story foyer that leads to a formal dining room, perfect for entertaining. The living room showcases a striking vaulted ceiling and charming bay window, filling the space with natural light. The gourmet kitchen features granite countertops, stainless steel appliances, a breakfast bar, pantry closet, and abundant cabinetry. The eating area opens to a brick paver patio, ideal for outdoor dining. A spacious family room offers access to an expansive deck and additional patio-perfect for gatherings. The main level also includes a bedroom, laundry room, and half bath for convenience. Upstairs, retreat to the luxurious primary suite with double-door entry, private balcony with breathtaking views-perfect for morning coffee-and a spa-like ensuite featuring a dual-sink vanity, soaking tub, and separate shower. Three additional bedrooms and a full bath complete the second level. The finished basement offers endless possibilities with a recreation room, wet bar, half bath, and plenty of storage space. Additional highlights include a 3-car garage, proximity to the train, highway, parks, shopping, and restaurants. Come see your dream home today!
Closed
$890,000
2888 Whispering Oaks Ct, Buffalo Grove, IL 60089
5beds
2,963sqft
Single Family Residence
Built in 1991
0.4 Acres Lot
$913,200 Zestimate®
$300/sqft
$5,337 Estimated rent
Home value
$913,200
$822,000 - $1.01M
$5,337/mo
Zestimate® history
Owner options
List your home for rent
$5,337/mo
Rent Zestimate®
Find your next renter with Zillow Rental Manager. Plus, with online applications, you can quickly screen prospective tenants – for free.
$5,337/mo
Rent Zestimate®
Refinance and save
$6,787/mo
Est. payment
Refinancing to a lower rate could help reduce your monthly payments and save thousands over the life of the loan.
$6,787/mo
Est. payment
Explore your selling options
Work with a Zillow partner agent
Leverage their expertise and Zillow's premium Showcase listings to get your home seen by more buyers.
Get startedList with your own agent
Get your home in front of millions of buyers by listing it on Zillow.
Learn how to do itSell it yourself
Take full control of how buyers see your home on Zillow by listing For Sale by Owner (FSBO).
List your homeWhat's special
Three additional bedroomsHalf bath for convenienceSpacious family roomQuiet cul-de-sacGourmet kitchenLaundry roomAbundant cabinetry
Zillow last checked:
Listing updated:
Listed by:
Jane Lee 847-295-0800,
RE/MAX Top Performers
Bought with:
Katie Holmes
Keller Williams Success Realty
Source: MRED as distributed by MLS GRID,MLS#: 12513664
Facts & features
Interior
Bedrooms & bathrooms
- Bedrooms: 5
- Bathrooms: 4
- Full bathrooms: 2
- 1/2 bathrooms: 2
Rooms
- Room types: Bedroom 5, Eating Area, Foyer, Recreation Room
Primary bedroom
- Features: Flooring (Carpet), Window Treatments (All), Bathroom (Full, Double Sink, Tub & Separate Shwr)
- Level: Second
- Area: 322 Square Feet
- Dimensions: 23X14
Bedroom 2
- Features: Flooring (Carpet), Window Treatments (All)
- Level: Second
- Area: 169 Square Feet
- Dimensions: 13X13
Bedroom 3
- Features: Flooring (Carpet), Window Treatments (All)
- Level: Second
- Area: 154 Square Feet
- Dimensions: 14X11
Bedroom 4
- Features: Flooring (Carpet), Window Treatments (All)
- Level: Second
- Area: 156 Square Feet
- Dimensions: 13X12
Bedroom 5
- Features: Flooring (Carpet), Window Treatments (All)
- Level: Main
- Area: 210 Square Feet
- Dimensions: 15X14
Dining room
- Features: Flooring (Carpet), Window Treatments (All)
- Level: Main
- Area: 154 Square Feet
- Dimensions: 14X11
Eating area
- Features: Flooring (Ceramic Tile), Window Treatments (All)
- Level: Main
- Area: 96 Square Feet
- Dimensions: 12X8
Family room
- Features: Flooring (Carpet), Window Treatments (All)
- Level: Main
- Area: 320 Square Feet
- Dimensions: 20X16
Foyer
- Features: Flooring (Ceramic Tile)
- Level: Main
- Area: 90 Square Feet
- Dimensions: 10X9
Kitchen
- Features: Kitchen (Eating Area-Breakfast Bar, Eating Area-Table Space, Pantry-Closet, Granite Counters), Flooring (Ceramic Tile), Window Treatments (All)
- Level: Main
- Area: 204 Square Feet
- Dimensions: 17X12
Laundry
- Features: Flooring (Vinyl)
- Level: Main
- Area: 30 Square Feet
- Dimensions: 6X5
Living room
- Features: Flooring (Carpet), Window Treatments (All)
- Level: Main
- Area: 260 Square Feet
- Dimensions: 20X13
Recreation room
- Features: Flooring (Carpet)
- Level: Basement
- Area: 759 Square Feet
- Dimensions: 33X23
Heating
- Natural Gas, Forced Air
Cooling
- Central Air
Appliances
- Included: Range, Microwave, Dishwasher, Refrigerator, Washer, Dryer, Disposal, Stainless Steel Appliance(s), Humidifier
- Laundry: Main Level, Sink
Features
- Vaulted Ceiling(s), Cathedral Ceiling(s), Wet Bar, 1st Floor Bedroom, Built-in Features, Walk-In Closet(s)
- Windows: Screens
- Basement: Finished,Full
Interior area
- Total structure area: 4,245
- Total interior livable area: 2,963 sqft
Property
Parking
- Total spaces: 3
- Parking features: Concrete, Garage Door Opener, Yes, Garage Owned, Attached, Garage
- Attached garage spaces: 3
- Has uncovered spaces: Yes
Accessibility
- Accessibility features: No Disability Access
Features
- Stories: 2
- Patio & porch: Deck, Patio
- Exterior features: Balcony
Lot
- Size: 0.4 Acres
- Dimensions: 48X155X176X159
- Features: Cul-De-Sac, Landscaped
Details
- Parcel number: 15163120190000
- Special conditions: List Broker Must Accompany
- Other equipment: Ceiling Fan(s), Sump Pump, Sprinkler-Lawn, Backup Sump Pump;
Construction
Type & style
- Home type: SingleFamily
- Property subtype: Single Family Residence
Materials
- Vinyl Siding, Brick
- Roof: Asphalt
Condition
- New construction: No
- Year built: 1991
Utilities & green energy
- Sewer: Public Sewer
- Water: Lake Michigan
Community & HOA
Community
- Features: Curbs, Sidewalks, Street Lights, Street Paved
- Security: Carbon Monoxide Detector(s)
- Subdivision: Woodlands Of Fiore
HOA
- Services included: None
Location
- Region: Buffalo Grove
Financial & listing details
- Price per square foot: $300/sqft
- Tax assessed value: $681,201
- Annual tax amount: $19,236
- Date on market: 12/5/2025
- Listing terms: Conventional
- Ownership: Fee Simple
Price history
| Date | Event | Price |
|---|---|---|
| 2/13/2026 | Sold | $890,000-1.1%$300/sqft |
Source:  MRED as distributed by MLS GRID #12513664 Report a problem MRED as distributed by MLS GRID #12513664 Report a problem | ||
| 12/8/2025 | Contingent | $899,900$304/sqft |
Source: MRED as distributed by MLS GRID #12513664 Report a problem | ||
| 12/5/2025 | Listed for sale | $899,900$304/sqft |
Source: MRED as distributed by MLS GRID #12513664 Report a problem | ||
Public tax history
| Year | Property taxes | Tax assessment |
|---|---|---|
| 2024 | $19,237 +13.6% | $245,665 +8.2% |
| 2023 | $16,933 +1.9% | $227,044 +16.6% |
| 2022 | $16,619 +3.7% | $194,757 +3.4% |
| 2021 | $16,032 +2.3% | $188,351 +0.7% |
| 2020 | $15,678 +2.6% | $186,956 +0.4% |
| 2019 | $15,283 -4.1% | $186,267 -4.9% |
| 2018 | $15,940 | $195,899 +2.4% |
| 2017 | $15,940 +6.1% | $191,326 +4.4% |
| 2016 | $15,027 -7.1% | $183,209 +6.9% |
| 2015 | $16,169 +2.3% | $171,336 -4.4% |
| 2014 | $15,806 +0.7% | $179,138 -0.2% |
| 2012 | $15,691 +2.1% | $179,497 -10.5% |
| 2011 | $15,372 +10.1% | $200,643 +1.9% |
| 2010 | $13,965 +2.8% | $196,851 -5.2% |
| 2009 | $13,580 +0.3% | $207,758 -2.3% |
| 2008 | $13,534 +8.5% | $212,567 +5.4% |
| 2006 | $12,474 +13.4% | $201,710 |
| 2005 | $10,998 +3.5% | -- |
| 2004 | $10,631 +0.2% | -- |
| 2003 | $10,605 +8.6% | -- |
| 2002 | $9,768 +114.7% | -- |
| 2001 | $4,550 -47.8% | $150,883 +7.5% |
| 2000 | $8,712 | $140,326 |
Find assessor info on the county website
Neighborhood: 60089
Nearby homes
- $805,0004 bd3 ba2.8k sqft2894 Whispering Oaks Ct, Buffalo Grove, IL 60089Sold

- $804,1004 bd2 ba2.5k sqft2882 Whispering Oaks Ct, Buffalo Grove, IL 60089Off Market
- $806,0006 bd3 ba2.9k sqft2960 Whispering Oaks Dr, Buffalo Grove, IL 60089Off Market

- $868,3006 bd4 ba2.7k sqft2964 Whispering Oaks Dr, Buffalo Grove, IL 60089Off Market
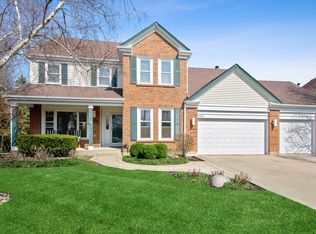
- $914,000-- bd3 ba3.4k sqft2954 Whispering Oaks Dr, Buffalo Grove, IL 60089Off Market
- $811,800-- bd2 ba2.9k sqft2898 Whispering Oaks Ct, Buffalo Grove, IL 60089Off Market
- $774,400-- bd2 ba2.7k sqft2948 Whispering Oaks Dr, Buffalo Grove, IL 60089Off Market
- $829,1004 bd3 ba2.9k sqft2740 Whispering Oaks Dr, Buffalo Grove, IL 60089Off Market
Nearby schools
GreatSchools rating
- 10/10Half Day SchoolGrades: 3-5Distance: 1.5 mi
- 9/10Daniel Wright Jr High SchoolGrades: 6-8Distance: 2.9 mi
- 9/10Adlai E Stevenson High SchoolGrades: 9-12Distance: 0.9 mi
Schools provided by the listing agent
- Elementary: Laura B Sprague School
- Middle: Daniel Wright Junior High School
- High: Adlai E Stevenson High School
- District: 103
Source: MRED as distributed by MLS GRID. This data may not be complete. We recommend contacting the local school district to confirm school assignments for this home.
Get a cash offer in 3 minutes
Find out how much your home could sell for in as little as 3 minutes with a no-obligation cash offer.
Estimated market value
$913,200
Get a cash offer in 3 minutes
Find out how much your home could sell for in as little as 3 minutes with a no-obligation cash offer.
Estimated market value
$913,200
- Illinois
- Lake County
- Buffalo Grove
- 60089
- 2888 Whispering Oaks Ct
Nearby cities
Nearby zip codes
Other Buffalo Grove Topics
