$30K price reduced and some improvements done (including repaint living and formal dinning rooms). Please schedule a second view, you will like this house much better. Welcome to this beautiful 4-bedroom (potentially 5-bedroom) home with a 3 car garage located in the highly acclaimed Half Day Elementary School, Daniel Wright Middle School and Adlai E. Stevenson High School. The updated kitchen has 42' cherry cabinets, a professional gas cooktop with an upscale vent hood, a wall oven & microwave, two pantry closets, a high end granite countertop that creates an elegant atmosphere, and an eating area with exterior access to the patio-perfect for enjoying outdoor barbecue. It has hardwood floors in the Living, Dinning, Kitchen, Office and master bedroom. The family room has 2 skylights, making the home bright and cozy. A main level office has big wood windows and special design wood bookshelves which could stay with new owners. The house comes with a gas fireplace with gas logs, as well as high quality wood windows and doors. The bright and spacious living room open to formal dining is perfect for relaxing or entertaining. The Upstairs Loft has a wood fence that overlooks the family room, which is perfect for studying. The master bedroom has Vaulted Ceiling and ceiling fan. The finished basement offers endless possibilities, with a dancing/exercise room. Minutes walk from CTA station, shopping centers, restaurants, and parks, walking distance to Stevenson High School too. This home sits at a quite Cul-de-Sac, it has 2881 above ground square footage and 1092 finished basement square footage, the total square footage of this home is 3973, which doesn't include the room above the third car garage, new owners could easily turn it into an extra bedroom and would add value to the house. The main level hallway walk-in pantry was originally the laundry room, new owners could move the laundry room from basement back to the main level, or either turn this pantry or the basement laundry room into a full bath. Lot size is .41 acre, one of the largest lot and SOUGHT-AFTER home in the neighborhood. EV charger installed in the garage.
Closed
$805,000
2894 Whispering Oaks Ct, Buffalo Grove, IL 60089
4beds
2,881sqft
Single Family Residence
Built in 1991
-- sqft lot
$848,400 Zestimate®
$279/sqft
$5,245 Estimated rent
Home value
$848,400
$764,000 - $942,000
$5,245/mo
Zestimate® history
Owner options
List your home for rent
$5,245/mo
Rent Zestimate®
Find your next renter with Zillow Rental Manager. Plus, with online applications, you can quickly screen prospective tenants – for free.
$5,245/mo
Rent Zestimate®
Refinance and save
$5,147/mo
Est. payment
Refinancing to a lower rate could help reduce your monthly payments and save thousands over the life of the loan.
$5,147/mo
Est. payment
Explore your selling options
Work with a Zillow partner agent
Leverage their expertise and Zillow's premium Showcase listings to get your home seen by more buyers.
Get startedList with your own agent
Get your home in front of millions of buyers by listing it on Zillow.
Learn how to do itSell it yourself
Take full control of how buyers see your home on Zillow by listing For Sale by Owner (FSBO).
List your homeWhat's special
Gas fireplaceFinished basementUpscale vent hoodUpdated kitchenProfessional gas cooktopVaulted ceilingWood windows and doors
Zillow last checked:
Listing updated:
Listed by:
Mike Berg 888-276-9959,
Berg Properties
Bought with:
Hongmei Shi
EverBright Realty
Source: MRED as distributed by MLS GRID,MLS#: 12338605
Facts & features
Interior
Bedrooms & bathrooms
- Bedrooms: 4
- Bathrooms: 3
- Full bathrooms: 2
- 1/2 bathrooms: 1
Rooms
- Room types: Den, Recreation Room, Eating Area
Primary bedroom
- Features: Flooring (Hardwood), Window Treatments (Blinds), Bathroom (Full)
- Level: Second
- Area: 228 Square Feet
- Dimensions: 19X12
Bedroom 2
- Features: Flooring (Wood Laminate), Window Treatments (Curtains/Drapes)
- Level: Second
- Area: 144 Square Feet
- Dimensions: 12X12
Bedroom 3
- Features: Flooring (Wood Laminate), Window Treatments (Blinds)
- Level: Second
- Area: 130 Square Feet
- Dimensions: 13X10
Bedroom 4
- Features: Flooring (Wood Laminate), Window Treatments (Blinds)
- Level: Second
- Area: 110 Square Feet
- Dimensions: 11X10
Den
- Features: Flooring (Hardwood), Window Treatments (Blinds)
- Level: Main
- Area: 144 Square Feet
- Dimensions: 12X12
Dining room
- Features: Flooring (Hardwood), Window Treatments (Blinds)
- Level: Main
- Area: 154 Square Feet
- Dimensions: 14X11
Eating area
- Features: Flooring (Hardwood), Window Treatments (Curtains/Drapes)
- Level: Main
- Area: 110 Square Feet
- Dimensions: 11X10
Family room
- Features: Flooring (Terracotta), Window Treatments (Curtains/Drapes)
- Level: Main
- Area: 300 Square Feet
- Dimensions: 20X15
Kitchen
- Features: Kitchen (Eating Area-Breakfast Bar, Eating Area-Table Space, Pantry-Closet), Flooring (Hardwood)
- Level: Main
- Area: 143 Square Feet
- Dimensions: 13X11
Laundry
- Features: Flooring (Vinyl)
- Level: Basement
- Area: 56 Square Feet
- Dimensions: 8X7
Living room
- Features: Flooring (Hardwood), Window Treatments (Blinds)
- Level: Main
- Area: 234 Square Feet
- Dimensions: 18X13
Recreation room
- Features: Flooring (Other), Window Treatments (Blinds)
- Level: Basement
- Area: 506 Square Feet
- Dimensions: 23X22
Heating
- Natural Gas, Forced Air
Cooling
- Central Air
Appliances
- Included: Microwave, Dishwasher, Refrigerator, Washer, Dryer, Disposal, Cooktop
Features
- Cathedral Ceiling(s)
- Flooring: Hardwood
- Windows: Skylight(s)
- Basement: Finished,Partial
- Number of fireplaces: 1
- Fireplace features: Gas Log, Gas Starter, Family Room
Interior area
- Total structure area: 0
- Total interior livable area: 2,881 sqft
Property
Parking
- Total spaces: 3
- Parking features: Concrete, Garage Door Opener, On Site, Garage Owned, Attached, Garage
- Attached garage spaces: 3
- Has uncovered spaces: Yes
Accessibility
- Accessibility features: No Disability Access
Features
- Stories: 2
- Patio & porch: Patio
Lot
- Dimensions: 48X159X155X174X155
- Features: Cul-De-Sac
Details
- Parcel number: 15163120180000
- Special conditions: None
- Other equipment: TV-Cable, Ceiling Fan(s), Sump Pump, Backup Sump Pump;
Construction
Type & style
- Home type: SingleFamily
- Architectural style: Colonial
- Property subtype: Single Family Residence
Materials
- Vinyl Siding, Brick
- Foundation: Concrete Perimeter
- Roof: Asphalt
Condition
- New construction: No
- Year built: 1991
Utilities & green energy
- Sewer: Public Sewer
- Water: Lake Michigan
Community & HOA
Community
- Features: Sidewalks, Street Lights, Street Paved
- Security: Carbon Monoxide Detector(s)
- Subdivision: Doubletree
HOA
- Services included: None
Location
- Region: Buffalo Grove
Financial & listing details
- Price per square foot: $279/sqft
- Tax assessed value: $615,656
- Annual tax amount: $17,583
- Date on market: 4/17/2025
- Listing terms: Conventional
- Ownership: Fee Simple
Price history
| Date | Event | Price |
|---|---|---|
| 8/20/2025 | Sold | $805,000$279/sqft |
Source: Public Record Report a problem | ||
| 6/10/2025 | Sold | $805,000+0.6%$279/sqft |
Source:  MRED as distributed by MLS GRID #12338605 Report a problem MRED as distributed by MLS GRID #12338605 Report a problem | ||
| 5/4/2025 | Contingent | $799,900$278/sqft |
Source: MRED as distributed by MLS GRID #12338605 Report a problem | ||
| 5/3/2025 | Price change | $799,900-3.6%$278/sqft |
Source: MRED as distributed by MLS GRID #12338605 Report a problem | ||
| 4/17/2025 | Listed for sale | $829,900+53.7%$288/sqft |
Source: MRED as distributed by MLS GRID #12338605 Report a problem | ||
| 7/22/2015 | Sold | $540,000-4.4%$187/sqft |
Source: MRED as distributed by MLS GRID #08907686 Report a problem | ||
| 5/12/2015 | Pending sale | $565,000$196/sqft |
Source: Coldwell Banker Residential Brokerage - Libertyville #08907686 Report a problem | ||
| 4/30/2015 | Listed for sale | $565,000+52.7%$196/sqft |
Source: Coldwell Banker Residential Brokerage #08907686 Report a problem | ||
| 4/21/1995 | Sold | $370,000$128/sqft |
Source: Public Record Report a problem | ||
Public tax history
| Year | Property taxes | Tax assessment |
|---|---|---|
| 2024 | $17,975 +2.2% | $224,204 +9.3% |
| 2023 | $17,583 +9.8% | $205,198 +6% |
| 2022 | $16,018 +3.6% | $193,620 +9.4% |
| 2021 | $15,457 +2.3% | $176,942 +0.7% |
| 2020 | $15,114 +2.6% | $175,631 +0.4% |
| 2019 | $14,730 +2.5% | $174,983 -1.3% |
| 2018 | $14,377 | $177,289 +2.4% |
| 2017 | $14,377 +2.3% | $173,150 +0.8% |
| 2016 | $14,052 -7.1% | $171,742 +6.9% |
| 2015 | $15,134 +2.3% | $160,612 -4.4% |
| 2014 | $14,793 +0.8% | $168,050 -0.2% |
| 2012 | $14,679 +2.2% | $168,387 -10.4% |
| 2011 | $14,362 +9.6% | $187,853 +1.5% |
| 2010 | $13,106 +2.8% | $185,105 -5.2% |
| 2009 | $12,746 -2.4% | $195,361 -4.8% |
| 2008 | $13,058 +4% | $205,287 +4.5% |
| 2006 | $12,555 +20.4% | $196,370 |
| 2005 | $10,428 +3.5% | -- |
| 2004 | $10,080 +7% | -- |
| 2003 | $9,419 +8.9% | -- |
| 2002 | $8,646 +7.6% | -- |
| 2001 | $8,037 +4.3% | $133,667 +7.4% |
| 2000 | $7,703 | $124,487 |
Find assessor info on the county website
Neighborhood: 60089
Nearby homes
- $804,800-- bd2 ba2.9k sqft2898 Whispering Oaks Ct, Buffalo Grove, IL 60089Off Market
- $890,0005 bd4 ba2.9k sqft2888 Whispering Oaks Ct, Buffalo Grove, IL 60089Sold
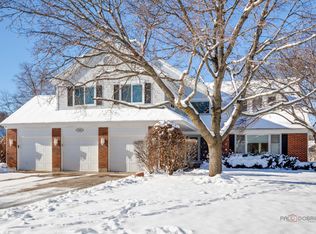
- $868,1005 bd4 ba2.9k sqft2942 Whispering Oaks Dr, Buffalo Grove, IL 60089Off Market
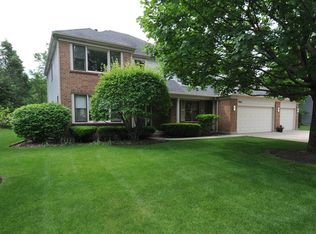
- $863,6005 bd3 ba2.8k sqft2938 Whispering Oaks Dr, Buffalo Grove, IL 60089Off Market
- $769,900-- bd2 ba2.7k sqft2948 Whispering Oaks Dr, Buffalo Grove, IL 60089Off Market
- $914,800-- bd3 ba3.9k sqft2904 Whispering Oaks Ct, Buffalo Grove, IL 60089Off Market
- $840,0005 bd4 ba2.7k sqft2932 Whispering Oaks Dr, Buffalo Grove, IL 60089Sold
- $904,100-- bd3 ba3.4k sqft2954 Whispering Oaks Dr, Buffalo Grove, IL 60089Off Market
Nearby schools
GreatSchools rating
- 10/10Half Day SchoolGrades: 3-5Distance: 1.5 mi
- 9/10Daniel Wright Jr High SchoolGrades: 6-8Distance: 2.9 mi
- 9/10Adlai E Stevenson High SchoolGrades: 9-12Distance: 0.9 mi
Schools provided by the listing agent
- Elementary: Half Day School
- Middle: Daniel Wright Junior High School
- High: Adlai E Stevenson High School
- District: 103
Source: MRED as distributed by MLS GRID. This data may not be complete. We recommend contacting the local school district to confirm school assignments for this home.
Get a cash offer in 3 minutes
Find out how much your home could sell for in as little as 3 minutes with a no-obligation cash offer.
Estimated market value
$848,400
Get a cash offer in 3 minutes
Find out how much your home could sell for in as little as 3 minutes with a no-obligation cash offer.
Estimated market value
$848,400
- Illinois
- Lake County
- Buffalo Grove
- 60089
- 2894 Whispering Oaks Ct
Nearby cities
Nearby zip codes
Other Buffalo Grove Topics
