Welcome to this exceptional 5-bedroom, 3.1-bath home located in the highly acclaimed Daniel Wright Middle School and Stevenson school district. Step inside and be greeted by a bright and spacious living room, perfect for relaxing or entertaining. Adjacent to the living room, you'll find a separate dining area ideal for hosting memorable meals. The kitchen features abundant cabinetry, two pantry closets, and an adjoining eating area with convenient exterior access to the patio-perfect for enjoying outdoor meals. The two-story family room, complete with a cozy fireplace, provides a warm and inviting space for everyday living. The family room, kitchen, and dining area face the Southeast, ensuring a bright and warm ambiance, especially during the winter months. The main level includes a versatile bedroom or office, a laundry room, and a half bath for added convenience. Upstairs, retreat to the primary suite, offering a walk-in closet and an ensuite bathroom with a double vanity, a walk-in shower, and a relaxing whirlpool tub. A loft area, three generously sized bedrooms, and a full bath complete the second level. The finished basement offers endless possibilities, with a recreational area, three additional rooms, and a full bath, perfect for guests, a home office, or a playroom. Step outside to the backyard, where you'll find a lovely patio, ideal for outdoor dining and relaxation. Located just minutes from shopping centers, restaurants, and parks, this home offers the perfect blend of comfort, convenience, and style.
Closed
$840,000
2932 Whispering Oaks Dr, Buffalo Grove, IL 60089
5beds
2,774sqft
Single Family Residence
Built in 1991
0.34 Acres Lot
$903,300 Zestimate®
$303/sqft
$5,507 Estimated rent
Home value
$903,300
$813,000 - $1.00M
$5,507/mo
Zestimate® history
Owner options
List your home for rent
$5,507/mo
Rent Zestimate®
Find your next renter with Zillow Rental Manager. Plus, with online applications, you can quickly screen prospective tenants – for free.
$5,507/mo
Rent Zestimate®
Refinance and save
$6,388/mo
Est. payment
Refinancing to a lower rate could help reduce your monthly payments and save thousands over the life of the loan.
$6,388/mo
Est. payment
Explore your selling options
Work with a Zillow partner agent
Leverage their expertise and Zillow's premium Showcase listings to get your home seen by more buyers.
Get startedList with your own agent
Get your home in front of millions of buyers by listing it on Zillow.
Learn how to do itSell it yourself
Take full control of how buyers see your home on Zillow by listing For Sale by Owner (FSBO).
List your homeWhat's special
Cozy fireplaceAbundant cabinetrySeparate dining areaDouble vanityWhirlpool tubTwo pantry closetsWalk-in shower
Zillow last checked:
Listing updated:
Listed by:
Jane Lee 847-295-0800,
RE/MAX Top Performers
Bought with:
Jane Lee
RE/MAX Top Performers
Andrew Lipin
RE/MAX Top Performers
Source: MRED as distributed by MLS GRID,MLS#: 12293111
Facts & features
Interior
Bedrooms & bathrooms
- Bedrooms: 5
- Bathrooms: 4
- Full bathrooms: 3
- 1/2 bathrooms: 1
Rooms
- Room types: Bedroom 5, Loft, Foyer
Primary bedroom
- Features: Flooring (Hardwood), Window Treatments (All), Bathroom (Full, Double Sink, Whirlpool & Sep Shwr)
- Level: Second
- Area: 380 Square Feet
- Dimensions: 20X19
Bedroom 2
- Features: Flooring (Hardwood), Window Treatments (All)
- Level: Second
- Area: 120 Square Feet
- Dimensions: 12X10
Bedroom 3
- Features: Flooring (Hardwood), Window Treatments (All)
- Level: Second
- Area: 120 Square Feet
- Dimensions: 12X10
Bedroom 4
- Features: Flooring (Hardwood), Window Treatments (All)
- Level: Second
- Area: 120 Square Feet
- Dimensions: 12X10
Bedroom 5
- Features: Flooring (Hardwood), Window Treatments (All)
- Level: Main
- Area: 132 Square Feet
- Dimensions: 12X11
Dining room
- Features: Flooring (Hardwood), Window Treatments (All)
- Level: Main
- Area: 165 Square Feet
- Dimensions: 15X11
Family room
- Features: Flooring (Hardwood), Window Treatments (All)
- Level: Main
- Area: 493 Square Feet
- Dimensions: 29X17
Foyer
- Features: Flooring (Hardwood)
- Level: Main
- Area: 45 Square Feet
- Dimensions: 9X5
Kitchen
- Features: Kitchen (Eating Area-Breakfast Bar, Pantry-Closet), Flooring (Hardwood)
- Level: Main
- Area: 143 Square Feet
- Dimensions: 13X11
Laundry
- Features: Flooring (Vinyl)
- Level: Main
- Area: 24 Square Feet
- Dimensions: 6X4
Living room
- Features: Flooring (Hardwood), Window Treatments (All)
- Level: Main
- Area: 221 Square Feet
- Dimensions: 17X13
Loft
- Features: Flooring (Hardwood), Window Treatments (All)
- Level: Second
- Area: 240 Square Feet
- Dimensions: 20X12
Heating
- Natural Gas, Forced Air
Cooling
- Central Air
Appliances
- Included: Range, Dishwasher, Refrigerator, Washer, Dryer, Disposal
- Laundry: Main Level, Laundry Closet
Features
- Cathedral Ceiling(s), Walk-In Closet(s), Open Floorplan, Separate Dining Room, Pantry
- Flooring: Carpet
- Windows: Screens, Skylight(s)
- Basement: Finished,Partial
- Number of fireplaces: 1
- Fireplace features: Wood Burning, Attached Fireplace Doors/Screen, Gas Starter, Family Room
Interior area
- Total structure area: 3,866
- Total interior livable area: 2,774 sqft
Property
Parking
- Total spaces: 2
- Parking features: Concrete, Garage Door Opener, On Site, Garage Owned, Attached, Garage
- Attached garage spaces: 2
- Has uncovered spaces: Yes
Accessibility
- Accessibility features: No Disability Access
Features
- Stories: 2
- Patio & porch: Patio
Lot
- Size: 0.34 Acres
- Features: Landscaped
Details
- Parcel number: 15163120030000
- Special conditions: None
- Other equipment: Ceiling Fan(s), Sump Pump, Backup Sump Pump;
Construction
Type & style
- Home type: SingleFamily
- Property subtype: Single Family Residence
Materials
- Aluminum Siding, Brick
- Roof: Asphalt
Condition
- New construction: No
- Year built: 1991
Utilities & green energy
- Sewer: Public Sewer
- Water: Lake Michigan
Community & HOA
Community
- Features: Park, Sidewalks, Street Paved
- Security: Carbon Monoxide Detector(s)
- Subdivision: Woodlands Of Fiore
HOA
- Services included: None
Location
- Region: Buffalo Grove
Financial & listing details
- Price per square foot: $303/sqft
- Tax assessed value: $634,558
- Annual tax amount: $18,145
- Date on market: 3/4/2025
- Listing terms: Conventional
- Ownership: Fee Simple
Price history
| Date | Event | Price |
|---|---|---|
| 3/26/2025 | Sold | $840,000+5%$303/sqft |
Source:  MRED as distributed by MLS GRID #12293111 Report a problem MRED as distributed by MLS GRID #12293111 Report a problem | ||
| 3/7/2025 | Contingent | $799,900$288/sqft |
Source: MRED as distributed by MLS GRID #12293111 Report a problem | ||
| 3/4/2025 | Listed for sale | $799,900+48.1%$288/sqft |
Source: MRED as distributed by MLS GRID #12293111 Report a problem | ||
| 7/31/2009 | Sold | $540,000+152.3%$195/sqft |
Source: MRED as distributed by MLS GRID #07125310 Report a problem | ||
| 10/4/1993 | Sold | $214,000$77/sqft |
Source: Public Record Report a problem | ||
Public tax history
| Year | Property taxes | Tax assessment |
|---|---|---|
| 2024 | $18,549 +2.2% | $231,088 +9.3% |
| 2023 | $18,156 +6.6% | $211,498 +6% |
| 2022 | $17,038 +3.6% | $199,564 +6.3% |
| 2021 | $16,442 +2.3% | $187,824 +0.7% |
| 2020 | $16,077 +2.6% | $186,432 +0.4% |
| 2019 | $15,668 +7.1% | $185,745 +3% |
| 2018 | $14,633 | $180,343 +2.4% |
| 2017 | $14,633 +5.4% | $176,134 +3.7% |
| 2016 | $13,890 +13.7% | $169,832 +6.9% |
| 2015 | $12,218 +2.3% | $158,825 +16.1% |
| 2014 | $11,944 +3% | $136,835 -0.2% |
| 2012 | $11,593 -12.1% | $137,109 -26.3% |
| 2011 | $13,182 +6.7% | $185,918 +6.4% |
| 2010 | $12,351 +2.8% | $174,781 -5.3% |
| 2009 | $12,013 -2.6% | $184,466 -5% |
| 2008 | $12,328 +9.8% | $194,110 +5.1% |
| 2006 | $11,222 +13.1% | $184,689 |
| 2005 | $9,920 +3.5% | -- |
| 2004 | $9,588 +6.8% | -- |
| 2003 | $8,978 +8.6% | -- |
| 2002 | $8,267 +7.4% | -- |
| 2001 | $7,698 +4.5% | $128,185 +7.5% |
| 2000 | $7,367 | $119,211 |
Find assessor info on the county website
Neighborhood: 60089
Nearby homes
- $867,6005 bd3 ba2.8k sqft2938 Whispering Oaks Dr, Buffalo Grove, IL 60089Off Market
- $883,0004 bd3 ba3.4k sqft2926 Whispering Oaks Dr, Buffalo Grove, IL 60089Off Market
- $795,700-- bd2 ba2.9k sqft2898 Whispering Oaks Ct, Buffalo Grove, IL 60089Off Market
- $869,6005 bd4 ba2.9k sqft2942 Whispering Oaks Dr, Buffalo Grove, IL 60089Off Market
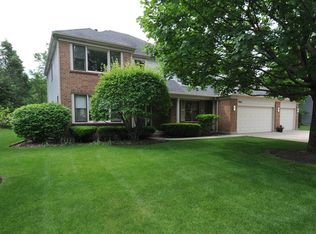
- $903,500-- bd3 ba3.9k sqft2904 Whispering Oaks Ct, Buffalo Grove, IL 60089Off Market
- $805,0004 bd3 ba2.8k sqft2894 Whispering Oaks Ct, Buffalo Grove, IL 60089Sold
- $802,5005 bd3 ba2.5k sqft2920 Whispering Oaks Dr, Buffalo Grove, IL 60089Off Market
- $298,500-- bd2 ba3.4k sqft2916 Whispering Oaks Dr, Buffalo Grove, IL 60089Sold
Nearby schools
GreatSchools rating
- 10/10Half Day SchoolGrades: 3-5Distance: 1.5 mi
- 9/10Daniel Wright Jr High SchoolGrades: 6-8Distance: 2.9 mi
- 9/10Adlai E Stevenson High SchoolGrades: 9-12Distance: 0.9 mi
Schools provided by the listing agent
- Elementary: Laura B Sprague School
- Middle: Daniel Wright Junior High School
- High: Adlai E Stevenson High School
- District: 103
Source: MRED as distributed by MLS GRID. This data may not be complete. We recommend contacting the local school district to confirm school assignments for this home.
Get a cash offer in 3 minutes
Find out how much your home could sell for in as little as 3 minutes with a no-obligation cash offer.
Estimated market value
$903,300
Get a cash offer in 3 minutes
Find out how much your home could sell for in as little as 3 minutes with a no-obligation cash offer.
Estimated market value
$903,300
- Illinois
- Lake County
- Buffalo Grove
- 60089
- 2932 Whispering Oaks Dr
Nearby cities
Nearby zip codes
Other Buffalo Grove Topics
