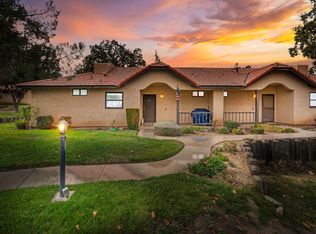
Inviting & Charming Condo in Fairway OaksApproximately 1,150 sq ft, this 2-bedroom, 2-bathroom condo in the desirable Fairway Oaks community offers a functional split-wing floor plan and some of the best views in the area, often enjoyed alongside local wildlife. The interior is very bright and open, yet cozy, with a spacious living area featuring wood-look tile flooring and comfortable carpet in the bedrooms.A charming fireplace insert creates a warm and inviting atmosphere for cooler evenings. This well-maintained condo blends comfort, style, and peaceful surroundings, all at an attractive price point.
For sale
Price cut: $5K (8/30)
$245,000
28881 Shannon Ct APT 6, Tehachapi, CA 93561
2beds
1,148sqft
Residential, Condominium
Built in 1986
-- sqft lot
$239,000 Zestimate®
$213/sqft
$-- HOA
What's special
Charming fireplace insertWood-look tile flooringFunctional split-wing floor plan
- 149 days
- 325
- 25
Zillow last checked:
Listing updated:
Listed by:
Alana M. Barboa 661-972-4497,
Re/Max All-Pro
Source: TAAR,MLS#: 9993947Originating MLS: Tehachapi MLS
Facts & features
Interior
Bedrooms & bathrooms
- Bedrooms: 2
- Bathrooms: 2
- Full bathrooms: 2
Rooms
- Room types: Bedroom 2, Kitchen
Interior area
- Total structure area: 1,148
- Total interior livable area: 1,148 sqft
Property
Parking
- Parking features: No Garage
Features
- Levels: One
Lot
- Size: 1,742 Square Feet
Details
- Parcel number: 31763006
- Lease amount: $0
- Zoning: R-2
Construction
Type & style
- Home type: Condo
- Property subtype: Residential, Condominium
Materials
- Roof: Tile
Condition
- Year built: 1986
Community & HOA
Location
- Region: Tehachapi
Financial & listing details
- Price per square foot: $213/sqft
- Date on market: 5/1/2026
Estimated market value
$239,000
$227,000 - $251,000
$1,762/mo
Price history
| Date | Event | Price |
|---|---|---|
| 8/30/2026 | Price change | $245,000-2%$213/sqft |
Source: TAAR #9993947 Report a problem | ||
| 5/1/2026 | Listed for sale | $250,000+83.8%$218/sqft |
Source: TAAR #9993947 Report a problem | ||
| 3/29/2019 | Sold | $136,000+52.8%$118/sqft |
Source: TAAR #9978649 Report a problem | ||
| 12/31/2014 | Sold | $89,000$78/sqft |
Source: TAAR #9969332 Report a problem | ||
Public tax history
Tax history is unavailable.
Monthly payment
Est. payment
Payment breakdown
Explore the cost of this home by adjusting the details. Changes won't be saved.Climate risks
Neighborhood: Stallion Springs
Similar homes
- $249,0002 bd2 ba1.1k sqft28881 Shannon Ct APT 13, Tehachapi, CA 93561For Sale
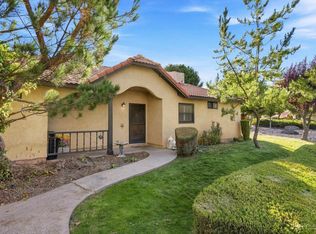 MLS ID #9994482, Amber Harris. TAAR
 - $250,0003 bd2 ba1.2k sqft22 Village Ln, Tehachapi, CA 93561For Sale
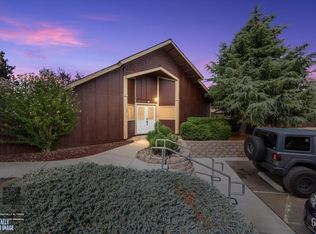 MLS ID #202609772, Cynthia Howell-Bailey. Bakersfield AOR
 - $257,0003 bd2 ba1.3k sqft93 Meadow Lakes Dr, Tehachapi, CA 93561For Sale
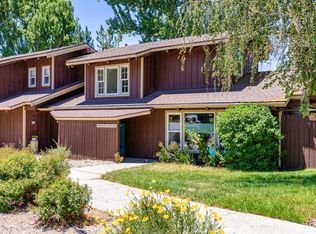 MLS ID #9994343, Beth Hall. TAAR
 - $274,9002 bd2 ba1.2k sqft53 Meadow Lakes Dr, Tehachapi, CA 93561For Sale
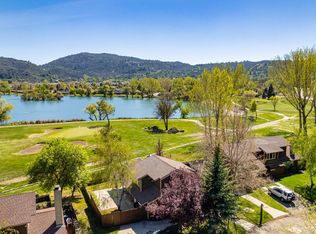 MLS ID #9993858, Rhonda E. Greer. TAAR
