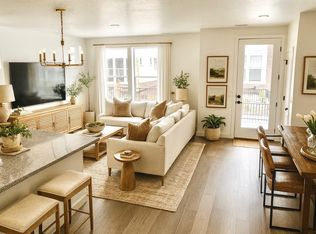
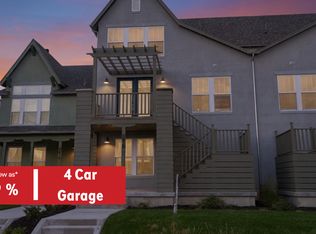
Nelson model home now available with designer finishes and numerous upgrades throughout. This home features upgraded appliances, thoughtfully selected details, and model-home quality finishes already in place. The open-concept layout offers spacious living and dining areas designed for comfortable everyday living and easy entertaining. The kitchen includes ample counter space and functionality, while a versatile loft provides flexible space for a home office, media room, game room, or additional living area. The primary suite offers a spa-like retreat with a super shower and glass surround. Positioned with open green space directly in front, the home captures beautiful Wasatch Mountain views and enhanced natural light. Built with energy-efficient features and crafted by a builder known for strong customer reviews, this home delivers both quality and comfort. Model home available with leaseback-ask sales consultant for details. Lender financing available. Located in a gated, private community, this small, quiet neighborhood offers a more peaceful, established setting. Enjoy direct access to the Mountain View Corridor trail system just behind the community, along with a recreation center conveniently located across the street. Just 10 minutes to Salt Lake City International Airport, 12 minutes to downtown SLC, and minutes from shopping and dining.
For sale
Price increase: $5K (6/25)
$479,990
2889 Arfons Bay, West Valley City, UT 84128
3beds
1,531sqft
Townhouse
Built in 2024
435 Square Feet Lot
$478,600 Zestimate®
$314/sqft
$150/mo HOA
What's special
- 115 days |
- 36 |
- 1 |
Zillow last checked:
Listing updated:
Listed by:
Tracy Jensen 801-694-9251,
Weekley Homes, LLC
Source: UtahRealEstate.com,MLS#: 2141353
Loading...
Facts & features
Interior
Bedrooms & bathrooms
- Bedrooms: 3
- Bathrooms: 3
- Full bathrooms: 2
- 1/2 bathrooms: 1
- Partial bathrooms: 1
Primary bedroom
- Level: Second
Heating
- Central
Cooling
- Central Air
Appliances
- Included: Disposal, Free-Standing Range
Features
- Walk-In Closet(s), Low VOC Finishes, Granite Counters
- Flooring: Carpet, Laminate, Tile
- Windows: None, Double Pane Windows
- Basement: None
- Has fireplace: No
Interior area
- Total structure area: 1,531
- Total interior livable area: 1,531 sqft
- Finished area above ground: 1,531
Property
Parking
- Total spaces: 4
- Parking features: Open
- Attached garage spaces: 2
- Uncovered spaces: 2
Features
- Stories: 2
- Patio & porch: Patio, Open Patio
- Fencing: Partial
- Has view: Yes
- View description: Mountain(s)
Lot
- Size: 435 Square Feet
- Features: Sprinkler: Auto-Full, Drip Irrigation: Auto-Full
- Topography: Terrain
- Residential vegetation: Landscaping: Full, Xeriscaped
Details
- Parcel number: 1426229070
- Zoning: 5104
- Zoning description: Single-Family, Multi-Family
Construction
Type & style
- Home type: Townhouse
- Property subtype: Townhouse
Materials
- Asphalt, Brick, Stucco
- Roof: Asphalt
Condition
- Blt./Standing
- New construction: No
- Year built: 2024
- Major remodel year: 2024
Details
- Warranty included: Yes
Utilities & green energy
- Water: Culinary
- Utilities for property: Natural Gas Connected, Electricity Connected, Sewer Connected, Water Connected
Community & HOA
Community
- Features: Sidewalks
- Subdivision: Bonneville T
HOA
- Has HOA: Yes
- Amenities included: Gated, Picnic Area, Playground, Snow Removal
- HOA fee: $150 monthly
- HOA phone: 801-694-9251
Location
- Region: West Valley City
Financial & listing details
- Price per square foot: $314/sqft
- Date on market: 3/5/2026
- Listing terms: Cash,Conventional,Down Payment Assist.,FHA,VA Loan
- Acres allowed for irrigation: 0
- Electric utility on property: Yes
- Road surface type: Paved
Estimated market value
$478,600
$455,000 - $503,000
$2,302/mo
Price history
| Date | Event | Price |
|---|---|---|
| 6/25/2026 | Price change | $479,990+1.1%$314/sqft |
Source:  UtahRealEstate.com #2141353 Report a problem UtahRealEstate.com #2141353 Report a problem | ||
| 6/16/2026 | Listed for sale | $474,990$310/sqft |
Source: UtahRealEstate.com #2141353 Report a problem | ||
| 6/7/2026 | Listing removed | $474,990$310/sqft |
Source: UtahRealEstate.com #2141353 Report a problem | ||
| 5/23/2026 | Price change | $474,990-0.2%$310/sqft |
Source: UtahRealEstate.com #2141353 Report a problem | ||
| 3/6/2026 | Listed for sale | $475,990$311/sqft |
Source: UtahRealEstate.com #2141353 Report a problem | ||
Public tax history
Tax history is unavailable.
Monthly payment
Est. payment$--/mo
Payment breakdown
Explore the cost of this home by adjusting the details. Changes won't be saved.All calculations are estimates and provided by Zillow, Inc. for informational purposes only. Actual amounts may vary.
HOA fees may include property taxes on listings classified as Co-Ops. Contact the listing agent and/or owner for fee details.
Mortgage interest rates are dependent on a number of factors, including credit score, down payment, and repayment length. Interest rate data provided by Zillow Group Marketplace, Inc. as of 1/1/1970 from various mortgage lenders with which we have lead or other similar arrangements; the Estimated Payment is an average of those rates.
See how much you could borrow to make a competitive offer.
Climate risks
Neighborhood: 84128
Nearby schools
GreatSchools rating
- 4/10West Valley SchoolGrades: PK-6Distance: 0.5 mi
- 6/10Hunter Jr High SchoolGrades: 7-8Distance: 1.4 mi
- 3/10Cyprus High SchoolGrades: 9-12Distance: 3.8 mi
Schools provided by the listing agent
- Elementary: Valley Crest
- Middle: Hunter
- High: Granger
- District: Granite
Source: UtahRealEstate.com. This data may not be complete. We recommend contacting the local school district to confirm school assignments for this home.
A local agent can set up tours, give advice and negotiate with sellers.



- Utah
- Salt Lake County
- West Valley City
- 84128
- 2889 Arfons Bay
Nearby cities
Nearby neighborhoods
Nearby zip codes
Other West Valley City Topics
- Apartments for Rent in 84128
- Houses for Sale in 84128
- Houses for Rent in 84128
- 84128 Real Estate
- West Valley City Condos
- Houses for Sale in West Valley City
- Newest Listings in West Valley City
- West Valley City Home Values
- West Valley City Real Estate Agents
- West Valley City Refinance
- West Valley City Mortgage Rates
