Skip main navigation
Sold for $1,150,000
  • $1,150,000

    2889 Sly Fox Circle, Elizabeth, CO 80107

    5beds
    4,779sqft
    Single Family Residence
    Built in 2002
    2.64 Acres Lot
    $1,191,800 Zestimate®
    $241/sqft
    $4,492 Estimated rent

    Home value

    $1,191,800

    $1.13M - $1.26M

    $4,492/mo

    Zestimate® history
    Loading
    Loading...

    Owner options

    List your home for rent

    $4,492/mo

    Rent Zestimate®

    Find your next renter with Zillow Rental Manager. Plus, with online applications, you can quickly screen prospective tenants – for free.

    Learn more

    $4,492/mo

    Rent Zestimate®

    Refinance and save

    $5,333/mo

    Est. payment

    Refinancing to a lower rate could help reduce your monthly payments and save thousands over the life of the loan.

    See today's rates

    $5,333/mo

    Est. payment

    Explore your selling options

    Work with a Zillow partner agent

    Leverage their expertise and Zillow's premium Showcase listings to get your home seen by more buyers.

    Get started

    List with your own agent

    Get your home in front of millions of buyers by listing it on Zillow.

    Learn how to do it

    Sell it yourself

    Take full control of how buyers see your home on Zillow by listing For Sale by Owner (FSBO).

    List your home

    What's special

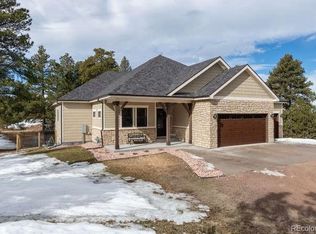
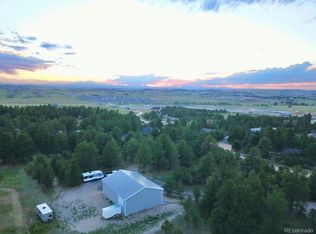
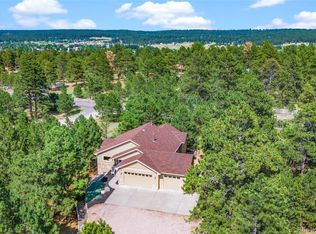
    Discover the allure of this beautifully updated ranch home, and rare opportunity to nestle into your own 2.64 acre treed lot. Every corner of this home reflects a commitment to contemporary design, showcasing stylish lighting, a tranquil color scheme, and premium finishes throughout. The home has an open-concept design that is magnified with natural light dancing across new pristine flooring throughout. The updated state-of-the-art, the kitchen, is equipped with top-of-the-line black stainless steel appliances, gas stove, double ovens, quartz countertops, and a generous island that provides ample space for meal preparation and casual dining. The primary suite is a true sanctuary, completed with an enormous walk-in closet, a spa-like bathroom with a soaking tub, a walk-in shower, and access to a private deck where you can soak in breathtaking privacy. Rounding of the main level is a large family/entertainment room, large eating space, 2 additional spacious bedrooms with updated bath, expansive main floor laundry with storage and half bath for guests. The walkout lower level offers a spacious media/recreation room as well as 2 additional bedrooms and a full bathroom. The outdoor space is just as impressive as the interior of the home. The expansive trex deck is surrounded with the tree-lined backyard, providing a tranquil retreat for enjoying your coffee and listening to the sound of nature. Low maintenance artificial landscaping in the front and back yard allow for more opportunity to relax with minimal upkeep. Over 200K in upgrades including fully finished heated garage, will allow you the opportunity to move in and immediately without having to do anything but relax. This home is a true masterpiece, combining contemporary elegance with elements that celebrate the beauty of nature.

    Zillow last checked:

    Listing updated:

    Listed by:

    Kim Gurnee 303-638-1440 kim-painter@comcast.net,

    Way Out West Co., Inc.

    Bought with:

    PPAR Agent Non-REcolorado

    NON MLS PARTICIPANT

    Source: REcolorado as distributed by MLS GRID,MLS#: 5202998MLS Logo

    Facts & features

    Interior

    Bedrooms & bathrooms
    • Bedrooms: 5
    • Bathrooms: 4
    • Full bathrooms: 2
    • 3/4 bathrooms: 1
    • 1/4 bathrooms: 1
    • Main level bathrooms: 3
    • Main level bedrooms: 3
    Primary bedroom
    • Description: Huge Primary With Lots Of Light, Private 5 Piece Updated Bath
    • Level: Main
    • Area: 540 Square Feet
    • Dimensions: 30 x 18
    Bedroom
    • Description: Separated From Primary Large Secondary With 3/4 Shared Bath
    • Level: Main
    • Area: 270 Square Feet
    • Dimensions: 18 x 15
    Bedroom
    • Description: Light And Bright Separated From Primary
    • Level: Main
    • Area: 270 Square Feet
    • Dimensions: 18 x 15
    Bedroom
    • Description: 4th Bed With Full Bath
    • Level: Basement
    • Area: 432 Square Feet
    • Dimensions: 24 x 18
    Bedroom
    • Description: Large Office Or 5th Bedroom
    • Level: Basement
    Primary bathroom
    • Description: Tile Flooring, Master Bedroom 5 Piece, Oversized Shower
    • Level: Main
    • Area: 120 Square Feet
    • Dimensions: 6 x 20
    Bathroom
    • Description: Updated With New Tile And Fixtures
    • Level: Main
    • Area: 60 Square Feet
    • Dimensions: 6 x 10
    Bathroom
    • Description: Updated Guest Bath
    • Level: Main
    • Area: 15 Square Feet
    • Dimensions: 5 x 3
    Bathroom
    • Description: Oversized And Updated
    • Level: Basement
    • Area: 30 Square Feet
    • Dimensions: 6 x 5
    Bonus room
    • Level: Basement
    • Area: 216 Square Feet
    • Dimensions: 18 x 12
    Dining room
    • Level: Main
    • Area: 180 Square Feet
    • Dimensions: 15 x 12
    Exercise room
    • Level: Basement
    • Area: 432 Square Feet
    • Dimensions: 24 x 18
    Family room
    • Description: Open Concept With Lots Of Windows, Walkout Ranch
    • Level: Basement
    • Area: 1320 Square Feet
    • Dimensions: 33 x 40
    Kitchen
    • Description: Updated With Quartz Counters, All Appliances Newer Black Stainless
    • Level: Main
    • Area: 270 Square Feet
    • Dimensions: 15 x 18
    Laundry
    • Description: Washer And Dryer Included, Large Laundry With Storage
    • Level: Main
    • Area: 84 Square Feet
    • Dimensions: 7 x 12
    Living room
    • Description: Open Welcoming Floorpan, Lots Of Windows
    • Level: Main
    • Area: 891 Square Feet
    • Dimensions: 27 x 33
    Heating
    • Baseboard, Hot Water, Natural Gas
    Cooling
    • Central Air
    Appliances
    • Included: Cooktop, Dishwasher, Disposal, Dryer, Microwave, Oven, Self Cleaning Oven, Washer
    • Laundry: In Unit
    Features
    • Ceiling Fan(s), Eat-in Kitchen, Entrance Foyer, Five Piece Bath, High Ceilings, Kitchen Island, Open Floorplan, Pantry, Primary Suite, Quartz Counters, Vaulted Ceiling(s), Walk-In Closet(s)
    • Flooring: Bamboo, Carpet, Tile, Wood
    • Windows: Double Pane Windows
    • Basement: Exterior Entry,Finished,Full,Walk-Out Access
    • Number of fireplaces: 1
    • Fireplace features: Family Room, Gas, Gas Log
    • Common walls with other units/homes: No Common Walls
    Interior area
    • Total structure area: 4,779
    • Total interior livable area: 4,779 sqft
    • Finished area above ground: 2,413
    • Finished area below ground: 2,366

    Property

    Parking
    • Total spaces: 3
    • Parking features: Concrete, Dry Walled, Exterior Access Door, Floor Coating, Heated Garage, Insulated Garage, Oversized
    • Attached garage spaces: 3
    Features
    • Levels: One
    • Stories: 1
    • Patio & porch: Covered, Deck, Front Porch, Patio
    • Exterior features: Balcony, Dog Run, Garden, Private Yard, Water Feature
    • Has spa: Yes
    • Spa features: Heated
    • Fencing: Full
    • Has view: Yes
    • View description: Mountain(s)
    Lot
    • Size: 2.64 Acres
    • Features: Cul-De-Sac, Landscaped, Many Trees, Sprinklers In Front, Sprinklers In Rear
    • Residential vegetation: Heavily Wooded, Wooded, Sagebrush
    Details
    • Parcel number: R115166
    • Zoning: PUD
    • Special conditions: Standard

    Construction

    Type & style
    • Home type: SingleFamily
    • Architectural style: Mountain Contemporary
    • Property subtype: Single Family Residence
    Materials
    • Cement Siding, Frame, Rock
    • Foundation: Structural
    • Roof: Composition
    Condition
    • Updated/Remodeled
    • Year built: 2002

    Utilities & green energy

    • Water: Well
    • Utilities for property: Cable Available, Electricity Connected, Natural Gas Available, Natural Gas Connected

    Community & HOA

    Community
    • Subdivision: Gold Creek Meadows
    HOA
    • Has HOA: Yes
    • HOA fee: $40 annually
    • HOA name: Gold Creek Meadows
    • HOA phone: 303-986-9035
    Location
    • Region: Elizabeth

    Financial & listing details

    • Price per square foot: $241/sqft
    • Tax assessed value: $964,500
    • Annual tax amount: $4,892
    • Date on market: 5/17/2024
    • Listing terms: Cash,Conventional,FHA,Jumbo,VA Loan
    • Exclusions: Refrigerator And Freezer In Garage, Ring Alarm System, Shelving In Office, All Personal Property
    • Ownership: Individual
    • Electric utility on property: Yes
    • Road surface type: Dirt

    Price history

    DateEventPrice
    6/22/2024Sold$1,150,000$241/sqft
    Source: REcolorado as distributed by MLS GRID #5202998 Report a problem
    5/21/2024Pending sale$1,150,000$241/sqft
    Source: REcolorado as distributed by MLS GRID #5202998 Report a problem
    5/17/2024Listed for sale$1,150,000+57.5%$241/sqft
    Source: REcolorado as distributed by MLS GRID #5202998 Report a problem
    5/2/2019Sold$730,000-1.2%$153/sqft
    Source: Public Record Report a problem
    3/10/2019Pending sale$739,000$155/sqft
    Source: Keller Williams Executives Realty #8877694 Report a problem
    3/7/2019Listed for sale$739,000$155/sqft
    Source: Keller Williams Executives Realty #8877694 Report a problem
    3/1/2019Pending sale$739,000$155/sqft
    Source: Keller Williams Executives Realty #8877694 Report a problem
    2/27/2019Listed for sale$739,000$155/sqft
    Source: Keller Williams Executives Realty #8877694 Report a problem
    2/24/2019Pending sale$739,000$155/sqft
    Source: Keller Williams Executives Realty #8877694 Report a problem
    2/15/2019Listed for sale$739,000+24.6%$155/sqft
    Source: Keller Williams Executives #8877694 Report a problem
    4/11/2016Sold$593,000-1.2%$124/sqft
    Source: Public Record Report a problem
    2/14/2016Pending sale$599,900$126/sqft
    Source: RE/MAX ACCORD #5393648 Report a problem
    1/23/2016Listed for sale$599,900-5.5%$126/sqft
    Source: RE/MAX ACCORD #5393648 Report a problem
    9/22/2014Sold$635,000+12.4%$133/sqft
    Source: Public Record Report a problem
    8/22/2014Listed for sale$565,000$118/sqft
    Source: Colorado Home and Ranch #3838741 Report a problem

    Public tax history

    YearProperty taxesTax assessment
    2024$4,948 +22.5%$64,620
    2023$4,041 -2.4%$64,620 +27.8%
    2022$4,141 $50,560 -2.8%
    2021-- $52,020 +2.3%
    2020$4,073 -0.1%$50,870
    2019$4,076 +26.9%$50,870 +28.3%
    2018$3,211 $39,650
    2017$3,211 -0.1%$39,650 +17.1%
    2016$3,213 +15.9%$33,850
    2015$2,772 -0.1%$33,850 +4.4%
    2014$2,773 $32,430
    2013-- $32,430 -11.9%
    2012-- $36,790
    2011-- $36,790 +6.8%
    2010-- $34,460 0%
    2009-- $34,470 -7.8%
    2008-- $37,390
    2007$3,116 $37,390 +0.7%
    2006-- $37,140 +29.6%
    2004-- $28,650 -6.8%
    2003-- $30,750 +1091.9%
    2002-- $2,580
    2001-- $2,580
    Find assessor info on the county website

    Neighborhood: 80107

    Nearby schools

    GreatSchools rating
    Schools provided by the listing agent
    • Elementary: Running Creek
    • Middle: Elizabeth
    • High: Elizabeth
    • District: Elizabeth C-1

    Source: REcolorado as distributed by MLS GRID. This data may not be complete. We recommend contacting the local school district to confirm school assignments for this home.

    Get a cash offer in 3 minutes
    Find out how much your home could sell for in as little as 3 minutes with a no-obligation cash offer.
    Estimated market value
    $1,191,800
    Get a cash offer in 3 minutes
    Find out how much your home could sell for in as little as 3 minutes with a no-obligation cash offer.
    Estimated market value
    $1,191,800