Skip main navigation
Sold for $830,000
  • $830,000

    2985 Sly Fox Circle, Elizabeth, CO 80107

    5beds
    3,664sqft
    Single Family Residence
    Built in 2006
    3 Acres Lot
    $901,700 Zestimate®
    $227/sqft
    $3,696 Estimated rent

    Home value

    $901,700

    $857,000 - $947,000

    $3,696/mo

    Zestimate® history
    Loading
    Loading...

    Owner options

    List your home for rent

    $3,696/mo

    Rent Zestimate®

    Find your next renter with Zillow Rental Manager. Plus, with online applications, you can quickly screen prospective tenants – for free.

    Learn more

    $3,696/mo

    Rent Zestimate®

    Refinance and save

    $4,750/mo

    Est. payment

    Refinancing to a lower rate could help reduce your monthly payments and save thousands over the life of the loan.

    See today's rates

    $4,750/mo

    Est. payment

    Explore your selling options

    Work with a Zillow partner agent

    Leverage their expertise and Zillow's premium Showcase listings to get your home seen by more buyers.

    Get started

    List with your own agent

    Get your home in front of millions of buyers by listing it on Zillow.

    Learn how to do it

    Sell it yourself

    Take full control of how buyers see your home on Zillow by listing For Sale by Owner (FSBO).

    List your home

    What's special

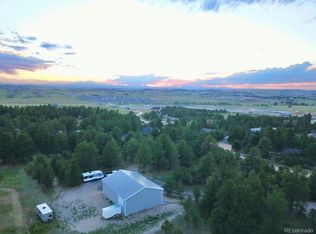
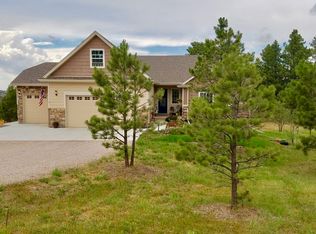
    Colorado-perfect home nestled in the trees and close to town in a cul-de-sac! Expansive wide-open design and soaring ceilings invite you into this stunning ranch with gorgeous wide-plank hickory hardwood floors that flow throughout the entire upper level. The large great room with gas fireplace is filled with light and opens to the wrap-around composite deck to enjoy your 3-acre wooded lot with seclusion yet right off paved access. The kitchen is loaded with 42” hickory cabinets, breakfast bar, stainless appliances, large pantry, & plenty of granite countertops. The primary bedroom enjoys vaulted ceilings, large walk-in closet and luxurious updated 5-piece bathroom with opposing vanities, vessel sinks, granite counters, tile floors, soaking tub, and spacious shower. Upstairs are two more bedrooms and a large full bathroom with all new tile. The laundry room connects directly to the garage and has convenient cabinets and closet. The enormous walk-out basement with 9 ft ceilings has endless possibilities with an expansive family room, two large bedrooms, a kitchenette with full fridge and sink, and half-bath. Use the basement for family fun, as an in-law suite, additional bedrooms, home office, media room, storage and more! The oversized 700 sq ft three-car garage opens to the large dog run! The home recently received new interior and exterior paint, new flooring, and gutter covers. Don’t miss this move-in ready, well-maintained home and enjoy the space, seclusion, peace & quiet, yet just minutes away from all of Elizabeth’s best amenities!

    Zillow last checked:

    Listing updated:

    Listed by:

    Todd Strawser toddlstrawser@gmail.com,

    Hallmark Properties

    Bought with:

    Megan Lopez, 100083637

    Thrive Real Estate Group

    Source: REcolorado as distributed by MLS GRID,MLS#: 2481145MLS Logo

    Facts & features

    Interior

    Bedrooms & bathrooms
    • Bedrooms: 5
    • Bathrooms: 3
    • Full bathrooms: 2
    • 1/2 bathrooms: 1
    • Main level bathrooms: 2
    • Main level bedrooms: 3
    Primary bedroom
    • Description: Vaulted Ceilings, Large Walk-In Closet, Opens To Primary Bath
    • Level: Main
    • Area: 374 Square Feet
    • Dimensions: 17 x 22
    Bedroom
    • Description: Bedroom With Hardwood Floors
    • Level: Main
    • Area: 156 Square Feet
    • Dimensions: 12 x 13
    Bedroom
    • Description: Bedroom With New Carpet
    • Level: Main
    • Area: 121 Square Feet
    • Dimensions: 11 x 11
    Bedroom
    • Description: Very Large Bedroom With Walk In Closet
    • Level: Basement
    • Area: 378 Square Feet
    • Dimensions: 14 x 27
    Bedroom
    • Description: Enormous Room With Garden Level Windows, Non-Confirming Bedroom (No Closet)
    • Level: Basement
    • Area: 294 Square Feet
    • Dimensions: 14 x 21
    Primary bathroom
    • Description: Loaded With Tile, Granite, Vessel Sink Opposing Vanities, Large Tub And Shower
    • Level: Main
    • Area: 90 Square Feet
    • Dimensions: 9 x 10
    Bathroom
    • Description: Spacious Bathroom With New Tile And Large Vanity
    • Level: Main
    • Area: 54 Square Feet
    • Dimensions: 6 x 9
    Bathroom
    • Description: Half-Bath Connected To Kitchenette
    • Level: Basement
    • Area: 35 Square Feet
    • Dimensions: 5 x 7
    Family room
    • Description: Endless Possibilities With Huge Walk-Out Family Room
    • Level: Main
    • Area: 648 Square Feet
    • Dimensions: 18 x 36
    Great room
    • Description: Open Floorpan, Soaring Ceilings, Wide-Plank Hickory Floors, Opens To Dining, Kitchen, Foyer, Stairs And Deck
    • Level: Main
    • Area: 266 Square Feet
    • Dimensions: 14 x 19
    Kitchen
    • Description: Tons Of Counter Space With Breakfast Bar, Granite, Stainless Appliance And Large Pantry
    • Level: Main
    • Area: 154 Square Feet
    • Dimensions: 11 x 14
    Laundry
    • Description: Large Laundry/Mudroom With Closet, Cabinet, Abundant Room For Coats, Shoes & More!
    • Level: Main
    • Area: 80 Square Feet
    • Dimensions: 8 x 10
    Utility room
    • Description: Kitchenette With Full Sized Fridge, Sink, And Microwave And Cabinetry!
    • Level: Basement
    • Area: 70 Square Feet
    • Dimensions: 7 x 10
    Heating
    • Forced Air, Natural Gas
    Cooling
    • Central Air
    Appliances
    • Included: Convection Oven, Dishwasher, Disposal, Dryer, Gas Water Heater, Microwave, Range, Refrigerator, Self Cleaning Oven, Washer
    Features
    • Ceiling Fan(s), Entrance Foyer, Five Piece Bath, Granite Counters, High Ceilings, High Speed Internet, Open Floorplan, Pantry, Primary Suite, Radon Mitigation System, Smoke Free, Vaulted Ceiling(s), Walk-In Closet(s)
    • Flooring: Tile, Wood
    • Windows: Bay Window(s), Double Pane Windows, Window Coverings, Window Treatments
    • Basement: Daylight,Exterior Entry,Finished,Full,Interior Entry,Walk-Out Access
    • Number of fireplaces: 1
    • Fireplace features: Gas, Great Room
    Interior area
    • Total structure area: 3,664
    • Total interior livable area: 3,664 sqft
    • Finished area above ground: 1,859
    • Finished area below ground: 1,657

    Property

    Parking
    • Total spaces: 3
    • Parking features: Insulated Garage, Storage
    • Attached garage spaces: 3
    Features
    • Levels: One
    • Stories: 1
    • Patio & porch: Deck, Front Porch
    • Exterior features: Dog Run, Private Yard, Rain Gutters
    • Fencing: Partial
    Lot
    • Size: 3 Acres
    • Features: Cul-De-Sac, Fire Mitigation, Level, Many Trees, Meadow, Secluded, Sprinklers In Front, Sprinklers In Rear
    Details
    • Parcel number: R115164
    • Zoning: PUD
    • Special conditions: Standard
    • Horses can be raised: Yes
    • Horse amenities: Well Allows For

    Construction

    Type & style
    • Home type: SingleFamily
    • Architectural style: Traditional
    • Property subtype: Single Family Residence
    Materials
    • Wood Siding
    • Foundation: Structural
    Condition
    • Updated/Remodeled
    • Year built: 2006

    Utilities & green energy

    • Electric: 110V, 220 Volts
    • Water: Well
    • Utilities for property: Electricity Connected, Natural Gas Connected, Phone Connected

    Community & neighborhood

    Location
    • Region: Elizabeth
    • Subdivision: Gold Creek Meadows

    HOA & financial

    HOA
    • Has HOA: Yes
    • HOA fee: $40 annually
    • Association name: Gold Creek Meadows
    • Association phone: 303-986-9035

    Other

    Other facts
    • Has irrigation water rights: Yes
    • Listing terms: 1031 Exchange,Cash,Conventional,FHA,Jumbo,VA Loan
    • Ownership: Agent Owner
    • Road surface type: Gravel

    Price history

    DateEventPrice
    8/9/2024Sold$830,000+0.6%$227/sqft
    Source: REcolorado as distributed by MLS GRID #2481145 Report a problem
    7/24/2024Pending sale$825,000$225/sqft
    Source: REcolorado as distributed by MLS GRID #2481145 Report a problem
    7/20/2024Listed for sale$825,000+5.8%$225/sqft
    Source: REcolorado as distributed by MLS GRID #2481145 Report a problem
    11/15/2023Sold$780,000-1.9%$213/sqft
    Source: Public Record Report a problem
    10/31/2023Pending sale$795,000$217/sqft
    Source: REcolorado as distributed by MLS GRID #8988320 Report a problem
    10/2/2023Listed for sale$795,000+98.8%$217/sqft
    Source: REcolorado as distributed by MLS GRID #8988320 Report a problem
    9/21/2009Sold$400,000-4.6%$109/sqft
    Source: Public Record Report a problem
    6/13/2009Price change$419,500-6.7%$114/sqft
    Source: NRT Denver #771066 Report a problem
    5/16/2009Listed for sale$449,500$123/sqft
    Source: NRT Denver #771066 Report a problem

    Public tax history

    YearProperty taxesTax assessment
    2024$4,123 +17.2%$53,850
    2023$3,520 -2.4%$53,850 +22.3%
    2022$3,606 $44,040 -2.8%
    2021-- $45,300 +9%
    2020$3,327 -0.1%$41,550
    2019$3,329 +23%$41,550 +24.4%
    2018$2,706 $33,410
    2017$2,706 -0.1%$33,410 +9.8%
    2016$2,708 +8.6%$30,430
    2015$2,493 -0.1%$30,430 +4.3%
    2014$2,495 $29,170
    2013-- $29,170 -11.8%
    2012-- $33,080
    2011-- $33,080 +8.2%
    2010-- $30,570
    2009-- $30,570 -7.6%
    2008-- $33,070
    2007$1,527 $33,070 +81.7%
    2006-- $18,200 +527.6%
    2004-- $2,900
    2003-- $2,900 +12.4%
    2002-- $2,580
    2001-- $2,580

    Find assessor info on the county website

    Neighborhood: 80107

    Nearby schools

    GreatSchools rating
    Schools provided by the listing agent
    • Elementary: Running Creek
    • Middle: Elizabeth
    • High: Elizabeth
    • District: Elizabeth C-1

    Source: REcolorado as distributed by MLS GRID. This data may not be complete. We recommend contacting the local school district to confirm school assignments for this home.

    Get a cash offer in 3 minutes
    Find out how much your home could sell for in as little as 3 minutes with a no-obligation cash offer.
    Estimated market value
    $901,700
    Get a cash offer in 3 minutes
    Find out how much your home could sell for in as little as 3 minutes with a no-obligation cash offer.
    Estimated market value
    $901,700