Skip main navigation
Off market
  • $357,300

    2889 Talaga Dr, Algonquin, IL 60102

    3beds
    2baths
    1,700sqft
    Townhouse
    Built in 2000
    2,614 Square Feet Lot
    $357,300 Zestimate®
    $210/sqft
    $2,584 Estimated rent

    Home value

    $357,300

    $339,000 - $375,000

    $2,584/mo

    Zestimate® history
    Loading
    Loading...

    Owner options

    List your home for rent

    $2,584/mo

    Rent Zestimate®

    Find your next renter with Zillow Rental Manager. Plus, with online applications, you can quickly screen prospective tenants – for free.

    Learn more

    $2,584/mo

    Rent Zestimate®

    Refinance and save

    $2,770/mo

    Est. payment

    Refinancing to a lower rate could help reduce your monthly payments and save thousands over the life of the loan.

    See today's rates

    $2,770/mo

    Est. payment

    Explore your selling options

    Work with a Zillow partner agent

    Leverage their expertise and Zillow's premium Showcase listings to get your home seen by more buyers.

    Get started

    List with your own agent

    Get your home in front of millions of buyers by listing it on Zillow.

    Learn how to do it

    Sell it yourself

    Take full control of how buyers see your home on Zillow by listing For Sale by Owner (FSBO).

    List your home

    What's special

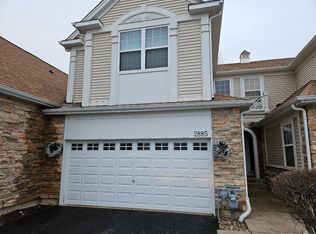
    Foreclosed Town Home Deal Directly With The Bank. Instant Equity. Priced 10k Under Same Home Down The Street. Bring your offer in for this beautiful town home that showcases 3 bedrooms, 2-½ bathrooms 2-car garage and a basement. Main Floor Includes: Entryway- High ceilings give an open and spacious feeling. Living room- Continues the open feel with high ceilings. Dining room- Located next to the kitchen for easy service for your family gatherings. Kitchen-This kitchen offers beautiful maple cabinetry, including an island, and black appliances. The QUARTZ counter tops offer ample workspace. Sliding glass door opens to a wonderful deck with a beautiful view of nature, as this town home backs up to a nature preserve. Family room- Kitchen and family room create a great room effect offering a nice flow to the floor plan. Powder room Garage access Basement access Second Floor Includes Stairway/Hallway- Vaulted ceilings and open to the first floor giving a loft effect. Master bedroom- More than enough room for your king size bed and has a spacious walk in closet. Included is a full Master bath with plenty of cabinetry and a double bowl sink. Laundry room Hall Bath Bedroom 2- Good size with a nice closet. Bedroom 3- Good size with a nice closet. Basement Includes Utility area is portioned off leaving plenty of space in the unfinished basement for your future home theater or other living space. Garage Includes 2-car garage with opener included. ASKING ONLY $264,900 Neighborhood Description Quiet and peaceful a must see home in a must have neighborhood.

    This property is off market, which means it's not currently listed for sale or rent on Zillow. This may be different from what's available on other websites or public sources.

    Facts & features

    Interior

    Bedrooms & bathrooms
    • Bedrooms: 3
    • Bathrooms: 2.5
    Heating
    • Forced air, Gas
    Cooling
    • Central
    Appliances
    • Included: Dishwasher, Microwave, Range / Oven, Refrigerator
    Features
    • Flooring: Tile, Carpet, Linoleum / Vinyl
    • Basement: Unfinished
    Interior area
    • Total interior livable area: 1,700 sqft

    Property

    Parking
    • Total spaces: 2
    • Parking features: Garage - Attached, Off-street
    Features
    • Exterior features: Stone, Vinyl
    • Has view: Yes
    • View description: Water
    • Has water view: Yes
    • Water view: Water
    Lot
    • Size: 2,614 sqft
    Details
    • Parcel number: 1930402036

    Construction

    Type & style
    • Home type: Townhouse
    Materials
    • Roof: Asphalt
    Condition
    • Year built: 2000

    Community & neighborhood

    Location
    • Region: Algonquin

    HOA & financial

    HOA
    • Has HOA: Yes
    • HOA fee: $172 monthly

    Price history

    DateEventPrice
    11/4/2008Sold$220,000-8.3%$129/sqft
    Source: Public Record Report a problem
    8/25/2008Price change$239,900-2%$141/sqft
    Source: Number1Expert #06939187 Report a problem
    8/1/2008Price change$244,900-2%$144/sqft
    Source: Number1Expert #06939187 Report a problem
    7/12/2008Price change$249,900-5.7%$147/sqft
    Source: Number1Expert #06939187 Report a problem
    5/27/2008Listed for sale$264,900+0.3%$156/sqft
    Source: Number1Expert #06939187 Report a problem
    3/4/2004Sold$264,038$155/sqft
    Source: Public Record Report a problem

    Public tax history

    YearProperty taxesTax assessment
    2024$7,086 +4.5%$90,584 +11.8%
    2023$6,782 -4.8%$81,016 -2.5%
    2022$7,122 +3.7%$83,051 +7.3%
    2021$6,865 +2.4%$77,372 +3.7%
    2020$6,702 $74,633 +4.5%
    2019-- $71,433 +8.2%
    2018$6,290 +1.6%$65,989 +6.2%
    2017$6,190 +1%$62,165 +6.6%
    2016$6,131 $58,305 -13.6%
    2013$6,131 $67,445 -14.7%
    2011-- $79,059 -6.4%
    2010-- $84,491
    2009-- $84,491
    2008-- $84,491 -1%
    2006-- $85,363 +4.9%
    2005$5,282 +26%$81,391 +19.9%
    2004$4,193 $67,861

    Find assessor info on the county website

    Neighborhood: 60102

    Nearby schools

    GreatSchools rating
    Get a cash offer in 3 minutes
    Find out how much your home could sell for in as little as 3 minutes with a no-obligation cash offer.
    Estimated market value
    $357,300
    Get a cash offer in 3 minutes
    Find out how much your home could sell for in as little as 3 minutes with a no-obligation cash offer.
    Estimated market value
    $357,300