Skip main navigation
Sold for $1,475,000
  • $1,475,000

    28890 Pinewood Vista Drive, Evergreen, CO 80439

    6beds
    7,633sqft
    Single Family Residence
    Built in 1994
    13.69 Acres Lot
    $1,443,600 Zestimate®
    $193/sqft
    $7,661 Estimated rent

    Home value

    $1,443,600

    $1.36M - $1.54M

    $7,661/mo

    Zestimate® history
    Loading
    Loading...

    Owner options

    List your home for rent

    $7,661/mo

    Rent Zestimate®

    Find your next renter with Zillow Rental Manager. Plus, with online applications, you can quickly screen prospective tenants – for free.

    Learn more

    $7,661/mo

    Rent Zestimate®

    Refinance and save

    $10,081/mo

    Est. payment

    Refinancing to a lower rate could help reduce your monthly payments and save thousands over the life of the loan.

    See today's rates

    $10,081/mo

    Est. payment

    Explore your selling options

    Work with a Zillow partner agent

    Leverage their expertise and Zillow's premium Showcase listings to get your home seen by more buyers.

    Get started

    List with your own agent

    Get your home in front of millions of buyers by listing it on Zillow.

    Learn how to do it

    Sell it yourself

    Take full control of how buyers see your home on Zillow by listing For Sale by Owner (FSBO).

    List your home

    What's special

    Indoor swimming poolPrivate park-like retreatMedia roomSpa-like bathLarge game roomDual walk-in closetsOversized island
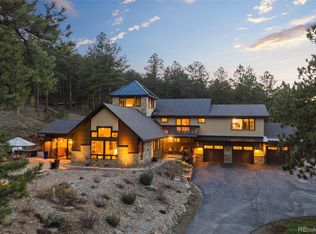
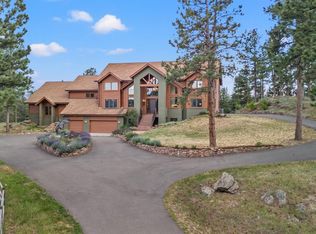
    Set on over 13 acres of pristine, private land with panoramic views of Mt. Blue Sky, this 7,633 sq ft Evergreen estate offers a rare combination of seclusion, sophistication, and convenience—just 10 minutes from downtown and five miles from the lake. The 6-bedroom, 8-bath residence blends timeless elegance with exceptional versatility, offering abundant space for customization, multi-generational living, or a truly grand entertaining lifestyle. The chef’s kitchen is a culinary centerpiece, featuring a 6-burner gas range with griddle, double ovens, and an oversized island designed for gatherings. Both formal and casual dining areas flow effortlessly into expansive living spaces, including a refined formal living room with wet bar and a light-filled family room with fireplace and deck access. The primary suite is a private sanctuary with its own fireplace, balcony, spa-inspired bath, and dual walk-in closets. Upstairs, three additional bedrooms accompany a flexible playroom with built-ins and a dedicated office/craft space. A separate main-level wing offers a sitting area, bedroom, bath, and private entrance—ideal for guest or au pair quarters. On the lower level, an indoor swimming pool with wet bar, a large game room, a guest suite with en-suite bath, and a media room create the ultimate entertainment zone. Additional highlights include a heated 3-car garage, spacious laundry room, whole-home water filtration and softener systems, and solar panels for energy efficiency. Zoned for horses and set along HOA-maintained roads for year-round access, this park-like retreat delivers a rare blend of luxury, lifestyle, and investment potential in one of Colorado’s most coveted foothills communities.

    Zillow last checked:

    Listing updated:

    Listed by:

    Stuart Crowell 303-909-2331 stu@stucrowell.com,

    Compass - Denver

    Bought with:

    Sean Murphy, 100069895

    eXp Realty, LLC

    Source: REcolorado as distributed by MLS GRID,MLS#: 5139431MLS Logo

    Facts & features

    Interior

    Bedrooms & bathrooms
    • Bedrooms: 6
    • Bathrooms: 8
    • Full bathrooms: 3
    • 3/4 bathrooms: 2
    • 1/2 bathrooms: 3
    • Main level bathrooms: 3
    • Main level bedrooms: 1
    Primary bedroom
    • Level: Upper
    Bedroom
    • Level: Main
    Bedroom
    • Level: Upper
    Bedroom
    • Level: Upper
    Bedroom
    • Level: Upper
    Bedroom
    • Level: Basement
    Primary bathroom
    • Level: Upper
    Bathroom
    • Level: Main
    Bathroom
    • Level: Main
    Bathroom
    • Description: In Garage
    • Level: Main
    Bathroom
    • Level: Upper
    Bathroom
    • Level: Upper
    Bathroom
    • Level: Basement
    Bathroom
    • Level: Basement
    Bonus room
    • Level: Basement
    Dining room
    • Level: Main
    Family room
    • Level: Main
    Game room
    • Level: Basement
    Kitchen
    • Level: Main
    Laundry
    • Level: Main
    Living room
    • Level: Main
    Media room
    • Level: Basement
    Office
    • Level: Main
    Office
    • Level: Upper
    Heating
    • Active Solar, Baseboard, Hot Water, Natural Gas
    Cooling
    • None
    Appliances
    • Included: Dishwasher, Double Oven, Dryer, Gas Water Heater, Range, Range Hood, Refrigerator, Washer
    Features
    • Built-in Features, Ceiling Fan(s), Eat-in Kitchen, Entrance Foyer, Five Piece Bath, Granite Counters, High Ceilings, High Speed Internet, Jack & Jill Bathroom, Kitchen Island, Pantry, Primary Suite, Radon Mitigation System, Vaulted Ceiling(s), Walk-In Closet(s), Wet Bar
    • Flooring: Carpet, Tile, Wood
    • Windows: Double Pane Windows, Skylight(s)
    • Basement: Exterior Entry,Finished,Full,Interior Entry,Walk-Out Access
    • Number of fireplaces: 2
    • Fireplace features: Family Room, Gas, Master Bedroom
    Interior area
    • Total structure area: 7,633
    • Total interior livable area: 7,633 sqft
    • Finished area above ground: 5,709
    • Finished area below ground: 1,827

    Property

    Parking
    • Total spaces: 9
    • Parking features: Garage - Attached
    • Attached garage spaces: 3
    • Details: Off Street Spaces: 6
    Features
    • Levels: Two
    • Stories: 2
    • Patio & porch: Covered, Deck, Front Porch, Patio, Wrap Around
    • Exterior features: Balcony, Lighting, Private Yard, Rain Gutters
    • Fencing: None
    • Has view: Yes
    • View description: Mountain(s)
    Lot
    • Size: 13.69 Acres
    • Features: Cul-De-Sac, Fire Mitigation, Foothills, Landscaped, Many Trees, Mountainous, Rock Outcropping, Rolling Slope, Secluded
    Details
    • Parcel number: 452192
    • Zoning: A-2
    • Special conditions: Standard

    Construction

    Type & style
    • Home type: SingleFamily
    • Architectural style: Mountain Contemporary
    • Property subtype: Single Family Residence
    Materials
    • Frame, Stucco
    • Roof: Composition
    Condition
    • Year built: 1994

    Utilities & green energy

    • Water: Well
    • Utilities for property: Electricity Connected, Internet Access (Wired), Natural Gas Connected, Phone Available

    Community & HOA

    Community
    • Subdivision: Pinewood
    HOA
    • Has HOA: Yes
    • Services included: Road Maintenance, Snow Removal, Trash
    • HOA fee: $1,500 annually
    • HOA name: Pinewood Vista
    • HOA phone: 312-550-0533
    Location
    • Region: Evergreen

    Financial & listing details

    • Price per square foot: $193/sqft
    • Tax assessed value: $3,112,195
    • Annual tax amount: $15,904
    • Date on market: 5/2/2025
    • Listing terms: Cash,Conventional,FHA,Other,VA Loan
    • Exclusions: Seller Personal Property
    • Ownership: Individual
    • Electric utility on property: Yes
    • Road surface type: Dirt, Gravel, Paved

    Price history

    DateEventPrice
    9/9/2025Sold$1,475,000-13.2%$193/sqft
    Source: REcolorado as distributed by MLS GRID #5139431 Report a problem
    9/4/2025Pending sale$1,700,000$223/sqft
    Source: REcolorado as distributed by MLS GRID #5139431 Report a problem
    8/14/2025Listed for sale$1,700,000$223/sqft
    Source: REcolorado as distributed by MLS GRID #5139431 Report a problem
    6/3/2025Pending sale$1,700,000$223/sqft
    Source: REcolorado as distributed by MLS GRID #5139431 Report a problem
    5/2/2025Listed for sale$1,700,000-29%$223/sqft
    Source: REcolorado as distributed by MLS GRID #5139431 Report a problem
    8/28/2021Listing removed--
    Source: IRES as distributed by MLS GRID #947516 Report a problem
    8/4/2021Listed for sale$2,395,000+132.5%$314/sqft
    Source: IRES as distributed by MLS GRID #947516 Report a problem
    6/16/2015Sold$1,030,000-14.2%$135/sqft
    Source: Public Record Report a problem
    6/24/2014Listing removed$1,200,000$157/sqft
    Source: Coldwell Banker Residential Brokerage - Evergreen #1234116 Report a problem
    4/11/2014Price change$1,200,000-7.7%$157/sqft
    Source: Coldwell Banker Residential Brokerage - Evergreen #1234116 Report a problem
    5/16/2013Price change$1,300,000-13.3%$170/sqft
    Source: Coldwell Banker Residential Brokerage - Evergreen #1234116 Report a problem
    4/12/2013Listed for sale$1,500,000$197/sqft
    Source: Coldwell Banker Residential Brokerage Report a problem

    Public tax history

    YearProperty taxesTax assessment
    2025$15,904 -0.3%$194,512 +11.9%
    2024$15,945 +31.3%$173,858
    2023$12,145 -1%$173,858 +35.2%
    2022$12,270 +1.7%$128,553 -2.8%
    2021$12,066 $132,252 +2.5%
    2020$12,066 +1.4%$129,042
    2019$11,897 +52.4%$129,042 +57.6%
    2018$7,807 $81,902
    2017$7,807 -24.7%$81,902 -28.5%
    2016$10,363 $114,594
    2015$10,363 +16.5%$114,594 +23.3%
    2014$8,897 -28.1%$92,955
    2013$12,373 +1.8%$92,955 -29%
    2012$12,152 -11.2%$130,837
    2011$13,685 +0.1%$130,837 -12%
    2010$13,671 +4.1%$148,610
    2009$13,131 +0.2%$148,610 +4.3%
    2008$13,098 +8.7%$142,430
    2007$12,054 +5.2%$142,430 +16.1%
    2006$11,454 +46.9%$122,700 +43.3%
    2005$7,799 +9.3%$85,650
    2004$7,135 -13.6%$85,650
    2003$8,262 +4.3%$85,650 -12.2%
    2002$7,924 +43.2%$97,600 +58.8%
    2001$5,535 +2.5%$61,470
    2000$5,403 $61,470
    Find assessor info on the county website

    Neighborhood: 80439

    Nearby schools

    GreatSchools rating
    Schools provided by the listing agent
    • Elementary: Parmalee
    • Middle: Evergreen
    • High: Evergreen
    • District: Jefferson County R-1

    Source: REcolorado as distributed by MLS GRID. This data may not be complete. We recommend contacting the local school district to confirm school assignments for this home.

    Get a cash offer in 3 minutes
    Find out how much your home could sell for in as little as 3 minutes with a no-obligation cash offer.
    Estimated market value
    $1,443,600
    Get a cash offer in 3 minutes
    Find out how much your home could sell for in as little as 3 minutes with a no-obligation cash offer.
    Estimated market value
    $1,443,600