Skip main navigation
Sold for $3,750,000
  • $3,750,000

    28940 Pinewood Vista Drive, Evergreen, CO 80439

    6beds
    10,119sqft
    Single Family Residence
    Built in 1995
    10.65 Acres Lot
    $3,632,800 Zestimate®
    $371/sqft
    $6,623 Estimated rent

    Home value

    $3,632,800

    $3.41M - $3.89M

    $6,623/mo

    Zestimate® history
    Loading
    Loading...

    Owner options

    List your home for rent

    $6,623/mo

    Rent Zestimate®

    Find your next renter with Zillow Rental Manager. Plus, with online applications, you can quickly screen prospective tenants – for free.

    Learn more

    $6,623/mo

    Rent Zestimate®

    Refinance and save

    $23,417/mo

    Est. payment

    Refinancing to a lower rate could help reduce your monthly payments and save thousands over the life of the loan.

    See today's rates

    $23,417/mo

    Est. payment

    Explore your selling options

    Work with a Zillow partner agent

    Leverage their expertise and Zillow's premium Showcase listings to get your home seen by more buyers.

    Get started

    List with your own agent

    Get your home in front of millions of buyers by listing it on Zillow.

    Learn how to do it

    Sell it yourself

    Take full control of how buyers see your home on Zillow by listing For Sale by Owner (FSBO).

    List your home

    What's special

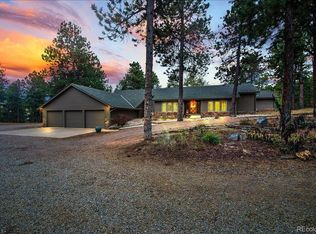
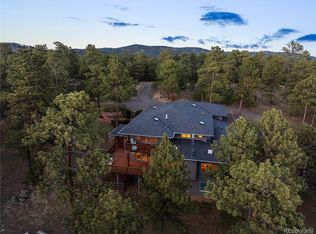
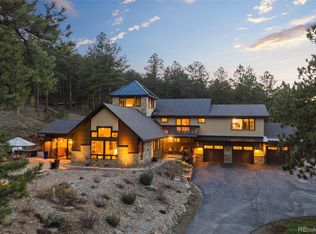
    Words, alone, cannot capture the true beauty of this amazing property. The Estate at Eagle Crest sits on 10.65acres in a little-known enclave of luxury properties called Pinewood Vista, tucked within a picturesque setting of meadows and ponderosas on the backside of central Evergreen and has never been on the market fully complete, until NOW. Over 75 photos, floorplans, 3D Matterport, and specialized video all can be seen using the virtual tour link. This Andy Ades build from 1995 was only half finished in 2012 when the sellers saw the potential and purchased the home. Today, you will marvel at this extraordinary 6-bedroom, 6 full bathroom, 10,119sf home. Features of the home include: Two primary suites (main floor and upper floor), high quality elevator to all 3 floors, chef's kitchen, stunning great room with a wall of windows-nearly 28ft of “Nana Wall” style doors-custom iron work, a wrap-around composite deck, snowcap views of Mt Rosalie, main floor office, an octagon den adorned with a massive antler chandelier, a magical kid's playroom includes a climbing wall and slide from the upper level, an entertainer's recreation room complete with a copper enhanced bar-all the essential appliances-dining area-family room-plus an ideal theater room that includes stadium seating with powered recliners-surround sound-flat screen TV-custom log bar at the rear. Nice to haves include: 2 mudrooms, 2 laundry areas (main floor and upper floor), 4 gas fireplaces, 3 furnaces, 3 air-conditioning units, 6 zone heating/cooling, Generac backup generator, natural gas connection, radon mitigation system, multiple storage rooms, private gate. Finally enjoy an equestrian set up that includes a 2-stall barn with metal walls-rubber matting-auto waterers-hay loft-2 large garage doors-tack room-compost toilet, an exterior washing area, large arena, 3 fully fenced pastures with plumbing for troughs at each. This is truly a one-of-a-kind property that can be purchased fully furnished.

    Zillow last checked:

    Listing updated:

    Listed by:

    Chris Vinci 303-995-3467 chris.vinci@sothebysrealty.com,

    LIV Sotheby's International Realty

    Bought with:

    LaDawn Westbrook, 40038852

    HomeSmart Realty

    Source: REcolorado as distributed by MLS GRID,MLS#: 8780579MLS Logo

    Facts & features

    Interior

    Bedrooms & bathrooms
    • Bedrooms: 6
    • Bathrooms: 6
    • Full bathrooms: 6
    • Main level bathrooms: 3
    • Main level bedrooms: 2
    Primary bedroom
    • Description: Stunning Space With Luxury Fireplace.
    • Level: Main
    Primary bedroom
    • Description: 2nd Primary Has Private Deck With Mtn Views!
    • Level: Upper
    Bedroom
    • Description: Ideal Main Level Guest Suite With Ensuite Bath.
    • Level: Main
    Bedroom
    • Description: Bunk Beds Can Be Included. Access To 3rd Furnace From This Room.
    • Level: Upper
    Bedroom
    • Level: Upper
    Bedroom
    • Description: Includes Extra Custom Murphy Bed
    • Level: Basement
    Primary bathroom
    • Description: Includes Large Dressing Room/Walk-In Closet, Plus Extra Walk-In Storage Closet.
    • Level: Main
    Primary bathroom
    • Description: Gorgeous With Dressing Room/Walk-In Closet
    • Level: Upper
    Bathroom
    • Description: In The "nana Wall" Hallway.
    • Level: Main
    Bathroom
    • Description: Connected To Hallway And Guest Suite
    • Level: Main
    Bathroom
    • Description: Jack N Jill Access To Bedrooms
    • Level: Upper
    Bathroom
    • Level: Basement
    Den
    • Description: Stunning Octagon Gathering Space.
    • Level: Main
    Dining room
    • Level: Main
    Family room
    • Description: Walk-Out To Patio, Stunning Custom Copper Bar Includes Sink, Microwave, Wine Fridge, Dishwasher
    • Level: Basement
    Game room
    • Description: Unrivaled Kid's Playroom With A Climbing Wall And Slide From The Upper Level.
    • Level: Basement
    Great room
    • Description: Simply Put..."awe Inspiring". Elevator On This Level.
    • Level: Main
    Kitchen
    • Level: Main
    Laundry
    • Description: Large Room With Lots Of Storage Space.
    • Level: Main
    Laundry
    • Description: Handy Upper Level Location. W/D Included. Elevator In This Hallway
    • Level: Upper
    Media room
    • Description: Stadium Seating, All Powered Recliners And Tech Will Stay!
    • Level: Basement
    Mud room
    • Description: Mudroom #2 With Built In Lockers, Utility Sink
    • Level: Basement
    Mud room
    • Description: Main Mudroom #1 With Lots Of Built-In Lockers And The Elevator
    • Level: Basement
    Office
    • Description: Built In Desks, And Shelving With Access To Deck.
    • Level: Main
    Utility room
    • Description: Inside Family Room With Storage And Sewer Lift Station Pit.
    • Level: Basement
    Utility room
    • Description: Access From Garage. 3 Water Heaters, 2 Furnaces/Humidifiers/Air Quality Filtration, Water Leak Monitoring System Which Benefits Insurance
    • Level: Basement
    Heating
    • Forced Air, Natural Gas
    Cooling
    • Central Air
    Appliances
    • Included: Bar Fridge, Convection Oven, Cooktop, Dishwasher, Disposal, Double Oven, Dryer, Gas Water Heater, Humidifier, Microwave, Refrigerator, Warming Drawer, Washer, Water Purifier, Wine Cooler
    Features
    • Built-in Features, Ceiling Fan(s), Eat-in Kitchen, Elevator, Entrance Foyer, Five Piece Bath, Granite Counters, High Ceilings, High Speed Internet, Jack & Jill Bathroom, Kitchen Island, Open Floorplan, Pantry, Primary Suite, Radon Mitigation System, Smoke Free, Sound System, Vaulted Ceiling(s), Walk-In Closet(s), Wet Bar
    • Flooring: Carpet, Concrete, Stone, Tile, Wood
    • Windows: Double Pane Windows, Window Coverings, Window Treatments
    • Basement: Finished,Partial,Walk-Out Access
    • Number of fireplaces: 4
    • Fireplace features: Bedroom, Gas Log, Great Room, Living Room, Master Bedroom
    Interior area
    • Total structure area: 10,119
    • Total interior livable area: 10,119 sqft
    • Finished area above ground: 6,945
    • Finished area below ground: 3,174

    Property

    Parking
    • Total spaces: 4
    • Parking features: Asphalt, Circular Driveway, Dry Walled, Insulated Garage, Oversized
    • Attached garage spaces: 3
    • Has uncovered spaces: Yes
    • Details: RV Spaces: 1
    Features
    • Levels: Three Or More
    • Patio & porch: Deck, Front Porch, Patio, Wrap Around
    • Exterior features: Balcony, Lighting, Private Yard
    • Fencing: Fenced
    • Has view: Yes
    • View description: Meadow, Mountain(s)
    Lot
    • Size: 10.65 Acres
    • Features: Cul-De-Sac, Irrigated, Landscaped, Level
    Details
    • Parcel number: 198624
    • Zoning: A-2
    • Special conditions: Standard
    • Other equipment: Air Purifier, Home Theater
    • Horses can be raised: Yes
    • Horse amenities: Arena, Corral(s), Pasture, Tack Room

    Construction

    Type & style
    • Home type: SingleFamily
    • Architectural style: Mountain Contemporary
    • Property subtype: Single Family Residence
    Materials
    • Cedar, Frame, Stucco
    • Foundation: Slab
    • Roof: Composition
    Condition
    • Updated/Remodeled
    • Year built: 1995

    Utilities & green energy

    • Electric: 220 Volts
    • Water: Private, Well
    • Utilities for property: Electricity Connected, Natural Gas Connected

    Community & HOA

    Community
    • Security: Carbon Monoxide Detector(s), Smart Cameras, Smoke Detector(s), Water Leak/Flood Alarm
    • Subdivision: Pinewood Vista
    HOA
    • Has HOA: Yes
    • Services included: Road Maintenance, Snow Removal
    • HOA fee: $1,600 annually
    • HOA name: Pinewood Landowners Assoc.
    • HOA phone: 303-500-2326
    Location
    • Region: Evergreen

    Financial & listing details

    • Price per square foot: $371/sqft
    • Tax assessed value: $2,419,649
    • Annual tax amount: $12,262
    • Date on market: 1/16/2025
    • Listing terms: Cash,Conventional
    • Exclusions: Buyer Can Purhase All The Furnishings Except Some Artwork, Ask For Details If Interested. Note: Theater Includes Everything Already, Plus All Tvs Will Stay.
    • Ownership: Individual
    • Electric utility on property: Yes
    • Road surface type: Dirt, Gravel

    Price history

    DateEventPrice
    6/30/2025Sold$3,750,000-6.1%$371/sqft
    Source: REcolorado as distributed by MLS GRID #8780579 Report a problem
    4/28/2025Pending sale$3,995,000$395/sqft
    Source: REcolorado as distributed by MLS GRID #8780579 Report a problem
    1/16/2025Listed for sale$3,995,000+451%$395/sqft
    Source: REcolorado as distributed by MLS GRID #8780579 Report a problem
    6/14/2012Sold$725,000-3.3%$72/sqft
    Source: Public Record Report a problem
    4/12/2012Pending sale$750,000$74/sqft
    Source: RE/MAX Northwest, Inc. #1065226 Report a problem
    4/4/2012Price change$750,000-14.3%$74/sqft
    Source: RE/MAX Northwest, Inc. #1065226 Report a problem
    2/21/2012Price change$875,000-2.8%$86/sqft
    Source: RE/MAX Northwest, Inc. #1065226 Report a problem
    2/8/2012Listed for sale$900,000+52.2%$89/sqft
    Source: RE/MAX Northwest, Inc. #1065226 Report a problem
    8/6/1999Sold$591,500$58/sqft
    Source: Public Record Report a problem

    Public tax history

    YearProperty taxesTax assessment
    2025$12,231 -0.3%$151,228 +13.1%
    2024$12,262 +26.3%$133,709
    2023$9,706 -1%$133,709 +30.1%
    2022$9,806 +0.7%$102,739 -2.8%
    2021$9,735 $105,696 +1.5%
    2020$9,735 +1.4%$104,116
    2019$9,599 -10.3%$104,116 -7.2%
    2018$10,695 $112,208
    2017$10,695 +22.4%$112,208 +16.1%
    2016$8,740 +5.8%$96,646
    2015$8,260 $96,646 +12%
    2014$8,260 +25.4%$86,295 +23.4%
    2013$6,588 -1.5%$69,921 +0.4%
    2012$6,687 -7.7%$69,664 -3.2%
    2011$7,241 +0.1%$71,996 -8.4%
    2010$7,234 +29.6%$78,630
    2009$5,581 +0.2%$78,630 +29.9%
    2008$5,568 -1%$60,540
    2007$5,622 -0.5%$60,540 0%
    2006$5,653 +15.7%$60,560 +12.8%
    2005$4,888 +9.3%$53,680
    2004$4,472 -12.1%$53,680
    2003$5,087 +4.3%$53,680 -10.7%
    2002$4,880 +26.2%$60,100 +40%
    2001$3,866 +2.5%$42,930
    2000$3,773 $42,930
    Find assessor info on the county website

    Neighborhood: 80439

    Nearby schools

    GreatSchools rating
    Schools provided by the listing agent
    • Elementary: Parmalee
    • Middle: Evergreen
    • High: Evergreen
    • District: Jefferson County R-1

    Source: REcolorado as distributed by MLS GRID. This data may not be complete. We recommend contacting the local school district to confirm school assignments for this home.

    Get a cash offer in 3 minutes
    Find out how much your home could sell for in as little as 3 minutes with a no-obligation cash offer.
    Estimated market value
    $3,632,800
    Get a cash offer in 3 minutes
    Find out how much your home could sell for in as little as 3 minutes with a no-obligation cash offer.
    Estimated market value
    $3,632,800