Skip main navigation
Off market
  • $2,127,900

    29024 Roan Dr, Evergreen, CO 80439

    3beds
    4,153sqft
    SingleFamily
    Built in 2006
    35.01 Acres Lot
    $2,127,900 Zestimate®
    $512/sqft
    $6,453 Estimated rent

    Home value

    $2,127,900

    $1.92M - $2.36M

    $6,453/mo

    Zestimate® history
    Loading
    Loading...

    Owner options

    List your home for rent

    $6,453/mo

    Rent Zestimate®

    Find your next renter with Zillow Rental Manager. Plus, with online applications, you can quickly screen prospective tenants – for free.

    Learn more

    $6,453/mo

    Rent Zestimate®

    Refinance and save

    $12,409/mo

    Est. payment

    Refinancing to a lower rate could help reduce your monthly payments and save thousands over the life of the loan.

    See today's rates

    $12,409/mo

    Est. payment

    Explore your selling options

    Work with a Zillow partner agent

    Leverage their expertise and Zillow's premium Showcase listings to get your home seen by more buyers.

    Get started

    List with your own agent

    Get your home in front of millions of buyers by listing it on Zillow.

    Learn how to do it

    Sell it yourself

    Take full control of how buyers see your home on Zillow by listing For Sale by Owner (FSBO).

    List your home

    What's special

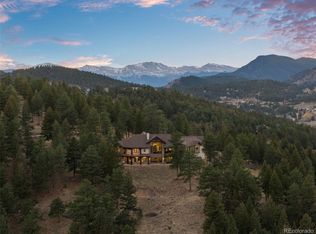
    One of a kind spectacular home on 35 acres in north Evergreen within minutes of shopping, schools, hiking, biking, Evergreen Lake, and I-70. This home is surrounded by nature, is private & secluded, and has million-dollar views of Mt. Evans. Built-in 2006, this four-bedroom, 5 bath green home has everything you are looking for. Details include: photovoltaic electric and solar thermal hot water heating, radiant floor heat, south facing passive solar, massive exposed beams, with bamboo and concrete floors throughout. Ideal for entertaining with an open floor plan, walls of windows, and endless decks and patios. The master suite has a steam shower and is connected to a spacious loft leading to a custom office with natural light and built-in cabinetry. Outside the main level features a private hot tub, sauna, and shower with spectacular views that make you feel like you are on vacation every day. Mountain living often means lots of toys and the 3 car finished garage with custom cabinetry and a large storage area ensures that you will have room for them all. Below the detached garage is a finished space featuring an open living area with a Murphy bed, mini kitchen, half bath and provides the perfect space for guests or teens. There is no doubt this is a unique property in the heart of Evergreen!

    This property is off market, which means it's not currently listed for sale or rent on Zillow. This may be different from what's available on other websites or public sources.

    Facts & features

    Interior

    Bedrooms & bathrooms
    • Bedrooms: 3
    • Bathrooms: 5
    • Full bathrooms: 2
    • 3/4 bathrooms: 1
    • 1/2 bathrooms: 2
    Heating
    • Radiant, Stove, Solar
    Cooling
    • None, Geothermal
    Appliances
    • Included: Dishwasher, Dryer, Range / Oven, Refrigerator, Washer
    Features
    • Kitchen Island, Walk-In Closet(s), Vaulted Ceiling(s), Breakfast Nook, Eat-in Kitchen, Built-in Features, Entrance Foyer, Open Floorplan, Master Suite, Smoke Free, T&G Ceilings, Solid Surface Counters
    • Flooring: Concrete, Hardwood
    • Windows: Double Pane Windows, Skylight(s), Window Treatments
    • Has fireplace: Yes
    • Fireplace features: Gas, Free Standing, Other, Wood Burning Stove
    Interior area
    • Total interior livable area: 4,153 sqft

    Property

    Parking
    • Total spaces: 3
    • Parking features: Garage - Attached
    Features
    • Patio & porch: Deck, Patio, Wrap Around
    • Has spa: Yes
    • Spa features: Private, Spa/Hot Tub
    • Has view: Yes
    • View description: Territorial, Mountain
    Lot
    • Size: 35.01 Acres
    • Features: Level, Cul-de-Sac, Sloped, Split Possible, Sprinklers In Front
    • Residential vegetation: Partially Wooded
    Details
    • Parcel number: 4134300006
    • Zoning description: A-2

    Construction

    Type & style
    • Home type: SingleFamily
    • Architectural style: Mountain Contemporary
    Materials
    • Frame
    • Roof: Composition
    Condition
    • Year built: 2006

    Utilities & green energy

    • Sewer: Septic Tank
    • Water: Well, Cistern
    Green energy
    • Energy efficient items: Water Heater
    • Water conservation: Smart Irrigation

    Community & HOA

    Community
    • Security: Smoke Detector(s), Carbon Monoxide Detector(s)
    Location
    • Region: Evergreen

    Financial & listing details

    • Price per square foot: $512/sqft
    • Tax assessed value: $1,967,723
    • Annual tax amount: $10,708
    • Road surface type: Paved

    Price history

    DateEventPrice
    9/3/2020Sold$1,750,000+6.1%$421/sqft
    Source: Public Record Report a problem
    6/28/2020Pending sale$1,650,000$397/sqft
    Source: Madison & Company Properties #1817153 Report a problem
    6/23/2020Listed for sale$1,650,000-29.8%$397/sqft
    Source: Madison & Company Properties #1817153 Report a problem
    3/12/2018Listing removed$2,350,000$566/sqft
    Source: Coldwell Banker Residential Brokerage - Evergreen #9946117 Report a problem
    6/2/2017Listed for sale$2,350,000+379.6%$566/sqft
    Source: COLDWELL BANKER RESIDENTIAL 28 #9946117 Report a problem
    4/30/2015Listing removed$4,500$1/sqft
    Source: Shephard Realty Report a problem
    3/31/2015Listed for rent$4,500$1/sqft
    Source: Shephard Realty Report a problem
    1/29/2004Sold$490,000$118/sqft
    Source: Public Record Report a problem
    12/5/2002Sold$490,000$118/sqft
    Source: Public Record Report a problem

    Public tax history

    YearProperty taxesTax assessment
    2025$10,708 -0.3%$122,983 +5.1%
    2024$10,736 +30.7%$117,063
    2023$8,217 -1%$117,063 +34.6%
    2022$8,302 +7.9%$86,976 -2.8%
    2021$7,696 $89,479 +8.7%
    2020$7,696 +1.4%$82,306
    2019$7,588 -7.9%$82,306 -4.7%
    2018$8,236 $86,402
    2017$8,236 +41.4%$86,402 +34.2%
    2016$5,822 +100%$64,382
    2015$2,911 -49%$64,382 +8%
    2014$5,708 -7%$59,630 +3.4%
    2013$6,139 +1.8%$57,671 -11.2%
    2012$6,030 -23.4%$64,920
    2011$7,871 +3.6%$64,920 -24.1%
    2010$7,597 +7.1%$85,480 +3.5%
    2009$7,091 +0.2%$82,580 +7.4%
    2008$7,074 +16.7%$76,920
    2007$6,063 -43.6%$76,920 +17.8%
    2006$10,755 +30.6%$65,310 -27.8%
    2005$8,234 +9.3%$90,430
    2004$7,533 -0.8%$90,430
    2003$7,597 +4.3%$90,430 +0.8%
    2002$7,287 +13618%$89,750 +15111.9%
    2001$53 $590
    Find assessor info on the county website

    Neighborhood: 80439

    Nearby schools

    GreatSchools rating
    Schools provided by the listing agent
    • Elementary: Bergen Meadow/Valley
    • Middle: Evergreen
    • High: Evergreen
    • District: Jefferson County R-1

    Source: The MLS. This data may not be complete. We recommend contacting the local school district to confirm school assignments for this home.

    Get a cash offer in 3 minutes
    Find out how much your home could sell for in as little as 3 minutes with a no-obligation cash offer.
    Estimated market value
    $2,127,900
    Get a cash offer in 3 minutes
    Find out how much your home could sell for in as little as 3 minutes with a no-obligation cash offer.
    Estimated market value
    $2,127,900