Premium View Home in Sophisticated Guard Gated Hillcrest Estates Offering Unobstructed Westerly Views of Aliso and Wood Canyons Wilderness Park. Enjoy Canyon Breezes and Lots of Sunshine. Appealing Separate Stone Walkway to Gracious Porch with Beveled Lead and Glass Entry Door. Two Story Ceiling creates a Grand Entry to Formal Living and Dining Room. Main Floor Bedroom/Den with 9’1” Ceiling, Built-in Queen Murphy Bed Plus Stylish and Well-designed Full Powder Bath. Great Room Open Concept offers a River Rock Fireplace and Built-ins opening to the Customized Chef’s Gourmet Kitchen featuring Popular Center Island with Sink, Sunny Eating Area, Gas Cook Top, 9’ Ceilings, Double Oven, Granite Surfaces, and Built-in Stainless Appliances. Enjoy Expansive Captivating Views enhanced by Canyon Breezes, Electronic Exterior Window Shades, Wood Lattice 350 SF Custom Pergola, Gas Fire Pit, Stone, Low Maintenance Landscaping, Fountain, and Built-in BBQ with Gas and Electric available. Wrought Iron Gate and Fencing. Panoramic Canyon Views include Soka University, City Lights, and Gorgeous Sunsets. Luxurious Primary Suite with Stately 9’8” Recessed Ceiling with Crown Molding, Large Retreat with Expansive Canyon Views plus Wood Flooring, and Designer Walk-in Closet. Substantial Primary Bath with Dual Crema Marfil Marble Vanities and Wainscoting divided by Cosmetic Counter, a Deep Soaking Tub, and Walk-in Shower. Two Spacious Secondary Bedrooms with Beveled Mirror Closet Doors, and Full Bath. Pleasant Separation at Side Yards. Inside Laundry Room with Gas, Electric, Sink, and Yard Exit Door. Central Vacuum and Dual Air Conditioning. Three Car 664 SF Garage is Direct Access plus Desirable Tandem for Third Vehicle or Storage. Repipe in PEX 2017. Excellent Schools and Lilly Shappel Park with Gated Community Access during Daylight Hours. Exceptional Aliso and Wood Canyons Wilderness Park offers Nature’s Hiking and Biking Trails Spanning over 4,500 Acres with Protected Habitats. Laguna Niguel Regional Park close by has dedicated Recreational Uses, Two Pedestrian Bridges, 44-acre Lake with Catfish and Trout Fishing, Amphitheater with 4th of July Drone Show, Desirable Amenities including YMCA GYM, and Gardens. Original Owners of Popular 3,183 SF Cypress Creek Alt Plan on 6,239 SF Panoramic View Lot. Easy 5 minutes to Salt Creek Beach, The Strands, World Class Resorts, and Laguna Beach. Convenient to Shopping, Toll Road and Freeways.
Sold for $2,587,000
Listed by: Compass • M.Melanie Blau • Contact: 949-433-5655
Bought with: RE/MAX Premier Realty
$2,587,000
28891 Drakes Bay, Laguna Niguel, CA 92677
4beds
3,183sqft
Single Family Residence
Built in 2005
6,239 Square Feet Lot
$2,600,800 Zestimate®
$813/sqft
$7,279 Estimated rent
Home value
$2,600,800
$2.39M - $2.81M
$7,279/mo
Zestimate® history
Owner options
List your home for rent
$7,279/mo
Rent Zestimate®
Find your next renter with Zillow Rental Manager. Plus, with online applications, you can quickly screen prospective tenants – for free.
$7,279/mo
Rent Zestimate®
Refinance and save
$16,524/mo
Est. payment
Refinancing to a lower rate could help reduce your monthly payments and save thousands over the life of the loan.
$16,524/mo
Est. payment
Explore your selling options
Work with a Zillow partner agent
Leverage their expertise and Zillow's premium Showcase listings to get your home seen by more buyers.
Get startedList with your own agent
Get your home in front of millions of buyers by listing it on Zillow.
Learn how to do itSell it yourself
Take full control of how buyers see your home on Zillow by listing For Sale by Owner (FSBO).
List your homeWhat's special
Great room open conceptDesigner walk-in closetGranite surfacesBuilt-in stainless appliancesSunny eating areaWalk-in showerBuilt-in queen murphy bed
Zillow last checked:
Listing updated:
Listed by:
M.Melanie Blau DRE #00912572 949-433-5655,
Compass,
Robyn Robinson DRE #00849269 949-295-5676,
Compass
Bought with:
Kamran Montazami, DRE #00996907
RE/MAX Premier Realty
Source: CRMLS,MLS#: OC25270482 Originating MLS: California Regional MLS
Originating MLS: California Regional MLSFacts & features
Interior
Bedrooms & bathrooms
- Bedrooms: 4
- Bathrooms: 3
- Full bathrooms: 2
- 3/4 bathrooms: 1
- Main level bathrooms: 1
- Main level bedrooms: 1
Rooms
- Room types: Bedroom, Entry/Foyer, Family Room, Kitchen, Laundry, Library, Living Room, Primary Bathroom, Primary Bedroom, Other, Dining Room
Primary bedroom
- Features: Primary Suite
Bedroom
- Features: Bedroom on Main Level
Bathroom
- Features: Bathroom Exhaust Fan, Bathtub, Dual Sinks, Full Bath on Main Level, Stone Counters, Separate Shower, Tile Counters, Walk-In Shower
Kitchen
- Features: Granite Counters, Kitchen Island, Kitchen/Family Room Combo
Heating
- Central, Forced Air
Cooling
- Central Air, Dual
Appliances
- Included: Barbecue, Dishwasher, Freezer, Gas Cooktop, Disposal, Gas Water Heater, Refrigerator, Range Hood, Self Cleaning Oven, Vented Exhaust Fan, Water Heater
- Laundry: Washer Hookup, Electric Dryer Hookup, Gas Dryer Hookup, Laundry Room
Features
- Built-in Features, Breakfast Area, Block Walls, Ceiling Fan(s), Crown Molding, Central Vacuum, Separate/Formal Dining Room, Granite Counters, High Ceilings, Intercom, Open Floorplan, Paneling/Wainscoting, Recessed Lighting, Tandem, Two Story Ceilings, Wired for Sound, Bedroom on Main Level, Primary Suite, Walk-In Closet(s)
- Flooring: Carpet, Stone, Tile, Wood
- Windows: Double Pane Windows, Plantation Shutters, Shutters
- Basement: Unfinished
- Has fireplace: Yes
- Fireplace features: Family Room, Gas
- Common walls with other units/homes: No Common Walls
Interior area
- Total interior livable area: 3,183 sqft
Property
Parking
- Total spaces: 3
- Parking features: Concrete, Door-Multi, Garage Faces Front, Garage, Tandem, Workshop in Garage
- Attached garage spaces: 3
Accessibility
- Accessibility features: None
Features
- Levels: Two
- Stories: 2
- Entry location: Ground w/Step
- Patio & porch: Enclosed, Front Porch, Stone
- Exterior features: Barbecue, Rain Gutters, Fire Pit
- Pool features: None
- Spa features: None
- Fencing: Block,Wrought Iron
- Has view: Yes
- View description: City Lights, Canyon, Park/Greenbelt, Hills, Panoramic, Valley, Trees/Woods
- Waterfront features: Ocean Side Of Freeway
Lot
- Size: 6,239 Square Feet
- Features: Back Yard, Front Yard, Landscaped, Near Park, Sprinkler System, Yard
Details
- Parcel number: 63903702
- Special conditions: Standard
- Other equipment: Intercom
Construction
Type & style
- Home type: SingleFamily
- Architectural style: Craftsman,Mediterranean
- Property subtype: Single Family Residence
Materials
- Stone
- Foundation: Slab
- Roof: Clay,Spanish Tile
Condition
- Turnkey
- New construction: No
- Year built: 2005
Details
- Builder model: Cypress Creek
- Builder name: Shappell
Utilities & green energy
- Electric: Electricity - On Property, 220 Volts in Laundry
- Sewer: Public Sewer
- Water: Public
- Utilities for property: Electricity Available, Natural Gas Available, Phone Available, Sewer Available, Water Available
Community & HOA
Community
- Features: Curbs, Sidewalks, Park
- Security: Carbon Monoxide Detector(s), Gated with Attendant, 24 Hour Security, Smoke Detector(s)
- Subdivision: Hillcrest Estates (Hile)
HOA
- Has HOA: Yes
- Amenities included: Controlled Access, Maintenance Grounds, Picnic Area, Guard, Security
- HOA fee: $330 monthly
- HOA name: Hillcrest Estates
- HOA phone: 949-768-7261
Location
- Region: Laguna Niguel
Financial & listing details
- Price per square foot: $813/sqft
- Tax assessed value: $495,115
- Date on market: 12/5/2025
- Cumulative days on market: 14 days
- Listing terms: Cash,Cash to Existing Loan
- Inclusions: Refrigerator and Staircase Mirror
- Exclusions: Personal Property
- Road surface type: Paved
Price history
| Date | Event | Price |
|---|---|---|
| 1/16/2026 | Sold | $2,587,000-0.5%$813/sqft |
Source:  CRMLS #OC25270482 Report a problem CRMLS #OC25270482 Report a problem | ||
| 1/15/2026 | Pending sale | $2,600,000+75%$817/sqft |
Source: CRMLS #OC25270482 Report a problem | ||
| 3/2/2006 | Sold | $1,486,000$467/sqft |
Source: Public Record Report a problem | ||
Public tax history
| Year | Property taxes | Tax assessment |
|---|---|---|
| 2026 | -- | $495,115 +2% |
| 2025 | $4,844 +1.7% | $485,407 +2% |
| 2024 | $4,762 +2.2% | $475,890 +2% |
| 2023 | $4,661 +2% | $466,559 +2% |
| 2022 | $4,571 +2% | $457,411 +2% |
| 2021 | $4,482 +1% | $448,443 +1% |
| 2020 | $4,436 | $443,845 +2% |
| 2019 | $4,436 +2% | $435,143 +2% |
| 2018 | $4,348 +4.1% | $426,611 +2% |
| 2017 | $4,178 | $418,247 +2% |
| 2016 | $4,178 +2% | $410,047 +1.5% |
| 2015 | $4,097 +3.6% | $403,888 +2% |
| 2014 | $3,955 | $395,977 +0.5% |
| 2013 | -- | $394,188 +2% |
| 2012 | -- | $386,459 +2% |
| 2011 | -- | $378,882 +0.8% |
| 2010 | -- | $376,051 -0.2% |
| 2009 | -- | $376,945 +2% |
| 2008 | -- | $369,554 +2% |
| 2007 | -- | $362,308 +7.9% |
| 2006 | -- | $335,875 +729.8% |
| 2005 | -- | $40,477 +2% |
| 2004 | -- | $39,684 +1.9% |
| 2003 | -- | $38,957 +2% |
| 2002 | -- | $38,194 +2% |
| 2001 | $391 +12% | $37,446 +12.5% |
| 2000 | $349 | $33,281 |
Find assessor info on the county website
Neighborhood: 92677
Nearby homes
- $2,873,0004 bd5 ba4.5k sqft28901 Drakes Bay, Laguna Niguel, CA 92677Off Market
- $2,976,9006 bd5 ba4.2k sqft28881 Drakes Bay, Laguna Niguel, CA 92677Off Market
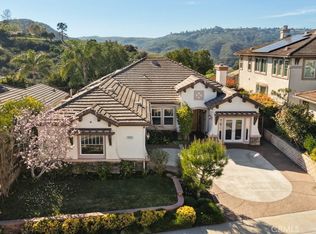
- $2,250,0003 bd3 ba2.4k sqft28911 Drakes Bay, Laguna Niguel, CA 92677Sold
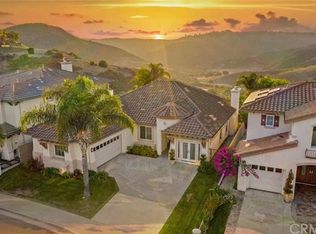
- $2,087,3004 bd3 ba2.4k sqft28871 Drakes Bay, Laguna Niguel, CA 92677Off Market
- $3,202,0006 bd5 ba4.2k sqft28882 Drakes Bay, Laguna Niguel, CA 92677Off Market
- $2,222,7004 bd3 ba3.3k sqft28872 Drakes Bay, Laguna Niguel, CA 92677Off Market
- $2,751,9004 bd4 ba3.6k sqft28902 Drakes Bay, Laguna Niguel, CA 92677Off Market
- $2,622,1005 bd3 ba3.3k sqft28921 Drakes Bay, Laguna Niguel, CA 92677Off Market
Nearby schools
GreatSchools rating
- 9/10Moulton Elementary SchoolGrades: K-5Distance: 1 mi
- 9/10Aliso Viejo Middle SchoolGrades: 6-8Distance: 2.6 mi
- 10/10Aliso Niguel High SchoolGrades: 9-12Distance: 1.4 mi
Schools provided by the listing agent
- Elementary: Moulton
- Middle: Aliso Viejo
- High: Aliso Niguel
Source: CRMLS. This data may not be complete. We recommend contacting the local school district to confirm school assignments for this home.
Get a cash offer in 3 minutes
Find out how much your home could sell for in as little as 3 minutes with a no-obligation cash offer.
Estimated market value
$2,600,800
Get a cash offer in 3 minutes
Find out how much your home could sell for in as little as 3 minutes with a no-obligation cash offer.
Estimated market value
$2,600,800
- California
- Orange County
- Laguna Niguel
- 92677
- 28891 Drakes Bay
Nearby cities
Nearby zip codes
Other Laguna Niguel Topics
