Skip main navigation
Sold for $2,250,000
  • Listed by: Compass • Ashley Hyde • Contact: 949-520-0809
    Bought with: Unique Premier Realty
    $2,250,000

    28911 Drakes Bay, Laguna Niguel, CA 92677

    3beds
    2,430sqft
    Single Family Residence
    Built in 1999
    7,614 Square Feet Lot
    $2,265,800 Zestimate®
    $926/sqft
    $6,778 Estimated rent

    Home value

    $2,265,800

    $2.08M - $2.45M

    $6,778/mo

    Zestimate® history
    Loading
    Loading...

    Owner options

    List your home for rent

    $6,778/mo

    Rent Zestimate®

    Find your next renter with Zillow Rental Manager. Plus, with online applications, you can quickly screen prospective tenants – for free.

    Learn more

    $6,778/mo

    Rent Zestimate®

    Refinance and save

    $14,351/mo

    Est. payment

    Refinancing to a lower rate could help reduce your monthly payments and save thousands over the life of the loan.

    See today's rates

    $14,351/mo

    Est. payment

    Explore your selling options

    Work with a Zillow partner agent

    Leverage their expertise and Zillow's premium Showcase listings to get your home seen by more buyers.

    Get started

    List with your own agent

    Get your home in front of millions of buyers by listing it on Zillow.

    Learn how to do it

    Sell it yourself

    Take full control of how buyers see your home on Zillow by listing For Sale by Owner (FSBO).

    List your home

    What's special

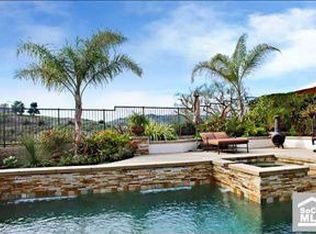
    Welcome to a rare find in Hillcrest Estates. Tucked behind the gates in one of Laguna Niguel’s most established neighborhoods, this single-level home sits on a flat lot with sweeping westward hillside and canyon views. The setting feels elevated and private, yet connected to everything that defines coastal Orange County living. Inside, the layout is thoughtful and easy with high ceilings throughout creating a spacious setting. 3 bedrooms and 2.5 bathrooms are complemented by a full dedicated office with built-ins, ideal for working from home or carving out space that is entirely your own. Formal dining pairs with two comfortable seating areas, offering flexibility for both hosting and everyday living. The open kitchen with breakfast nook flows naturally to the backyard through Milgard dual-paned windows and glass door, creating an effortless indoor/outdoor rhythm. Natural light fills the main living spaces while maintaining a sense of warmth and comfort. Step outside to a covered patio complete with a built-in barbecue and bar top, designed for relaxed entertaining with accessibility features. The flat lot provides usable outdoor space, while the canyon backdrop adds depth and privacy. Fresh interior paint and new carpet in living areas give the home a fresh feel. A leased Tesla solar system supports energy efficiency, and the spacious 2-car attached garage includes built-in storage with a large accessible attic. This property has accessibility features throughout including doorways, bars, ramps and zero steps—all tastefully incorporated for the option of ease. Hillcrest Estates is known for its elevated privacy, trail access, and 24-hour guard gated security. Residents enjoy close proximity to Laguna Niguel Regional Park, the Salt Creek Trail, Whole Foods, and some of South Orange County’s most beautiful beaches just minutes away. This upscale single-level residence is best experienced in person and is a truly rare offering.

    Zillow last checked:

    Listing updated:

    Listed by:

    Ashley Hyde DRE #01996461 949-520-0809,

    Compass,

    Listing Team: The Hyde Group

    Bought with:

    Mehrdad Mobasseri, DRE #01345128

    Unique Premier Realty

    Source: CRMLS,MLS#: OC26035006MLS LogoOriginating MLS: California Regional MLS

    Facts & features

    Interior

    Bedrooms & bathrooms
    • Bedrooms: 3
    • Bathrooms: 3
    • Full bathrooms: 2
    • 1/2 bathrooms: 1
    • Main level bathrooms: 3
    • Main level bedrooms: 3
    Rooms
    • Room types: Attic, Bedroom, Family Room, Kitchen, Laundry, Living Room, Primary Bedroom, Office, Other, Dining Room
    Primary bedroom
    • Features: Main Level Primary
    Bedroom
    • Features: All Bedrooms Down
    Bathroom
    • Features: Bathroom Exhaust Fan, Bathtub, Closet, Dual Sinks, Full Bath on Main Level, Stone Counters, Separate Shower, Tub Shower, Walk-In Shower
    Family room
    • Features: Separate Family Room
    Kitchen
    • Features: Built-in Trash/Recycling, Granite Counters, Kitchen/Family Room Combo
    Other
    • Features: Walk-In Closet(s)
    Heating
    • Central
    Cooling
    • Central Air
    Appliances
    • Included: Built-In Range, Double Oven, Dishwasher, Freezer, Disposal, Gas Range, Microwave, Refrigerator, Range Hood, Water Heater, Dryer, Washer
    • Laundry: Inside, Laundry Room
    Features
    • Built-in Features, Breakfast Area, Tray Ceiling(s), Ceiling Fan(s), Separate/Formal Dining Room, Eat-in Kitchen, Granite Counters, High Ceilings, Recessed Lighting, All Bedrooms Down, Attic, Main Level Primary, Primary Suite, Walk-In Closet(s)
    • Flooring: Bamboo, Carpet, Tile
    • Doors: French Doors, Sliding Doors
    • Windows: Double Pane Windows, Plantation Shutters, Stained Glass, Skylight(s)
    • Has fireplace: Yes
    • Fireplace features: Living Room
    • Common walls with other units/homes: No Common Walls
    Interior area
    • Total interior livable area: 2,430 sqft
    • Finished area below ground: 0

    Property

    Parking
    • Total spaces: 2
    • Parking features: Driveway, Off Street, Garage Faces Side
    • Attached garage spaces: 2
    Accessibility
    • Accessibility features: Customized Wheelchair Accessible, Safe Emergency Egress from Home, Grab Bars, Low Pile Carpet, No Stairs, Parking, See Remarks, Accessible Doors, Accessible Entrance
    Features
    • Levels: One
    • Stories: 1
    • Entry location: Front
    • Patio & porch: Concrete, Covered, Open, Patio, See Remarks
    • Exterior features: Barbecue, Lighting, Rain Gutters
    • Pool features: None
    • Spa features: None
    • Fencing: Block,Wrought Iron
    • Has view: Yes
    • View description: Canyon, Hills, Neighborhood
    • Waterfront features: Ocean Side Of Freeway
    Lot
    • Size: 7,614 Square Feet
    • Features: Back Yard, Drip Irrigation/Bubblers, Front Yard, Landscaped, Sprinklers Timer, Sprinkler System, Yard
    Details
    • Parcel number: 63903704
    • Special conditions: Standard

    Construction

    Type & style
    • Home type: SingleFamily
    • Architectural style: Mediterranean,Spanish
    • Property subtype: Single Family Residence
    Materials
    • Drywall, Stucco
    • Foundation: Slab
    • Roof: Concrete
    Condition
    • Repairs Cosmetic
    • New construction: No
    • Year built: 1999
    Details
    • Builder name: Shapel Homes

    Utilities & green energy

    • Electric: Standard
    • Sewer: Public Sewer
    • Water: Public
    • Utilities for property: Electricity Connected, Natural Gas Connected, Sewer Connected, Water Connected
    Green energy
    • Energy generation: Solar

    Community & HOA

    Community
    • Features: Biking, Curbs, Hiking, Park, Storm Drain(s), Sidewalks
    • Security: Carbon Monoxide Detector(s), Gated with Attendant, 24 Hour Security, Smoke Detector(s)
    • Subdivision: Hillcrest Estates (Hile)
    HOA
    • Has HOA: Yes
    • Amenities included: Controlled Access, Management, Guard, Security, Trail(s)
    • HOA fee: $300 monthly
    • HOA name: Hillcrest Estates
    • HOA phone: 951-359-2847
    Location
    • Region: Laguna Niguel

    Financial & listing details

    • Price per square foot: $926/sqft
    • Tax assessed value: $922,182
    • Date on market: 3/2/2026
    • Cumulative days on market: 14 days
    • Listing terms: Cash,Cash to New Loan,Conventional,1031 Exchange,FHA,Trust Deed,VA Loan
    • Road surface type: Paved

    Price history

    DateEventPrice
    5/18/2026Listing removed$7,000$3/sqft
    Source: CRMLS #ND26085768 Report a problem
    4/24/2026Listed for rent$7,000$3/sqft
    Source: CRMLS #ND26085768 Report a problem
    4/15/2026Sold$2,250,000-2.2%$926/sqft
    Source: CRMLS #OC26035006 Report a problem
    4/1/2026Pending sale$2,300,000$947/sqft
    Source: CRMLS #OC26035006 Report a problem
    3/16/2026Contingent$2,300,000$947/sqft
    Source: CRMLS #OC26035006 Report a problem
    3/3/2026Listed for sale$2,300,000+283.3%$947/sqft
    Source: CRMLS #OC26035006 Report a problem
    1/12/2026Listing removed$7,000$3/sqft
    Source: Zillow Rentals Report a problem
    11/13/2025Price change$7,000+7.7%$3/sqft
    Source: Zillow Rentals Report a problem
    11/12/2025Listed for rent$6,500$3/sqft
    Source: Zillow Rentals Report a problem
    7/14/2000Sold$600,000+4%$247/sqft
    Source: Public Record Report a problem
    11/15/1999Sold$577,000$237/sqft
    Source: Public Record Report a problem

    Public tax history

    YearProperty taxesTax assessment
    2026-- $922,182 +2%
    2025$9,066 +1.7%$904,100 +2%
    2024$8,914 +2.2%$886,373 +2%
    2023$8,725 +2%$868,994 +2%
    2022$8,558 +2%$851,955 +2%
    2021$8,391 +1%$835,250 +1%
    2020$8,307 $826,686 +2%
    2019$8,307 +2%$810,477 +2%
    2018$8,142 +4%$794,586 +2%
    2017$7,828 $779,006 +2%
    2016$7,828 +2%$763,732 +1.5%
    2015$7,676 +3.5%$752,261 +2%
    2014$7,414 $737,526 +0.5%
    2013-- $734,193 +2%
    2012-- $719,798 +2%
    2011-- $705,685 +0.8%
    2010-- $700,411 -0.2%
    2009-- $702,076 +2%
    2008-- $688,310 +2%
    2007-- $674,814 +2%
    2006-- $661,583 +2%
    2005-- $648,611 +2%
    2004-- $635,894 +1.9%
    2003-- $624,240 +2%
    2002-- $612,000 +2%
    2001$6,037 +2.7%$600,000 +4.1%
    2000$5,877 $576,515
    Find assessor info on the county website

    Neighborhood: 92677

    Nearby schools

    GreatSchools rating
    Schools provided by the listing agent
    • Elementary: Moulton
    • Middle: Bernice
    • High: Aliso Niguel

    Source: CRMLS. This data may not be complete. We recommend contacting the local school district to confirm school assignments for this home.

    Get a cash offer in 3 minutes
    Find out how much your home could sell for in as little as 3 minutes with a no-obligation cash offer.
    Estimated market value
    $2,265,800
    Get a cash offer in 3 minutes
    Find out how much your home could sell for in as little as 3 minutes with a no-obligation cash offer.
    Estimated market value
    $2,265,800