Nestled in the majestic hills of San Juan Capistrano, this desirable, SINGLE LEVEL, PRIVATE, 4-bedroom, 3-bath home on a over 14,000 square foot lot is a rare find. As you enter this charming, traditional home through the double door entry, you are greeted by high ceilings, an abundance of natural light and spacious surroundings. The seamless floor plan leads you into the formal living room that opens to the dining room and then guides you into the kitchen that anchors the family room with a cozy fireplace. The spacious kitchen with open floor plan offers a delightful garden window adjacent to the kitchen sink, double ovens, a gas burner stove top on the island, built-in refrigerator, high ceilings, recessed lighting and ample cabinetry with built-in desk for convenient work space. As you move past the kitchen you will discover the wide hallways with built-in cupboards and the primary bedroom suite with attached bath. This comfortable space allows plenty of room for a mini escape ideal for relaxing and tempering everyday living. The large windows provide garden views and privacy. The attached primary bath includes double sinks, soaking tub and walk-in shower. There are three additional bedrooms and two baths, one including double sinks. Enjoy backyard living with a built-in fireplace and ample space to entertain and enjoy the tranquil surroundings. This property is located in a gated community with a 3-car garage, NO MELLO ROOS and low HOA dues. This serene home is conveniently located near the historic mission town of San Juan Capistrano, beautiful Dana Point Harbor and world class beaches. This is an extraordinary opportunity you will not want to miss!
Sold for $1,475,000
Listed by: Realty One Group West • Audra Lambert • Contact: 949-697-2232
Bought with: Realty One Group West
$1,475,000
28892 Via Hacienda, San Juan Capistrano, CA 92675
4beds
2,637sqft
Single Family Residence
Built in 1993
0.34 Acres Lot
$1,929,500 Zestimate®
$559/sqft
$7,370 Estimated rent
Home value
$1,929,500
$1.79M - $2.08M
$7,370/mo
Zestimate® history
Owner options
List your home for rent
$7,370/mo
Rent Zestimate®
Find your next renter with Zillow Rental Manager. Plus, with online applications, you can quickly screen prospective tenants – for free.
$7,370/mo
Rent Zestimate®
Refinance and save
$9,567/mo
Est. payment
Refinancing to a lower rate could help reduce your monthly payments and save thousands over the life of the loan.
$9,567/mo
Est. payment
Explore your selling options
Work with a Zillow partner agent
Leverage their expertise and Zillow's premium Showcase listings to get your home seen by more buyers.
Get startedList with your own agent
Get your home in front of millions of buyers by listing it on Zillow.
Learn how to do itSell it yourself
Take full control of how buyers see your home on Zillow by listing For Sale by Owner (FSBO).
List your homeWhat's special
Built-in fireplaceHigh ceilingsBeautiful dana point harborWide hallwaysGarden viewsLarge windowsNatural light
Zillow last checked:
Listing updated:
Listed by:
Audra Lambert DRE #01909872 949-697-2232,
Realty One Group West,
Sirrekka Regan DRE #02166471 949-503-7944,
Realty One Group West
Bought with:
Julianna Sanchez, DRE #02134260
Realty One Group West
Source: CRMLS,MLS#: OC23189285 Originating MLS: California Regional MLS
Originating MLS: California Regional MLSFacts & features
Interior
Bedrooms & bathrooms
- Bedrooms: 4
- Bathrooms: 3
- Full bathrooms: 3
- Main level bathrooms: 3
- Main level bedrooms: 4
Rooms
- Room types: Bedroom, Family Room, Kitchen, Laundry, Living Room, Primary Bathroom, Primary Bedroom, Other, Dining Room
Primary bedroom
- Features: Main Level Primary
Primary bedroom
- Features: Primary Suite
Bedroom
- Features: All Bedrooms Down
Bedroom
- Features: Bedroom on Main Level
Bathroom
- Features: Dual Sinks, Soaking Tub, Separate Shower, Walk-In Shower
Kitchen
- Features: Granite Counters, Kitchen Island, Kitchen/Family Room Combo
Heating
- Central
Cooling
- Central Air
Appliances
- Included: Dishwasher, Disposal, Gas Range, Microwave, Refrigerator, Trash Compactor, Water Heater
- Laundry: Laundry Room
Features
- Breakfast Bar, Built-in Features, Separate/Formal Dining Room, Eat-in Kitchen, Granite Counters, High Ceilings, Recessed Lighting, All Bedrooms Down, Bedroom on Main Level, Main Level Primary, Primary Suite, Walk-In Closet(s)
- Flooring: Carpet, Wood
- Doors: Double Door Entry, Sliding Doors
- Windows: Plantation Shutters
- Has fireplace: Yes
- Fireplace features: Family Room, Outside
- Common walls with other units/homes: No Common Walls
Interior area
- Total interior livable area: 2,637 sqft
Property
Parking
- Total spaces: 5
- Parking features: Driveway, Garage
- Attached garage spaces: 3
- Uncovered spaces: 2
Features
- Levels: One
- Stories: 1
- Entry location: 1
- Patio & porch: Concrete, Patio
- Pool features: None
- Spa features: None
- Fencing: Block,Wood
- Has view: Yes
- View description: Hills
Lot
- Size: 0.34 Acres
- Features: 0-1 Unit/Acre, Back Yard, Corner Lot, Front Yard, Garden, Yard
Details
- Parcel number: 66413130
- Special conditions: Standard
- Horse amenities: Riding Trail
Construction
Type & style
- Home type: SingleFamily
- Architectural style: Traditional
- Property subtype: Single Family Residence
Materials
- Drywall, Flagstone, Concrete, Stucco
- Foundation: Slab
- Roof: Flat Tile,Tile
Condition
- Repairs Cosmetic
- New construction: No
- Year built: 1993
Details
- Builder name: Warmington
Utilities & green energy
- Sewer: Public Sewer
- Water: Public
- Utilities for property: Cable Available, Electricity Available, Natural Gas Available, Phone Available, Sewer Connected, Water Available
Community & HOA
Community
- Features: Biking, Foothills, Gutter(s), Hiking, Horse Trails, Park, Storm Drain(s), Street Lights, Suburban, Sidewalks
- Security: Security System, Carbon Monoxide Detector(s)
- Subdivision: Warmington Homes (Wh)
HOA
- Has HOA: Yes
- Amenities included: Maintenance Grounds, Trail(s)
- HOA fee: $228 monthly
- HOA name: San Juan Creek
- HOA phone: 714-505-1444
Location
- Region: San Juan Capistrano
Financial & listing details
- Price per square foot: $559/sqft
- Tax assessed value: $1,504,500
- Annual tax amount: $15,676
- Date on market: 10/12/2023
- Cumulative days on market: 10 days
- Listing terms: Cash to New Loan
- Road surface type: Paved
Price history
| Date | Event | Price |
|---|---|---|
| 11/6/2023 | Sold | $1,475,000-1.6%$559/sqft |
Source:  CRMLS #OC23189285 Report a problem CRMLS #OC23189285 Report a problem | ||
| 10/23/2023 | Pending sale | $1,499,000$568/sqft |
Source: CRMLS #OC23189285 Report a problem | ||
| 10/12/2023 | Listed for sale | $1,499,000+350.8%$568/sqft |
Source: CRMLS #OC23189285 Report a problem | ||
| 11/24/1993 | Sold | $332,500$126/sqft |
Source: Public Record Report a problem | ||
Public tax history
| Year | Property taxes | Tax assessment |
|---|---|---|
| 2025 | $15,676 +0.5% | $1,504,500 +2% |
| 2024 | $15,591 +153.3% | $1,475,000 +158.8% |
| 2023 | $6,156 +6.6% | $569,987 +2% |
| 2022 | $5,774 +1.9% | $558,811 +2% |
| 2021 | $5,667 +0.9% | $547,854 +1% |
| 2020 | $5,617 | $542,237 +2% |
| 2019 | $5,617 +1.9% | $531,605 +2% |
| 2018 | $5,514 +2.8% | $521,182 +2% |
| 2017 | $5,365 | $510,963 +2% |
| 2016 | $5,365 +1.9% | $500,945 +1.5% |
| 2015 | $5,267 +3.4% | $493,421 +2% |
| 2014 | $5,095 | $483,756 +0.5% |
| 2013 | -- | $481,570 +2% |
| 2012 | -- | $472,128 +2% |
| 2011 | -- | $462,871 +0.8% |
| 2010 | -- | $459,412 -0.2% |
| 2009 | -- | $460,505 +2% |
| 2008 | -- | $451,476 +2% |
| 2007 | -- | $442,624 +2% |
| 2006 | -- | $433,946 +2% |
| 2005 | -- | $425,438 +7% |
| 2004 | -- | $397,489 +1.9% |
| 2003 | -- | $390,204 +2% |
| 2002 | -- | $382,553 +2% |
| 2001 | $3,987 +2% | $375,052 +2% |
| 2000 | $3,908 | $367,699 |
Find assessor info on the county website
Neighborhood: 92675
Nearby homes
- $2,064,5003 bd3 ba3.1k sqft28902 Via Hacienda, San Juan Capistrano, CA 92675Off Market
- $1,896,8003 bd3 ba2.6k sqft31172 Via Limon, San Juan Capistrano, CA 92675Off Market
- $2,485,0005 bd3 ba3.3k sqft31182 Via Limon, San Juan Capistrano, CA 92675Off Market
- $2,100,0005 bd4 ba3.1k sqft28951 Calle Susanna, San Juan Capistrano, CA 92675Sold
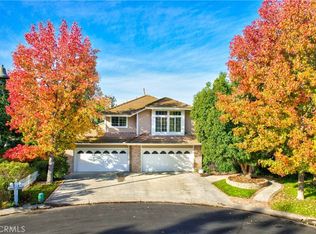
- $1,935,3003 bd3 ba2.9k sqft28912 Via Hacienda, San Juan Capistrano, CA 92675Off Market
- $1,911,8004 bd3 ba3.3k sqft28891 Via Hacienda, San Juan Capistrano, CA 92675Off Market
- $1,787,6003 bd3 ba2.9k sqft28901 Via Hacienda, San Juan Capistrano, CA 92675Off Market
- $2,310,8005 bd3 ba3.3k sqft28941 Calle Susanna, San Juan Capistrano, CA 92675Off Market
Nearby schools
GreatSchools rating
- 7/10Harold Ambuehl Elementary SchoolGrades: K-5Distance: 1.2 mi
- 8/10Marco Forster Middle SchoolGrades: 6-8Distance: 3.4 mi
- 9/10San Juan Hills High SchoolGrades: 9-12Distance: 0.6 mi
Schools provided by the listing agent
- Elementary: Ambuehl
- Middle: Marco Forester
- High: San Juan Hills
Source: CRMLS. This data may not be complete. We recommend contacting the local school district to confirm school assignments for this home.
Get a cash offer in 3 minutes
Find out how much your home could sell for in as little as 3 minutes with a no-obligation cash offer.
Estimated market value
$1,929,500
Get a cash offer in 3 minutes
Find out how much your home could sell for in as little as 3 minutes with a no-obligation cash offer.
Estimated market value
$1,929,500
- California
- Orange County
- San Juan Capistrano
- 92675
- 28892 Via Hacienda
Nearby cities
Nearby zip codes
Other San Juan Capistrano Topics
- Apartments for Rent in 92675
- Houses for Sale in 92675
- Houses for Rent in 92675
- 92675 Real Estate
- San Juan Capistrano Condos
- Houses for Sale in San Juan Capistrano
- Newest Listings in San Juan Capistrano
- San Juan Capistrano Home Values
- San Juan Capistrano Real Estate Agents
- San Juan Capistrano Refinance
- San Juan Capistrano Mortgage Rates
