Skip main navigation
Sold for $2,100,000
  • Listed by: First Team Real Estate • Bob Diersing • Contact: 949-683-1958
    Bought with: California Custom Realty
    $2,100,000

    28951 Calle Susanna, San Juan Capistrano, CA 92675

    5beds
    3,139sqft
    Single Family Residence
    Built in 1993
    10,000 Square Feet Lot
    $2,382,000 Zestimate®
    $669/sqft
    $7,712 Estimated rent

    Home value

    $2,382,000

    $2.24M - $2.55M

    $7,712/mo

    Zestimate® history
    Loading
    Loading...

    Owner options

    List your home for rent

    $7,712/mo

    Rent Zestimate®

    Find your next renter with Zillow Rental Manager. Plus, with online applications, you can quickly screen prospective tenants – for free.

    Learn more

    $7,712/mo

    Rent Zestimate®

    Refinance and save

    $13,441/mo

    Est. payment

    Refinancing to a lower rate could help reduce your monthly payments and save thousands over the life of the loan.

    See today's rates

    $13,441/mo

    Est. payment

    Explore your selling options

    Work with a Zillow partner agent

    Leverage their expertise and Zillow's premium Showcase listings to get your home seen by more buyers.

    Get started

    List with your own agent

    Get your home in front of millions of buyers by listing it on Zillow.

    Learn how to do it

    Sell it yourself

    Take full control of how buyers see your home on Zillow by listing For Sale by Owner (FSBO).

    List your home

    What's special

    Tropical palapaHeated poolVariable speed pool pumpCutting boardSunset viewsCeiling fansElectrical outlets
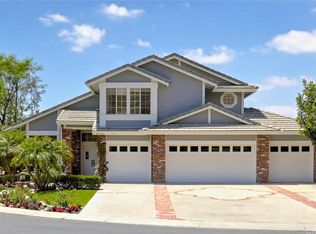
    PRIVATE 10,000 SQUARE FOOT LOT ... AWESOME VIEWS ... FIVE BEDROOMS (one bedroom downstairs) ... POOL & SPA ... FOUR CAR GARAGE ... END OF CUL-DE-SAC LOCATION... TURNKEY ... SOLAR IS PAID FOR... Romantic Valley and Sunset Views! Come out and Discover This Hidden Treasure, Nestled up Against the Foothills of San Juan Capistrano, well located within a tranquil enclave of homes tucked away from the hustle and bustle of the city, Safely behind the gates of “San Juan Creek Estates”. This Rare Find is on one of the most private streets in this peaceful community, located at the End of a Single Loaded, Cul-De-Sac street. This truly is a “Forever Home” and it really has it all, from the 10,000 square foot Private Lot, Romantic Sunset Views, Three Cozy Fireplaces, Beautifully Remodeled Kitchen and Primary Bathroom, Freshly Painted inside and out, the Tropical and Very Private Backyard with a Heated Pool & Spa, Covered Patio, Built-in BBQ area under a Tropical Palapa, and to top it all off a Gigantic Four Car Garage! The Kitchen is Amazing with a Thermador Six Burner Stovetop and Griddle, Double Oven and Stainless Steel Hood as well as a convenient Pot Filler mounted against a Designer Back Splash. The Kitchen is Fully Equipped with a Warming Drawer, Microwave, Knife Drawer with a Cutting Board, Pull out Drawers in Pantry, Spice Cabinet and Brand new Designer Slab Counter Tops. There is also a Center Island complete with Wine Refrigerator, Electrical outlets, and Multiple Soft Pull Drawers. + Other Improvements include Newer Flooring throughout the house, with luxury Plank in the Main Living areas and hallways, and new carpet in bedrooms and stairs. There is a newly installed Whole House Water Filtration System, Plantation Shutters and Custom Made Black out Drapes. Also new light fixtures and ceiling fans as well as high profile baseboards throughout! It’s also equipped with the Economical, fully paid for Solar panel system and a built-in Electric Vehicle Charging Station in the FOUR CAR GARAGE! Enjoy Your Outdoor Entertaining while serving guests and family from under your brand new, fire resistant Palapa and built-in BBQ. There is also an Auto Fill and Variable speed pool pump for the heated pool and spa. Escape to your very own Private oasis, it’s Turnkey and ready for you and your family to live the life of your dreams!

    Zillow last checked:

    Listing updated:

    Listed by:

    Bob Diersing DRE #01193370 949-683-1958,

    First Team Real Estate

    Bought with:

    Timothy Rellaford, DRE #01246098

    California Custom Realty

    Source: CRMLS,MLS#: OC23222745MLS LogoOriginating MLS: California Regional MLS

    Facts & features

    Interior

    Bedrooms & bathrooms
    • Bedrooms: 5
    • Bathrooms: 4
    • Full bathrooms: 3
    • 3/4 bathrooms: 1
    • Main level bathrooms: 1
    • Main level bedrooms: 1
    Rooms
    • Room types: Bathroom, Bedroom, Entry/Foyer, Family Room, Kitchen, Laundry, Living Room, Primary Bathroom, Primary Bedroom, Office, Other, Dining Room
    Primary bedroom
    • Features: Primary Suite
    Bedroom
    • Features: Bedroom on Main Level
    Bathroom
    • Features: Bathroom Exhaust Fan, Bathtub, Closet, Dual Sinks, Hollywood Bath, Quartz Counters, Stone Counters, Remodeled, Separate Shower, Tub Shower
    Kitchen
    • Features: Kitchen Island, Kitchen/Family Room Combo, Pots & Pan Drawers, Quartz Counters, Remodeled, Self-closing Cabinet Doors, Self-closing Drawers, Updated Kitchen
    Heating
    • Forced Air
    Cooling
    • Central Air
    Appliances
    • Included: 6 Burner Stove, Built-In Range, Barbecue, Double Oven, Dishwasher, Freezer, Gas Cooktop, Disposal, Gas Water Heater, Indoor Grill, Microwave, Range Hood, Vented Exhaust Fan, Water To Refrigerator, Warming Drawer
    • Laundry: Electric Dryer Hookup, Gas Dryer Hookup, Laundry Room
    Features
    • Breakfast Bar, Built-in Features, Balcony, Breakfast Area, Ceiling Fan(s), Cathedral Ceiling(s), Coffered Ceiling(s), Separate/Formal Dining Room, Open Floorplan, Quartz Counters, Recessed Lighting, Bedroom on Main Level, Jack and Jill Bath, Primary Suite, Walk-In Closet(s)
    • Doors: Double Door Entry, French Doors, Mirrored Closet Door(s), Panel Doors, Sliding Doors
    • Windows: Double Pane Windows, French/Mullioned, Plantation Shutters
    • Has fireplace: Yes
    • Fireplace features: Family Room, Gas Starter, Living Room, Primary Bedroom
    • Common walls with other units/homes: No Common Walls
    Interior area
    • Total interior livable area: 3,139 sqft

    Property

    Parking
    • Total spaces: 8
    • Parking features: Electric Vehicle Charging Station(s), Garage, Garage Door Opener
    • Attached garage spaces: 4
    • Uncovered spaces: 4
    Features
    • Levels: Two
    • Stories: 2
    • Entry location: Front
    • Patio & porch: Covered, Patio
    • Exterior features: Barbecue, Rain Gutters
    • Has private pool: Yes
    • Pool features: Gunite, Heated, In Ground, Private
    • Has spa: Yes
    • Spa features: Heated, In Ground, Private
    • Fencing: Wood,Wrought Iron
    • Has view: Yes
    • View description: City Lights, Courtyard, Panoramic, Valley
    Lot
    • Size: 10,000 Square Feet
    • Features: Back Yard, Cul-De-Sac, Front Yard, Secluded, Sprinkler System, Value In Land, Yard
    Details
    • Parcel number: 66413137
    • Special conditions: Standard

    Construction

    Type & style
    • Home type: SingleFamily
    • Architectural style: Traditional
    • Property subtype: Single Family Residence
    Materials
    • Stucco, Wood Siding
    • Foundation: Slab
    • Roof: Concrete
    Condition
    • Updated/Remodeled,Turnkey
    • New construction: No
    • Year built: 1993

    Utilities & green energy

    • Electric: 220 Volts in Garage, 220 Volts in Laundry
    • Sewer: Public Sewer
    • Water: Public
    • Utilities for property: Electricity Connected, Natural Gas Connected, Sewer Connected, Water Connected
    Green energy
    • Energy generation: Solar

    Community & HOA

    Community
    • Features: Foothills, Rural, Street Lights, Gated
    • Security: Gated Community
    • Subdivision: Warmington Homes (Wh)
    HOA
    • Has HOA: Yes
    • Amenities included: Horse Trail(s), Trail(s)
    • HOA fee: $228 monthly
    • HOA name: San Juan Creek
    • HOA phone: 714-505-1444
    Location
    • Region: San Juan Capistrano

    Financial & listing details

    • Price per square foot: $669/sqft
    • Tax assessed value: $2,011,641
    • Date on market: 12/8/2023
    • Cumulative days on market: 41 days
    • Listing terms: Cash,Cash to New Loan
    • Road surface type: Paved

    Price history

    DateEventPrice
    2/23/2024Sold$2,100,000$669/sqft
    Source: CRMLS #OC23222745 Report a problem
    1/22/2024Pending sale$2,100,000+66.7%$669/sqft
    Source: CRMLS #OC23222745 Report a problem
    7/27/2020Sold$1,260,000-6.6%$401/sqft
    Source: CRMLS #OC20030827 Report a problem
    6/19/2020Pending sale$1,349,000$430/sqft
    Source: Redfin #OC20030827 Report a problem
    6/1/2020Listed for sale$1,349,000$430/sqft
    Source: Redfin #OC20030827 Report a problem
    4/16/2020Listing removed$1,349,000$430/sqft
    Source: Redfin #OC20030827 Report a problem
    2/27/2020Pending sale$1,349,000$430/sqft
    Source: Redfin #OC20030827 Report a problem
    2/18/2020Listed for sale$1,349,000+1.6%$430/sqft
    Source: Redfin #OC20030827 Report a problem
    10/29/2018Listing removed$1,328,000$423/sqft
    Source: First Team Real Estate #OC18169797 Report a problem
    10/22/2018Pending sale$1,328,000$423/sqft
    Source: First Team Estates #OC18169797 Report a problem
    7/18/2018Price change$1,328,000+2.3%$423/sqft
    Source: First Team Estates #OC18169797 Report a problem
    7/15/2018Listed for sale$1,298,000-7.2%$414/sqft
    Source: First Team Estates #OC18169797 Report a problem
    8/21/2008Listing removed$1,399,000$446/sqft
    Source: Prudential California #S531048 Report a problem
    5/4/2008Listed for sale$1,399,000+13.7%$446/sqft
    Source: Prudential California #S531048 Report a problem
    4/4/2005Sold$1,230,000$392/sqft
    Source: Public Record Report a problem

    Public tax history

    YearProperty taxesTax assessment
    2026-- $2,011,641 +2%
    2025$20,540 +44.5%$1,972,198 +47.5%
    2024$14,216 +3.2%$1,337,122 +2%
    2023$13,771 +3.9%$1,310,904 +2%
    2022$13,252 +1.9%$1,285,200 +2%
    2021$13,009 +13%$1,260,000 +12.5%
    2020$11,509 $1,119,960 +2%
    2019$11,509 +1.9%$1,098,000
    2018$11,295 -1.2%$1,098,000
    2017$11,435 $1,098,000
    2016$11,435 -0.1%$1,098,000 +13.8%
    2015$11,449 +22.3%$965,000 +7.6%
    2014$9,359 $897,000 +5.5%
    2013-- $850,560
    2012-- $850,560 -4%
    2011-- $886,000 +8.8%
    2010-- $814,000 -10.7%
    2009-- $912,000 -10.2%
    2008-- $1,016,000 -20.6%
    2007-- $1,279,692 +2%
    2006-- $1,254,600 +144.6%
    2005-- $512,868 +2%
    2004-- $502,812 +1.9%
    2003-- $493,597 +2%
    2002-- $483,919 +2%
    2001$4,966 +2.1%$474,431 +2%
    2000$4,866 $465,129
    Find assessor info on the county website

    Neighborhood: 92675

    Nearby schools

    GreatSchools rating
    Schools provided by the listing agent
    • Elementary: Ambuehl
    • Middle: Marco Forester
    • High: San Juan Hills

    Source: CRMLS. This data may not be complete. We recommend contacting the local school district to confirm school assignments for this home.

    Get a cash offer in 3 minutes
    Find out how much your home could sell for in as little as 3 minutes with a no-obligation cash offer.
    Estimated market value
    $2,382,000
    Get a cash offer in 3 minutes
    Find out how much your home could sell for in as little as 3 minutes with a no-obligation cash offer.
    Estimated market value
    $2,382,000