STUNNINING VIEWS in this one-of-a-kind golf course retreat located in The Oasis 55+ Community! Welcome to this beautiful single-story gem boasting panoramic golf course views of two fairways and a serene lake. Nestled on a quiet street, this 2,085 sq. ft. home offers an exceptional open-concept design with high ceilings, two bedrooms, two baths, a versatile office or optional third bedroom, and an additional room ideal for storage, exercise, or a hobby room..
You’ll be captivated by the spectacular golf course views from the moment you enter. The thoughtfully redesigned Curacao floor plan offers seamless flow and functionality, featuring:
Formal living & dining areas—easily adaptable to fit your lifestyle.
Chef’s kitchen with granite countertops, custom cabinetry with pull-out shelving, an abundance of storage and counter space, a casual eating area, and a large island with counter seating.
Family room with a recently remodeled, stacked stone, raised fireplace hearth—perfect for cozy gatherings.
Luxuriously updated bathrooms, including granite countertops, travertine tile, and a spa-like primary bath with a walk-in shower.
Private guest bedroom and adjacent bath for ultimate comfort.
This home is filled with custom touches, including wood laminate floors in the living areas, replaced windows in the back and master bedroom, newer AC, ceiling fans, a whole house fan, and window blinds.
Step outside to your water-wise, private entertainment patio, complete with a putting green and an Alumawood patio cover—the perfect place to relax and enjoy the breathtaking southeast-facing golf course and lake views.
Additional highlights include:
Oversized garage—perfect for your golf cart!
Brand-new garage door and fresh neutral paint throughout
New remote-operated zebra blinds in the living room
Low taxes and HOA-covered front yard maintenance, water, and trash
Easy in-and-out community access
All this, plus the fabulous 22,000 sq. ft. clubhouse with incredible amenities and direct access to a public 36-hole championship golf course. Centrally located near Temecula wineries, casinos, and SoCal’s top destinations, this stunning home is move-in ready.
Don’t miss this rare opportunity—schedule your private showing today!
Sold for $610,000
Listed by: Realty ONE Group West • Tiffanie Quatraro • Contact: 951-216-2000
Bought with: KJ Realty Group Inc.
$610,000
28895 Baywater Dr, Menifee, CA 92584
2beds
2,085sqft
Single Family Residence
Built in 1999
5,663 Square Feet Lot
$613,900 Zestimate®
$293/sqft
$2,644 Estimated rent
Home value
$613,900
$553,000 - $681,000
$2,644/mo
Zestimate® history
Owner options
List your home for rent
$2,644/mo
Rent Zestimate®
Find your next renter with Zillow Rental Manager. Plus, with online applications, you can quickly screen prospective tenants – for free.
$2,644/mo
Rent Zestimate®
Refinance and save
$4,208/mo
Est. payment
Refinancing to a lower rate could help reduce your monthly payments and save thousands over the life of the loan.
$4,208/mo
Est. payment
Explore your selling options
Work with a Zillow partner agent
Leverage their expertise and Zillow's premium Showcase listings to get your home seen by more buyers.
Get startedList with your own agent
Get your home in front of millions of buyers by listing it on Zillow.
Learn how to do itSell it yourself
Take full control of how buyers see your home on Zillow by listing For Sale by Owner (FSBO).
List your homeWhat's special
Brand-new garage doorLarge islandFresh neutral paintVersatile officeCustom cabinetryOpen-concept designCustom touches
Zillow last checked:
Listing updated:
Listed by:
Tiffanie Quatraro DRE #02094087 503-887-0952,
Realty ONE Group West
Bought with:
JENNIFER HEMBORG, DRE #02074545
KJ Realty Group Inc.
Source: CRMLS,MLS#: SW25032214 Originating MLS: California Regional MLS
Originating MLS: California Regional MLSFacts & features
Interior
Bedrooms & bathrooms
- Bedrooms: 2
- Bathrooms: 2
- Full bathrooms: 2
- Main level bathrooms: 2
- Main level bedrooms: 2
Rooms
- Room types: Bonus Room, Bedroom, Den, Entry/Foyer, Family Room, Laundry, Living Room, Primary Bathroom, Primary Bedroom, Office, Other, Dining Room
Primary bedroom
- Features: Main Level Primary
Bedroom
- Features: All Bedrooms Down
Bedroom
- Features: Bedroom on Main Level
Bathroom
- Features: Bathtub, Dual Sinks, Enclosed Toilet, Full Bath on Main Level, Granite Counters, Linen Closet, Stone Counters, Remodeled, Separate Shower, Upgraded
Kitchen
- Features: Granite Counters, Kitchen Island, Kitchen/Family Room Combo, Stone Counters, Remodeled, Updated Kitchen
Heating
- Central, Forced Air, Natural Gas
Cooling
- Central Air, Whole House Fan, Attic Fan
Appliances
- Included: Dishwasher, Free-Standing Range, Gas Oven, Gas Range, Gas Water Heater, Microwave, Self Cleaning Oven, Vented Exhaust Fan, Water To Refrigerator
- Laundry: Washer Hookup, Electric Dryer Hookup, Gas Dryer Hookup, Inside
Features
- Breakfast Bar, Built-in Features, Breakfast Area, Ceiling Fan(s), Separate/Formal Dining Room, Eat-in Kitchen, High Ceilings, Open Floorplan, Pantry, Recessed Lighting, Storage, Unfurnished, All Bedrooms Down, Bedroom on Main Level, Main Level Primary, Primary Suite, Walk-In Closet(s)
- Flooring: Carpet, Laminate, Tile
- Doors: French Doors, Mirrored Closet Door(s), Sliding Doors
- Windows: Blinds, Custom Covering(s), Double Pane Windows, Screens, Tinted Windows
- Has fireplace: Yes
- Fireplace features: Family Room, Gas
- Common walls with other units/homes: No Common Walls
Interior area
- Total interior livable area: 2,085 sqft
Property
Parking
- Total spaces: 4
- Parking features: Direct Access, Door-Single, Driveway, Garage Faces Front, Garage, Garage Door Opener, Oversized, Paved, Private
- Attached garage spaces: 2
- Uncovered spaces: 2
Accessibility
- Accessibility features: Safe Emergency Egress from Home, Grab Bars, Low Pile Carpet, Accessible Doors
Features
- Levels: One
- Stories: 1
- Entry location: Front
- Patio & porch: Rear Porch, Concrete, Covered, Open, Patio, Porch, Stone
- Exterior features: Rain Gutters
- Pool features: Community, Heated, In Ground, Solar Heat, Association
- Has spa: Yes
- Spa features: Association, Community, Heated, In Ground
- Fencing: Good Condition,Vinyl,Wrought Iron
- Has view: Yes
- View description: Golf Course, Hills, Lake, Neighborhood
- Has water view: Yes
- Water view: Lake
- Waterfront features: Lake
Lot
- Size: 5,663 Square Feet
- Features: Back Yard, Drip Irrigation/Bubblers, Garden, Sprinklers In Front, Irregular Lot, Lawn, Landscaped, Near Park, On Golf Course, Near Public Transit, Paved, Sprinkler System, Street Level
Details
- Parcel number: 340190076
- Zoning: SP ZONE
- Special conditions: Standard
Construction
Type & style
- Home type: SingleFamily
- Architectural style: Contemporary
- Property subtype: Single Family Residence
Materials
- Drywall, Concrete, Stucco
- Foundation: Slab
- Roof: Tile
Condition
- Updated/Remodeled,Termite Clearance,Turnkey
- New construction: No
- Year built: 1999
Details
- Builder model: Curacao
- Builder name: Ryland Homes
Utilities & green energy
- Electric: Electricity - On Property, 220 Volts in Laundry, Standard
- Sewer: Public Sewer
- Water: Public
- Utilities for property: Electricity Connected, Natural Gas Connected, Sewer Connected, Water Connected
Community & HOA
Community
- Features: Curbs, Golf, Lake, Storm Drain(s), Street Lights, Suburban, Sidewalks, Gated, Park, Pool
- Security: Carbon Monoxide Detector(s), Security Gate, Gated Community, Gated with Attendant, 24 Hour Security, Resident Manager, Smoke Detector(s)
- Senior community: Yes
HOA
- Has HOA: Yes
- Amenities included: Billiard Room, Call for Rules, Clubhouse, Controlled Access, Sport Court, Fitness Center, Maintenance Grounds, Game Room, Meeting Room, Meeting/Banquet/Party Room, Maintenance Front Yard, Outdoor Cooking Area, Barbecue, Picnic Area, Pickleball, Pool, Pet Restrictions, Recreation Room, Spa/Hot Tub, Security, Tennis Court(s)
- HOA fee: $310 monthly
- HOA name: Oasis HOA
- HOA phone: 951-301-7466
Location
- Region: Menifee
Financial & listing details
- Price per square foot: $293/sqft
- Tax assessed value: $636,723
- Annual tax amount: $7,479
- Date on market: 2/13/2025
- Cumulative days on market: 14 days
- Listing terms: Cash,Cash to New Loan,Conventional,1031 Exchange,FHA,Fannie Mae,VA Loan
- Road surface type: Paved
Price history
| Date | Event | Price |
|---|---|---|
| 4/7/2025 | Sold | $610,000+1.7%$293/sqft |
Source:  CRMLS #SW25032214 Report a problem CRMLS #SW25032214 Report a problem | ||
| 3/29/2025 | Pending sale | $599,900$288/sqft |
Source: CRMLS #SW25032214 Report a problem | ||
| 3/1/2025 | Contingent | $599,900$288/sqft |
Source: CRMLS #SW25032214 Report a problem | ||
| 2/19/2025 | Price change | $599,900-2.5%$288/sqft |
Source: CRMLS #SW25032214 Report a problem | ||
| 2/13/2025 | Listed for sale | $615,000+2.5%$295/sqft |
Source: CRMLS #SW25032214 Report a problem | ||
| 5/27/2022 | Sold | $600,000+0.5%$288/sqft |
Source: Public Record Report a problem | ||
| 4/29/2022 | Pending sale | $597,000$286/sqft |
Source: CRMLS #SW22052743 Report a problem | ||
| 3/26/2022 | Listed for sale | $597,000+99%$286/sqft |
Source:  RE/MAX International #SW22052743 Report a problem RE/MAX International #SW22052743 Report a problem | ||
| 5/8/2003 | Sold | $300,000+70.5%$144/sqft |
Source: Public Record Report a problem | ||
| 12/21/2001 | Sold | $176,000-23%$84/sqft |
Source: Public Record Report a problem | ||
| 8/31/2000 | Sold | $228,500$110/sqft |
Source: Public Record Report a problem | ||
Public tax history
| Year | Property taxes | Tax assessment |
|---|---|---|
| 2025 | $7,479 +2.2% | $636,723 +2% |
| 2024 | $7,321 -1.7% | $624,240 +2% |
| 2023 | $7,446 +47.4% | $612,000 +49.5% |
| 2022 | $5,050 +1.8% | $409,417 +2% |
| 2021 | $4,961 +1.5% | $401,390 +1% |
| 2020 | $4,886 +2.3% | $397,275 +2% |
| 2019 | $4,775 +4.4% | $389,486 +2% |
| 2018 | $4,575 +1.7% | $381,850 +2% |
| 2017 | $4,498 | $374,364 +2% |
| 2016 | $4,498 +5.4% | $367,024 +1.5% |
| 2015 | $4,266 +2.8% | $361,512 +2% |
| 2014 | $4,150 | $354,432 +14.3% |
| 2013 | -- | $310,000 +17.4% |
| 2012 | -- | $264,000 +6.9% |
| 2011 | -- | $247,000 -16.6% |
| 2010 | -- | $296,000 +3.1% |
| 2009 | -- | $287,000 -13.2% |
| 2008 | -- | $330,787 +2% |
| 2007 | -- | $324,302 +2% |
| 2006 | -- | $317,944 +2% |
| 2005 | -- | $311,711 +31.3% |
| 2003 | -- | $237,419 +2% |
| 2002 | -- | $232,764 +2% |
| 2001 | $3,349 +21.1% | $228,200 +38% |
| 2000 | $2,765 | $165,420 |
Find assessor info on the county website
Neighborhood: 92584
Nearby homes
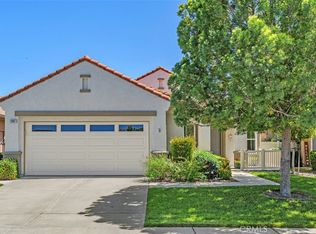
- $525,0002 bd2 ba1.6k sqft28907 Baywater Dr, Menifee, CA 92584Sold
- $589,0003 bd2 ba1.8k sqft29406 Hidden Lake Dr, Menifee, CA 92584Sold

- $582,5003 bd2 ba2k sqft29426 Hidden Lake Dr, Menifee, CA 92584Off Market

- $559,1002 bd2 ba1.8k sqft28919 Baywater Dr, Menifee, CA 92584Off Market
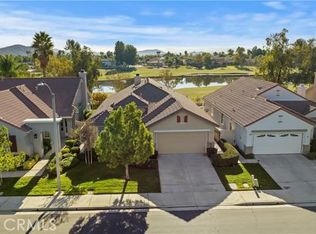
- $512,8002 bd2 ba1.8k sqft28898 Baywater Dr, Menifee, CA 92584Off Market
- $555,0003 bd2 ba2k sqft28910 Baywater Dr, Menifee, CA 92584Sold
- $558,7002 bd2 ba2k sqft28931 Baywater Dr, Menifee, CA 92584Off Market
- $502,4002 bd2 ba1.6k sqft28886 Baywater Dr, Menifee, CA 92584Off Market
Nearby schools
GreatSchools rating
- 5/10Freedom Crest Elementary SchoolGrades: K-5Distance: 0.3 mi
- 5/10Hans Christensen Middle SchoolGrades: 6-8Distance: 2.3 mi
- 8/10Santa Rosa AcademyGrades: K-12Distance: 1.7 mi
Get a cash offer in 3 minutes
Find out how much your home could sell for in as little as 3 minutes with a no-obligation cash offer.
Estimated market value
$613,900
Get a cash offer in 3 minutes
Find out how much your home could sell for in as little as 3 minutes with a no-obligation cash offer.
Estimated market value
$613,900
- California
- Riverside County
- Menifee
- 92584
- 28895 Baywater Dr
Nearby cities
Nearby neighborhoods
Nearby zip codes
Other Menifee Topics
