This exquisite turn-key residence is located in the highly coveted gated Oasis Community, featuring 3 bedrooms and 2 baths. The home has many upgrades, including new double pane thermal windows and sliding doors. A front security screen door. New A/C and heater, whole house water softener with chlorine filter and reverse osmosis in kitchen. Kitchen/bath cabinets refinished and new hardware. New countertops in kitchen and second bath. Bosch stainless-steel appliances in kitchen. High-speed internet wiring installed throughout. Flooring in attic with pull down ladder as well as large exhaust fan in the garage. Beautiful hardwood floors, stripped and refinished to a neutral shade of brown. Four ring cameras. Sliding door to patio in Master bedroom, unique for this model house. 3 large sheds in the side yard are also included. Situated close to the golf course and tucked away in a tranquil cul-de-sac, with views of the lake, this home shows the beauty of the Oasis community, surrounded by a 36-hole golf course within the Menifee Lakes Country Club. A must see! Ideally positioned in the heart of Southern California, just an hour away from both the ocean and the desert, this property presents an unparalleled opportunity for ownership that should not be missed.
Sold for $589,000
Listed by: Coldwell Banker Assoc.Brks-CL • Michele Winningham • Contact: 951-635-6997
Bought with: eXp Realty of California, Inc.
$589,000
29406 Hidden Lake Dr, Menifee, CA 92584
3beds
1,814sqft
Single Family Residence
Built in 1999
7,840 Square Feet Lot
$602,300 Zestimate®
$325/sqft
$3,061 Estimated rent
Home value
$602,300
$572,000 - $632,000
$3,061/mo
Zestimate® history
Owner options
List your home for rent
$3,061/mo
Rent Zestimate®
Find your next renter with Zillow Rental Manager. Plus, with online applications, you can quickly screen prospective tenants – for free.
$3,061/mo
Rent Zestimate®
Refinance and save
$4,083/mo
Est. payment
Refinancing to a lower rate could help reduce your monthly payments and save thousands over the life of the loan.
$4,083/mo
Est. payment
Explore your selling options
Work with a Zillow partner agent
Leverage their expertise and Zillow's premium Showcase listings to get your home seen by more buyers.
Get startedList with your own agent
Get your home in front of millions of buyers by listing it on Zillow.
Learn how to do itSell it yourself
Take full control of how buyers see your home on Zillow by listing For Sale by Owner (FSBO).
List your homeWhat's special
Zillow last checked:
Listing updated:
Listed by:
Michele Winningham DRE #02218714 951-635-6997,
Coldwell Banker Assoc.Brks-CL
Bought with:
Blake Cory, DRE #01781649
eXp Realty of California, Inc.
Source: CRMLS,MLS#: SW24078662 Originating MLS: California Regional MLS
Originating MLS: California Regional MLSFacts & features
Interior
Bedrooms & bathrooms
- Bedrooms: 3
- Bathrooms: 2
- Full bathrooms: 2
- Main level bathrooms: 2
- Main level bedrooms: 3
Rooms
- Room types: Bedroom, Kitchen, Laundry, Living Room, Primary Bedroom, Other, Dining Room
Primary bedroom
- Features: Main Level Primary
Bedroom
- Features: All Bedrooms Down
Bedroom
- Features: Bedroom on Main Level
Bathroom
- Features: Bathtub, Dual Sinks, Separate Shower
Kitchen
- Features: Granite Counters, Kitchen/Family Room Combo, Kitchenette
Other
- Features: Walk-In Closet(s)
Heating
- Central
Cooling
- Central Air, Whole House Fan, Attic Fan
Appliances
- Included: Dishwasher, Free-Standing Range, Disposal, Microwave, Refrigerator, Water Softener, Water Purifier, Dryer, Washer
- Laundry: Inside, Laundry Room
Features
- Breakfast Bar, Breakfast Area, Ceiling Fan(s), Separate/Formal Dining Room, High Ceilings, Open Floorplan, Recessed Lighting, All Bedrooms Down, Bedroom on Main Level, Main Level Primary, Walk-In Closet(s)
- Flooring: Carpet, Tile, Wood
- Windows: Blinds, Shutters
- Has fireplace: Yes
- Fireplace features: Family Room
- Common walls with other units/homes: No Common Walls
Interior area
- Total interior livable area: 1,814 sqft
Property
Parking
- Total spaces: 2
- Parking features: Driveway, Garage
- Attached garage spaces: 2
Features
- Levels: One
- Stories: 1
- Entry location: 1
- Patio & porch: Concrete, Patio
- Pool features: None, Association
- Spa features: None
- Fencing: Vinyl
- Has view: Yes
- View description: Golf Course, Panoramic
Lot
- Size: 7,840 Square Feet
- Features: Back Yard, Cul-De-Sac, Drip Irrigation/Bubblers, Front Yard, Lawn
Details
- Additional structures: Shed(s)
- Parcel number: 340190075
- Zoning: SP ZONE
- Special conditions: Standard
Construction
Type & style
- Home type: SingleFamily
- Property subtype: Single Family Residence
Materials
- Roof: Tile
Condition
- Turnkey
- New construction: No
- Year built: 1999
Utilities & green energy
- Electric: 220 Volts in Garage
- Sewer: Public Sewer
- Water: Public
- Utilities for property: Electricity Connected, Natural Gas Connected, Sewer Connected, Water Connected
Community & HOA
Community
- Features: Curbs, Golf, Park, Street Lights, Sidewalks, Gated
- Security: Gated with Guard, Gated Community, Gated with Attendant, 24 Hour Security
- Senior community: Yes
HOA
- Has HOA: Yes
- Amenities included: Clubhouse, Fitness Center, Golf Course, Maintenance Grounds, Outdoor Cooking Area, Barbecue, Pickleball, Pool, Recreation Room, Guard, Spa/Hot Tub, Security, Tennis Court(s)
- HOA fee: $310 monthly
- HOA name: Oasis
- HOA phone: 951-301-7466
Location
- Region: Menifee
Financial & listing details
- Price per square foot: $325/sqft
- Tax assessed value: $600,779
- Annual tax amount: $5,168
- Date on market: 4/23/2024
- Cumulative days on market: 22 days
- Listing terms: Cash,Conventional,1031 Exchange,FHA,VA Loan
- Inclusions: Washer, Dryer, Refrigerator, 3 Sheds, 4 Ring Cameras
- Exclusions: Sauna in Garage, Cabinets in garage, Biobidet-BB2000
Price history
| Date | Event | Price |
|---|---|---|
| 6/21/2024 | Sold | $589,000$325/sqft |
Source:  CRMLS #SW24078662 Report a problem CRMLS #SW24078662 Report a problem | ||
| 5/21/2024 | Pending sale | $589,000$325/sqft |
Source: CRMLS #SW24078662 Report a problem | ||
| 4/23/2024 | Listed for sale | $589,000+51%$325/sqft |
Source: CRMLS #SW24078662 Report a problem | ||
| 8/10/2017 | Sold | $390,000+2.6%$215/sqft |
Source: Public Record Report a problem | ||
| 7/25/2017 | Pending sale | $379,999$209/sqft |
Source: CENTURY 21 Wright #SW17167143 Report a problem | ||
| 7/21/2017 | Listed for sale | $379,999+22.6%$209/sqft |
Source: Century 21 Wright #SW17167143 Report a problem | ||
| 1/5/2016 | Sold | $310,000-3.1%$171/sqft |
Source: Public Record Report a problem | ||
| 12/29/2015 | Pending sale | $320,000$176/sqft |
Source: Ferguson Realty #PW15252604 Report a problem | ||
| 11/25/2015 | Listed for sale | $320,000-3%$176/sqft |
Source: Ferguson Realty #PW15252604 Report a problem | ||
| 12/12/2014 | Sold | $330,000$182/sqft |
Source: Public Record Report a problem | ||
| 11/15/2014 | Pending sale | $330,000$182/sqft |
Source: Tarbell Realtors-Scott Rd #SW14167266 Report a problem | ||
| 11/1/2014 | Price change | $330,000-2.7%$182/sqft |
Source: Tarbell Realtors-Scott Rd #SW14167266 Report a problem | ||
| 10/15/2014 | Price change | $339,000-1.7%$187/sqft |
Source: Tarbell Realtors-Scott Rd #SW14167266 Report a problem | ||
| 9/26/2014 | Price change | $345,000-1.1%$190/sqft |
Source: Tarbell Realtors-Scott Rd #SW14167266 Report a problem | ||
| 8/6/2014 | Listed for sale | $349,000+46%$192/sqft |
Source: Tarbell Realtors-Scott Rd #SW14167266 Report a problem | ||
| 11/30/2011 | Sold | $239,000+3.9%$132/sqft |
Source: Public Record Report a problem | ||
| 3/10/2010 | Sold | $230,000-4.2%$127/sqft |
Source: Public Record Report a problem | ||
| 11/21/2009 | Listing removed | $240,000$132/sqft |
Source: Dale Hebert #114648223 Report a problem | ||
| 10/28/2009 | Listed for sale | $240,000+13.5%$132/sqft |
Source: Dale Hebert #114648223 Report a problem | ||
| 10/29/1999 | Sold | $211,500$117/sqft |
Source: Public Record Report a problem | ||
Public tax history
| Year | Property taxes | Tax assessment |
|---|---|---|
| 2025 | $5,168 +17.9% | $600,779 +68.3% |
| 2024 | $4,382 -0.6% | $356,899 +2% |
| 2023 | $4,408 +1.2% | $349,902 +2% |
| 2022 | $4,357 +1.7% | $343,042 +2% |
| 2021 | $4,283 +1.5% | $336,317 +1% |
| 2020 | $4,218 | $332,870 -16.3% |
| 2019 | -- | $397,800 +2% |
| 2018 | $4,746 +23.7% | $390,000 +23.3% |
| 2017 | $3,838 | $316,200 +2% |
| 2016 | $3,838 -3.9% | $310,000 -6.1% |
| 2015 | $3,993 +35.6% | $330,000 +34.8% |
| 2014 | $2,946 | $244,886 +2.9% |
| 2013 | -- | $238,000 -0.4% |
| 2012 | -- | $239,000 +5.4% |
| 2011 | -- | $226,693 -5.1% |
| 2010 | -- | $239,000 -5.1% |
| 2009 | -- | $251,947 +2% |
| 2008 | -- | $247,007 +2% |
| 2007 | -- | $242,165 +2% |
| 2006 | -- | $237,417 +2% |
| 2005 | -- | $232,763 |
Find assessor info on the county website
Neighborhood: 92584
Nearby homes
- $582,5003 bd2 ba2k sqft29426 Hidden Lake Dr, Menifee, CA 92584Off Market

- $610,0002 bd2 ba2k sqft28895 Baywater Dr, Menifee, CA 92584Sold
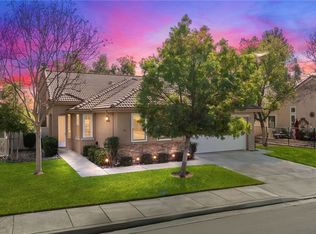
- $525,0002 bd2 ba1.6k sqft28907 Baywater Dr, Menifee, CA 92584Sold
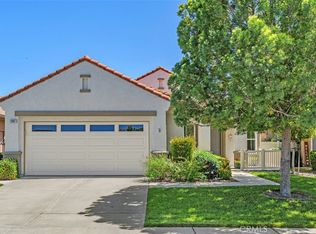
- $512,8002 bd2 ba1.8k sqft28898 Baywater Dr, Menifee, CA 92584Off Market

- $502,4002 bd2 ba1.6k sqft28886 Baywater Dr, Menifee, CA 92584Off Market
- $539,9003 bd2 ba1.8k sqft29403 Hidden Lake Dr, Menifee, CA 92584Sold
- $545,8002 bd2 ba1.6k sqft29393 Hidden Lake Dr, Menifee, CA 92584Off Market
- $559,2002 bd2 ba1.8k sqft28919 Baywater Dr, Menifee, CA 92584Off Market
Nearby schools
GreatSchools rating
- 5/10Freedom Crest Elementary SchoolGrades: K-5Distance: 0.3 mi
- 5/10Hans Christensen Middle SchoolGrades: 6-8Distance: 2.3 mi
- 8/10Santa Rosa AcademyGrades: K-12Distance: 1.7 mi
Get a cash offer in 3 minutes
Find out how much your home could sell for in as little as 3 minutes with a no-obligation cash offer.
Estimated market value
$602,300
Get a cash offer in 3 minutes
Find out how much your home could sell for in as little as 3 minutes with a no-obligation cash offer.
Estimated market value
$602,300
- California
- Riverside County
- Menifee
- 92584
- 29406 Hidden Lake Dr
Nearby cities
Nearby neighborhoods
Nearby zip codes
Other Menifee Topics
