Exceptional Golf Course Estate in a Premier 55+ Guard-Gated Resort Community
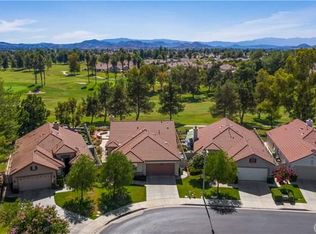
Welcome to this beautifully upgraded 3-bedroom home, ideally situated on an extraordinary cul-de-sac lot with breathtaking fairway, lake, and panoramic views that truly must be seen to be believed. From the moment you arrive, the home impresses with outstanding curb appeal, a charming covered front porch, and elegant leaded-glass-style accents framing the entry. Inside, you’ll find a light-filled, open layout enhanced by plantation shutters throughout and stunning engineered hardwood flooring in nearly every room. The spacious living and dining area is designed to capture the views and features a raised-hearth tile fireplace with custom mantel, built-in cabinetry, media niche and direct access to the expansive rear patio. The large view kitchen offers abundant cabinetry with convenient pull-out shelving, a 5-burner gas range, generous slide-out pantry, and a bright front dinette perfectly positioned to enjoy serene lake and golf course vistas. The elegant primary suite features double-door entry, soaring 10-foot ceilings, ceiling fan, and a luxurious en-suite bath with dual vanities, soaking tub, separate shower, private water closet, and an oversized, fully organized walk-in closet. Secondary bedrooms are equally well-appointed, including one with double-door entry and a full wall of mirrored closets, and another with adjacent full bath—ideal for guests or office use. A spacious laundry room includes extensive cabinetry.
Step outside to a truly exceptional backyard—complete with a wide brick-accented patio, solid Alumawood cover, lush landscaping, manicured lawn, and sweeping golf course views—perfect for relaxing or entertaining.
Additional highlights include an oversized finished 2-car garage with dedicated golf cart space, built-in storage, and a low-cost solar lease. HOA dues cover front yard maintenance, and there are no Mello-Roos. Residents enjoy world-class amenities centered around a spectacular 22,000 sq. ft. clubhouse featuring a grand auditorium, fitness center, library, billiards, media and card rooms, and more. Outdoor amenities include a resort-style pool and spa, tennis and pickleball courts, bocce, horseshoes, and a vibrant calendar of social clubs and activities.
Ideally located within an hour of Los Angeles, Orange County, San Diego, Palm Springs, and Idyllwild—and just minutes to Temecula Wine Country, shopping, dining, and entertainment.
Sold for $539,900
Listed by: Coldwell Banker Realty • Brian Gibney • Contact: 949-500-1603
Bought with: Redfin Corporation
$539,900
29403 Hidden Lake Dr, Menifee, CA 92584
3beds
1,814sqft
Single Family Residence
Built in 2000
5,227 Square Feet Lot
$541,100 Zestimate®
$298/sqft
$3,026 Estimated rent
Home value
$541,100
$514,000 - $568,000
$3,026/mo
Zestimate® history
Owner options
List your home for rent
$3,026/mo
Rent Zestimate®
Find your next renter with Zillow Rental Manager. Plus, with online applications, you can quickly screen prospective tenants – for free.
$3,026/mo
Rent Zestimate®
Refinance and save
$3,792/mo
Est. payment
Refinancing to a lower rate could help reduce your monthly payments and save thousands over the life of the loan.
$3,792/mo
Est. payment
Explore your selling options
Work with a Zillow partner agent
Leverage their expertise and Zillow's premium Showcase listings to get your home seen by more buyers.
Get startedList with your own agent
Get your home in front of millions of buyers by listing it on Zillow.
Learn how to do itSell it yourself
Take full control of how buyers see your home on Zillow by listing For Sale by Owner (FSBO).
List your homeWhat's special
Charming covered front porchBuilt-in cabinetryOutstanding curb appealSweeping golf course viewsLight-filled open layoutMedia nicheGenerous slide-out pantry
Zillow last checked:
Listing updated:
Listed by:
Brian Gibney DRE #01383231 949-500-1603,
Coldwell Banker Realty
Bought with:
Carrie Caruthers, DRE #01438266
Redfin Corporation
Source: CRMLS,MLS#: NP26057818 Originating MLS: California Regional MLS
Originating MLS: California Regional MLSFacts & features
Interior
Bedrooms & bathrooms
- Bedrooms: 3
- Bathrooms: 2
- Full bathrooms: 2
- Main level bathrooms: 2
- Main level bedrooms: 3
Rooms
- Room types: Bedroom, Primary Bedroom, Other
Primary bedroom
- Features: Main Level Primary
Bedroom
- Features: All Bedrooms Down
Bedroom
- Features: Bedroom on Main Level
Bathroom
- Features: Remodeled, Upgraded, Walk-In Shower
Kitchen
- Features: Remodeled, Updated Kitchen
Other
- Features: Walk-In Closet(s)
Heating
- Central
Cooling
- Central Air
Appliances
- Laundry: Inside
Features
- Cathedral Ceiling(s), All Bedrooms Down, Bedroom on Main Level, Main Level Primary, Walk-In Closet(s)
- Flooring: Tile, Wood
- Has fireplace: Yes
- Fireplace features: Living Room
- Common walls with other units/homes: No Common Walls
Interior area
- Total interior livable area: 1,814 sqft
Property
Parking
- Total spaces: 2
- Parking features: Door-Multi, Garage
- Attached garage spaces: 2
Features
- Levels: One
- Stories: 1
- Entry location: 1
- Patio & porch: Covered
- Pool features: Community, Association
- Has spa: Yes
- Spa features: Association, Community
- Has view: Yes
- View description: Golf Course
Lot
- Size: 5,227 Square Feet
- Features: Back Yard, Cul-De-Sac, Front Yard, Garden, Lawn, Landscaped, Yard
Details
- Parcel number: 340190070
- Special conditions: Standard
Construction
Type & style
- Home type: SingleFamily
- Property subtype: Single Family Residence
Materials
- Stucco
- Foundation: Slab
Condition
- Updated/Remodeled,Turnkey
- New construction: No
- Year built: 2000
Utilities & green energy
- Sewer: Public Sewer
- Water: Public
- Utilities for property: Electricity Connected, Natural Gas Connected, Sewer Connected, Water Connected
Community & HOA
Community
- Features: Golf, Sidewalks, Pool
- Security: Carbon Monoxide Detector(s), Smoke Detector(s)
- Senior community: Yes
HOA
- Has HOA: Yes
- Amenities included: Clubhouse, Controlled Access, Golf Course, Maintenance Grounds, Maintenance Front Yard, Pool, Recreation Room, Guard, Spa/Hot Tub, Security, Tennis Court(s)
- HOA fee: $338 monthly
- HOA name: Oasis Community
- HOA phone: 951-301-7466
Location
- Region: Menifee
Financial & listing details
- Price per square foot: $298/sqft
- Tax assessed value: $579,869
- Annual tax amount: $6,835
- Date on market: 3/17/2026
- Cumulative days on market: 26 days
- Listing terms: Cash,Cash to New Loan,Conventional,Cal Vet Loan,FHA,Fannie Mae,Freddie Mac,VA Loan
Price history
| Date | Event | Price |
|---|---|---|
| 5/4/2026 | Sold | $539,900$298/sqft |
Source:  CRMLS #NP26057818 Report a problem CRMLS #NP26057818 Report a problem | ||
| 4/14/2026 | Contingent | $539,900$298/sqft |
Source: CRMLS #NP26057818 Report a problem | ||
| 4/10/2026 | Price change | $539,900-0.9%$298/sqft |
Source: CRMLS #NP26057818 Report a problem | ||
| 3/26/2026 | Price change | $544,900-0.9%$300/sqft |
Source: CRMLS #NP26057818 Report a problem | ||
| 3/17/2026 | Listed for sale | $549,900-3.3%$303/sqft |
Source: CRMLS #NP26057818 Report a problem | ||
| 6/5/2024 | Sold | $568,500$313/sqft |
Source: CRMLS #SW24069470 Report a problem | ||
| 5/27/2024 | Pending sale | $568,500$313/sqft |
Source: CRMLS #SW24069470 Report a problem | ||
| 5/1/2024 | Price change | $568,500-2.7%$313/sqft |
Source: CRMLS #SW24069470 Report a problem | ||
| 4/19/2024 | Listed for sale | $584,500+148.8%$322/sqft |
Source: CRMLS #SW24069470 Report a problem | ||
| 12/4/2011 | Listing removed | $234,900$129/sqft |
Source: RE/MAX RESULTS #I11138993 Report a problem | ||
| 11/7/2011 | Pending sale | $234,900$129/sqft |
Source: RE/MAX RESULTS #I11138993 Report a problem | ||
| 10/25/2011 | Listed for sale | $234,900-46%$129/sqft |
Source: RE/MAX RESULTS #I11138993 Report a problem | ||
| 10/6/2011 | Sold | $434,709+2.3%$240/sqft |
Source: Public Record Report a problem | ||
| 1/31/2005 | Sold | $425,000+106.3%$234/sqft |
Source: Public Record Report a problem | ||
| 12/29/2000 | Sold | $206,000$114/sqft |
Source: Public Record Report a problem | ||
Public tax history
| Year | Property taxes | Tax assessment |
|---|---|---|
| 2025 | $6,835 +0.8% | $579,869 +1.9% |
| 2024 | $6,778 +90.4% | $569,159 +100.6% |
| 2023 | $3,559 +1.2% | $283,671 +2% |
| 2022 | $3,517 +1.8% | $278,109 +2% |
| 2021 | $3,457 +1.6% | $272,657 +1% |
| 2020 | $3,403 +2.4% | $269,862 +2% |
| 2019 | $3,323 +4.2% | $264,571 +2% |
| 2018 | $3,188 -0.8% | $259,384 +2% |
| 2017 | $3,215 | $254,299 +2% |
| 2016 | $3,215 +5.2% | $249,314 +1.5% |
| 2015 | $3,056 +4.6% | $245,571 +4.2% |
| 2014 | $2,921 | $235,664 +0.5% |
| 2013 | -- | $234,600 +2% |
| 2012 | -- | $230,000 +0.9% |
| 2011 | -- | $228,000 -13% |
| 2010 | -- | $262,000 +13.4% |
| 2009 | -- | $231,000 -22.7% |
| 2008 | -- | $299,000 -32.4% |
| 2007 | -- | $442,169 +2% |
| 2006 | -- | $433,500 +94.8% |
| 2005 | -- | $222,578 |
Find assessor info on the county website
Neighborhood: 92584
Nearby homes
- $545,8002 bd2 ba1.6k sqft29393 Hidden Lake Dr, Menifee, CA 92584Off Market

- $515,7002 bd2 ba1.6k sqft29413 Hidden Lake Dr, Menifee, CA 92584Off Market
- $560,3002 bd3 ba2k sqft29383 Hidden Lake Dr, Menifee, CA 92584Off Market

- $571,1002 bd2 ba2k sqft29423 Hidden Lake Dr, Menifee, CA 92584Off Market
- $547,0002 bd2 ba1.8k sqft29373 Hidden Lake Dr, Menifee, CA 92584Off Market
- $588,2002 bd2 ba1.8k sqft29433 Hidden Lake Dr, Menifee, CA 92584Off Market
- $589,0003 bd2 ba1.8k sqft29406 Hidden Lake Dr, Menifee, CA 92584Sold
- $559,2003 bd2 ba1.6k sqft29363 Hidden Lake Dr, Menifee, CA 92584Off Market
Nearby schools
GreatSchools rating
- 5/10Freedom Crest Elementary SchoolGrades: K-5Distance: 0.4 mi
- 5/10Hans Christensen Middle SchoolGrades: 6-8Distance: 2.3 mi
- 8/10Santa Rosa AcademyGrades: K-12Distance: 1.7 mi
Get a cash offer in 3 minutes
Find out how much your home could sell for in as little as 3 minutes with a no-obligation cash offer.
Estimated market value
$541,100
Get a cash offer in 3 minutes
Find out how much your home could sell for in as little as 3 minutes with a no-obligation cash offer.
Estimated market value
$541,100
- California
- Riverside County
- Menifee
- 92584
- 29403 Hidden Lake Dr
Nearby cities
Nearby neighborhoods
Nearby zip codes
Other Menifee Topics
