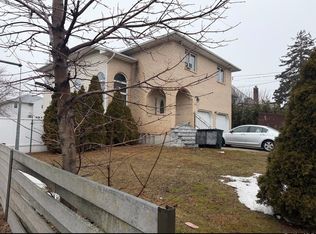
Welcome to this beautifully maintained 4-bedroom, 2-bath expanded Cape, perfectly situated on a desirable, tree-lined block. This inviting home offers a flexible layout with spacious living areas, ideal for both everyday living and entertaining. The bright and airy interior features generously sized bedrooms, an updated full bath on each level, and a thoughtfully expanded floor plan that provides extra room to grow.
The main level includes a warm and welcoming living room, a updated kitchen with ample cabinetry, and convenient access to the backyard—perfect for outdoor gatherings. Upstairs, additional bedrooms offer privacy and versatility for guests, home office space, or hobbies.
Enjoy the benefits of a fantastic neighborhood known for its charm and community feel, all while being close to schools, parks, shopping, and transportation. A wonderful opportunity to own a move-in ready home in a truly great location!
For sale
$1,275,000
289 Caryl Drive, Lawrence, NY 11559
4beds
1,580sqft
Single Family Residence, Residential
Built in 1950
6,000 Square Feet Lot
$-- Zestimate®
$807/sqft
$-- HOA
What's special
Generously sized bedroomsDesirable tree-lined blockThoughtfully expanded floor planBright and airy interiorInviting home
- 145 days
- 255
- 2
Zillow last checked:
Listing updated:
Listed by:
BH&G R E Realty Connect 516-714-3606,
Gabrielle N. Edery 516-462-4955
Source: OneKey® MLS as distributed by MLS GRID,MLS#: 985404
Facts & features
Interior
Bedrooms & bathrooms
- Bedrooms: 4
- Bathrooms: 2
- Full bathrooms: 2
Heating
- Natural Gas
Cooling
- Central Air
Appliances
- Included: Cooktop, Gas Cooktop, Gas Oven, Microwave, Refrigerator, Stainless Steel Appliance(s)
Features
- First Floor Bedroom, First Floor Full Bath
- Basement: Partially Finished
- Attic: None
- Has fireplace: Yes
Interior area
- Total structure area: 1,580
- Total interior livable area: 1,580 sqft
Property
Parking
- Total spaces: 2
- Parking features: Driveway
- Garage spaces: 2
- Has uncovered spaces: Yes
Lot
- Size: 6,000 Square Feet
- Dimensions: 60 x 100
Details
- Parcel number: 208940B0001740
- Special conditions: None
Construction
Type & style
- Home type: SingleFamily
- Architectural style: Exp Cape
- Property subtype: Single Family Residence, Residential
Materials
- Vinyl Siding
Condition
- Year built: 1950
Utilities & green energy
- Sewer: Public Sewer
- Water: Public
- Utilities for property: Electricity Connected, Natural Gas Connected
Community & HOA
HOA
- Has HOA: No
Location
- Region: Lawrence
Financial & listing details
- Price per square foot: $807/sqft
- Tax assessed value: $514,000
- Annual tax amount: $8,622
- Date on market: 4/15/2026
- Cumulative days on market: 146 days
- Listing agreement: Exclusive Right To Sell
- Electric utility on property: Yes
Estimated market value
Not available
Estimated sales range
Not available
Not available
Price history
| Date | Event | Price |
|---|---|---|
| 4/15/2026 | Listed for sale | $1,275,000+90.1%$807/sqft |
Source:  OneKey® MLS as distributed by MLS GRID #985404 Report a problem OneKey® MLS as distributed by MLS GRID #985404 Report a problem | ||
| 2/8/2023 | Sold | $670,770-6.8%$425/sqft |
Source: Public Record Report a problem | ||
| 11/29/2022 | Price change | $719,900-3.9%$456/sqft |
Source: Owner Report a problem | ||
| 10/26/2022 | Listed for sale | $749,500$474/sqft |
Source: Owner Report a problem | ||
Public tax history
| Year | Property taxes | Tax assessment |
|---|---|---|
| 2024 | -- | $514 |
| 2023 | -- | $514 +4.3% |
| 2022 | -- | $493 |
| 2021 | $7,527 -11.8% | -- |
| 2020 | $8,530 -22.4% | $875 -18.9% |
| 2019 | $10,987 | $1,079 |
| 2018 | $10,987 +5.5% | $1,079 |
| 2017 | $10,414 +6.2% | $1,079 |
| 2016 | $9,808 +137.7% | $1,079 |
| 2015 | $4,127 +6.5% | $1,079 |
| 2013 | $3,873 +5.7% | $1,079 |
| 2012 | $3,664 -6.8% | $1,079 -1% |
| 2011 | $3,932 +4.8% | $1,090 +0.3% |
| 2010 | $3,752 | $1,087 -11% |
| 2009 | -- | $1,222 +2.8% |
| 2008 | -- | $1,189 +6% |
| 2006 | -- | $1,122 -8% |
| 2005 | -- | $1,220 -50% |
| 2004 | -- | $2,440 -5.8% |
| 2003 | -- | $2,590 -57.4% |
| 2002 | -- | $6,080 |
| 2001 | -- | $6,080 |
| 2000 | -- | $6,080 |
Find assessor info on the county website
Monthly payment
Climate risks
Neighborhood: 11559
Nearby schools
Schools provided by the listing agent
- Elementary: Lawrence Elementary School-Broadway
- Middle: LAWRENCE MIDDLE SCHOOL AT BROADWAY CAMPUS
- High: Lawrence Senior High School
Source: OneKey® MLS as distributed by MLS GRID. This data may not be complete. We recommend contacting the local school district to confirm school assignments for this home.


Similar homes
- $1,200,0004 bd3 ba2.1k sqft302 Carvel Avenue, Cedarhurst, NY 11516For Sale
 MLS ID #962340, Orli Rokach, Listing by: Realty Trends Corp. OneKey® MLS as distributed by MLS GRID
 - $--4 bd2 ba1.6k sqft63 Garden St, Valley Stream, NY 11581Auction
 Auction.com 2
 - $--4 bd3 ba1.3k sqft345 Hendrickson Ave, Valley Stream, NY 11580Auction
 Xome
Xome - $--3 bd2 ba1.4k sqft138-38 233rd St, Rosedale, NY 11422Auction
 Auction.com 2
 - $1,199,9994 bd3 ba2.3k sqft2785 Harvey Avenue, Oceanside, NY 11572For SaleMLS ID #1024857, Rachel Geraghty MRP, Listing by: Coldwell Banker American Homes. OneKey® MLS as distributed by MLS GRID
- $1,395,0004 bd3 ba1.6k sqft4510 156th Street, Flushing, NY 11355For SaleMLS ID #1047808, Hyewon Ko, Listing by: Keller Williams Rlty Landmark. OneKey® MLS as distributed by MLS GRID
- $1,350,0004 bd2 ba1.3k sqft13524 126th Street, South Ozone Park, NY 11420For SaleMLS ID #943830, Richard Matt Shane, Listing by: All Island Estates Realty Corp. OneKey® MLS as distributed by MLS GRID
- $1,299,0003 bd2 ba1.5k sqft105-44 133rd Street, Richmond Hill S., NY 11419For SaleMLS ID #979091, Demaries N. Cancel, Listing by: North Star Realty Assoc LLC. OneKey® MLS as distributed by MLS GRID
