Welcome to this beautiful new construction home in Blountsville, thoughtfully designed for comfortable everyday living. With spray foam insulation for energy efficiency, custom cabinetry, granite countertops, a spacious laundry room, and an oversized pantry, this home offers the features families need with the style they want. The functional layout and quality craftsmanship create warm, inviting spaces perfect for gathering, growing, and making memories. Nestled in a peaceful setting and within walking distance to J.B. Pennington, this home offers both convenience and a true sense of home. Estimated completion is 30 days, and buyers still have time to choose interior paint colors, cabinet stain or color, and countertops to make it their own before completion.
For sale
$305,000
289 College St, Blountsville, AL 35031
3beds
1,857sqft
Single Family Residence
Built in 2026
8,712 Square Feet Lot
$-- Zestimate®
$164/sqft
$-- HOA
What's special
Quality craftsmanshipSpacious laundry roomWarm inviting spacesOversized pantryCustom cabinetryFunctional layoutGranite countertops
- 127 days |
- 70 |
- 1 |
Zillow last checked:
Listing updated:
Listed by:
Jana Baker (205)422-4917,
Keller Williams Realty Blount
Source: GALMLS,MLS#: 21449328
Facts & features
Interior
Bedrooms & bathrooms
- Bedrooms: 3
- Bathrooms: 2
- Full bathrooms: 2
Rooms
- Room types: Bedroom, Kitchen, Master Bedroom
Primary bedroom
- Level: First
- Area: 238
- Dimensions: 17 x 14
Bedroom 1
- Level: First
- Area: 180
- Dimensions: 15 x 12
Bedroom 2
- Level: First
- Area: 180
- Dimensions: 15 x 12
Kitchen
- Features: Laminate Counters
- Level: First
- Area: 396
- Dimensions: 22 x 18
Living room
- Level: First
- Area: 396
- Dimensions: 22 x 18
Basement
- Area: 0
Heating
- Central
Cooling
- Central Air, Ceiling Fan(s)
Appliances
- Included: Stove-Electric, Electric Water Heater
- Laundry: Electric Dryer Hookup, Washer Hookup, Main Level, Laundry Room, Laundry (ROOM), Yes
Features
- None, Smooth Ceilings, Linen Closet, Separate Shower
- Flooring: Carpet
- Windows: Double Pane Windows
- Attic: Other,Yes
- Has fireplace: No
Interior area
- Total interior livable area: 1,857 sqft
- Finished area above ground: 1,857
- Finished area below ground: 0
Property
Parking
- Total spaces: 2
- Parking features: Driveway
- Carport spaces: 2
- Has uncovered spaces: Yes
Features
- Levels: One
- Stories: 1
- Patio & porch: Porch
- Pool features: None
- Has view: Yes
- View description: None
- Waterfront features: No
Lot
- Size: 8,712 Square Feet
- Features: Interior Lot
Details
- Parcel number: 1006131001037.000
- Special conditions: N/A
Construction
Type & style
- Home type: SingleFamily
- Property subtype: Single Family Residence
Materials
- Wood Siding
- Foundation: Slab
Condition
- Year built: 2026
Utilities & green energy
- Water: Public
- Utilities for property: Sewer Connected
Community & HOA
Community
- Subdivision: Blountsville
Location
- Region: Blountsville
Financial & listing details
- Price per square foot: $164/sqft
- Tax assessed value: $29,360
- Annual tax amount: $113
- Price range: $305K - $305K
- Date on market: 4/10/2026
Estimated market value
Not available
Estimated sales range
Not available
Not available
Price history
| Date | Event | Price |
|---|---|---|
| 4/10/2026 | Listed for sale | $305,000+1933.3%$164/sqft |
Source:  GALMLS #21449328 Report a problem GALMLS #21449328 Report a problem | ||
| 9/18/2025 | Sold | $15,000$8/sqft |
Source: Public Record Report a problem | ||
Public tax history
| Year | Property taxes | Tax assessment |
|---|---|---|
| 2024 | $113 | $2,940 |
| 2023 | $113 +11.4% | $2,940 +11.4% |
| 2022 | $102 +6.5% | $2,640 +6.5% |
| 2021 | $95 -64.4% | $2,480 -77.5% |
| 2020 | $268 -32.2% | $11,000 +7.2% |
| 2019 | $395 | $10,260 |
| 2018 | $395 | $10,260 +7.8% |
| 2017 | $395 -8.2% | $9,520 -14.8% |
| 2015 | $430 | $11,180 |
| 2014 | -- | $11,180 -1.8% |
| 2013 | -- | $11,380 -8.8% |
| 2012 | -- | $12,480 +90.2% |
| 2011 | -- | $6,560 |
| 2010 | $195 +21.1% | $6,560 +15.5% |
| 2008 | $161 +31.7% | $5,680 -88.1% |
| 2003 | $122 +16.5% | $47,780 +10.3% |
| 2002 | $105 -2.2% | $43,300 +897.7% |
| 2000 | $107 | $4,340 |
Find assessor info on the county website
Monthly payment
Est. payment
Payment breakdown
Explore the cost of this home by adjusting the details. Changes won't be saved.Climate risks
Neighborhood: 35031
Nearby schools
GreatSchools rating
- 6/10Blountsville Elementary SchoolGrades: PK-6Distance: 0.2 mi
- 5/10Jb Pennington High SchoolGrades: 7-12Distance: 0.2 mi
Schools provided by the listing agent
- Elementary: Blountsville
- Middle: Blountsville
- High: Pennington, J B
Source: GALMLS. This data may not be complete. We recommend contacting the local school district to confirm school assignments for this home.
- $194,9002 bd2 ba1.4k sqft305 College St, Blountsville, AL 35031For Sale
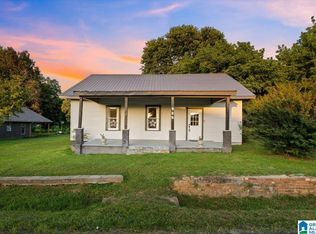
- $127,100-- bd-- ba1.3k sqft269 College St, Blountsville, AL 35031Off Market
- $15,900-- bd-- ba-- sqft415 College St, Blountsville, AL 35031Off Market
- $74,000-- bd-- ba1k sqft325 College St, Blountsville, AL 35031Off Market
- $16,5001.7 acres41 Page St, Blountsville, AL 35031Off Market
- $59,600-- bd-- ba1.2k sqft10139 Lee St E, Blountsville, AL 35031Off Market
- $101,700-- bd-- ba1.6k sqft10139 Lee St E, Blountsville, AL 35031Off Market
- $199,4004 bd3 ba2.2k sqft233 College St, Blountsville, AL 35031Off Market
A local agent can set up tours, give advice and negotiate with sellers.
Similar homes
- $294,9003 bd2 ba1.7k sqft11861 County Road 747, Hanceville, AL 35077For Sale
 MLS ID #530636, Clay Culpepper. Strategic MLS Alliance
 - $174,7004 bd2 ba-- sqft46 Patricia Rd, Blountsville, AL 35031Off Market

- $350,0003 bd2 ba2.1k sqft1107 Sloan Dr, Blountsville, AL 35031For Sale
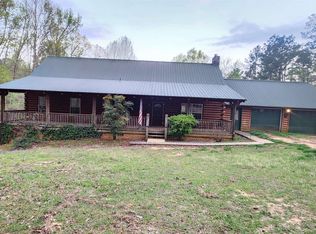
 MLS ID #21438766, Jennifer Walker, Black Diamond Properties, LLC. GALMLS
 - $300,0003 bd2 ba1.7k sqft420 County Road 654, Hanceville, AL 35077For Sale
 MLS ID #529802, Cindy Dyer. Strategic MLS Alliance
 - $--4 bd3 ba2.1k sqft171 Turkey Hop Rd, Holly Pond, AL 35083AuctionAuction.com 1
- $309,9004 bd3 ba2.3k sqft311 McNutt Dr, Hanceville, AL 35077For SaleMLS ID #530549, Madison Lee. Strategic MLS Alliance
- $--3 bd2 ba1.4k sqft33194 State Highway 79, Cleveland, AL 35049AuctionXome
- $274,0003 bd3 ba2.3k sqft31 County Road 596, Hanceville, AL 35077For SaleMLS ID #530540, Wes Warren. Strategic MLS Alliance
- $285,0002 bd2 ba2k sqftGonetspeed, Cleveland, AL 35049For SaleMLS ID #21460407, Sheila Marbut, RealtySouth-Oneonta/Blount Co. GALMLS
- $--4 bd2 ba2.1k sqft1899 Hulaco Rd, Joppa, AL 35087AuctionAuction.com 2
- $289,9003 bd2 ba1.7k sqft555 County Road 532, Hanceville, AL 35077For SaleMLS ID #530035, Carolyn Robbins. Strategic MLS Alliance
- $--4 bd3 ba2.3k sqft1836 Magnolia Ln SE, Cullman, AL 35055AuctionAuction.com 2
- $--3 bd2 ba1.3k sqft2931 Wilson Chapel Rd, Altoona, AL 35952AuctionAuction.com 2
- $--3 bd2 ba1.8k sqft215 Tidwell Hollow Rd, Oneonta, AL 35121AuctionAuction.com 2
- $299,0003 bd3 ba2.1k sqftMultiple Providers, Oneonta, AL 35121For SaleMLS ID #21455283, Jennifer Walker, Black Diamond Properties, LLC. GALMLS
- $--3 bd2 ba2.2k sqft3843 County Road 747, Cullman, AL 35058AuctionAuction.com 1
- $334,9004 bd3 ba2.3k sqft901 Hopewell Dr NE, Hanceville, AL 35077For SaleMLS ID #529896, Lara Jesse. Strategic MLS Alliance
- $309,0004 bd4 ba2.5k sqft210 Frances Ln, Hayden, AL 35079For SaleMLS ID #21924314, Cody Alldredge. ValleyMLS
- $315,0003 bd2 ba1.6k sqft215 4th St NW, Arab, AL 35016For SaleMLS ID #21915422, Virginia Gaspar. ValleyMLS
- $164,0003 bd1 ba1k sqft75934 State Highway 231, Blountsville, AL 35031For SaleMLS ID #21918179, Alex Pine. ValleyMLS
