Wow! Welcome home to this beautifully cared-for ranch offering over 3,200 finished square feet of comfortable living space in desirable Liberty Township and within the sought-after Chesterton School District. With 3 bedrooms, 2 bathrooms, and a fully finished basement, there is truly room for everyone to relax, gather, and make memories. Hardwood flooring, tile, and newer carpeting flow throughout the home, creating a warm and inviting feel from the moment you walk in. The finished basement offers endless flexibility for entertaining, movie nights, hobbies, a game room, or additional living space. The spacious primary suite serves as its own private retreat with a large walk-in closet, double vanity, jetted tub, and direct access to the deck. Step outside and enjoy the peaceful park-like backyard filled with mature trees and firepit; the perfect setting for morning coffee, summer gatherings, or simply unwinding at the end of the day. The large deck offers plenty of space for entertaining family and friends. Centrally located near major shopping, highways, and medical centers with low taxes and beautifully maintained, this home offers the space, warmth, and setting that are hard to find all in one place.
Closed
$385,000
289 Dawn Dr, Valparaiso, IN 46385
3beds
3,228sqft
Single Family Residence
Built in 2006
8,276 Square Feet Lot
$380,600 Zestimate®
$119/sqft
$3,058 Estimated rent
Home value
$380,600
$362,000 - $400,000
$3,058/mo
Zestimate® history
Owner options
List your home for rent
$3,058/mo
Rent Zestimate®
Find your next renter with Zillow Rental Manager. Plus, with online applications, you can quickly screen prospective tenants – for free.
$3,058/mo
Rent Zestimate®
Refinance and save
$2,539/mo
Est. payment
Refinancing to a lower rate could help reduce your monthly payments and save thousands over the life of the loan.
$2,539/mo
Est. payment
Explore your selling options
Work with a Zillow partner agent
Leverage their expertise and Zillow's premium Showcase listings to get your home seen by more buyers.
Get startedList with your own agent
Get your home in front of millions of buyers by listing it on Zillow.
Learn how to do itSell it yourself
Take full control of how buyers see your home on Zillow by listing For Sale by Owner (FSBO).
List your homeWhat's special
Fully finished basementDouble vanityJetted tubNewer carpetingLarge walk-in closetHardwood flooring
Zillow last checked:
Listing updated:
Listed by:
Jason Utesch,
Realty Executives Premier 219-462-2224
Bought with:
Dawn Laskowski, RB14039381
Weichert, Realtors-Moke Agency
Source: NIRA as distributed by MLS GRID,MLS#: 838520
Facts & features
Interior
Bedrooms & bathrooms
- Bedrooms: 3
- Bathrooms: 2
- Full bathrooms: 1
- 3/4 bathrooms: 1
Rooms
- Room types: Bedroom 2, Primary Bedroom, Living Room, Laundry, Kitchen, Family Room, Bedroom 3
Primary bedroom
- Area: 208
- Dimensions: 16.0 x 13.0
Bedroom 2
- Area: 132
- Dimensions: 12.0 x 11.0
Bedroom 3
- Area: 132
- Dimensions: 12.0 x 11.0
Breakfast room
- Area: 80
- Dimensions: 10.0 x 8.0
Family room
- Area: 1600
- Dimensions: 50.0 x 32.0
Kitchen
- Area: 272
- Dimensions: 17.0 x 16.0
Laundry
- Area: 60
- Dimensions: 10.0 x 6.0
Living room
- Area: 238
- Dimensions: 17.0 x 14.0
Heating
- Has Heating (Unspecified Type)
Appliances
- Included: Dryer, Washer, Refrigerator, Microwave, Gas Cooktop, Dishwasher
Features
- Cathedral Ceiling(s), Walk-In Closet(s), High Ceilings, Double Vanity, Ceiling Fan(s)
- Basement: Finished,Full
- Has fireplace: No
Interior area
- Total structure area: 3,228
- Total interior livable area: 3,228 sqft
- Finished area above ground: 1,614
Property
Parking
- Total spaces: 2
- Parking features: Attached, Driveway, Garage Door Opener
- Attached garage spaces: 2
- Has uncovered spaces: Yes
Features
- Levels: One
- Has view: Yes
- View description: Neighborhood
Lot
- Size: 8,276 Square Feet
- Features: Landscaped
Details
- Parcel number: 640628154013000006
- Special conditions: None
Construction
Type & style
- Home type: SingleFamily
- Property subtype: Single Family Residence
Condition
- New construction: No
- Year built: 2006
Utilities & green energy
- Sewer: Public Sewer
- Water: Public
Community & HOA
Community
- Subdivision: Ravinia
HOA
- Has HOA: Yes
- Amenities included: Other
- HOA fee: $200 annually
- HOA name: Ravinia Homeowners Association
- HOA phone: 312-213-5409
Location
- Region: Valparaiso
Financial & listing details
- Price per square foot: $119/sqft
- Tax assessed value: $407,900
- Annual tax amount: $3,315
- Date on market: 5/8/2026
- Listing agreement: Exclusive Right To Sell
- Listing terms: Cash,VA Loan,FHA,Conventional
Price history
| Date | Event | Price |
|---|---|---|
| 6/5/2026 | Sold | $385,000+1.3%$119/sqft |
Source:  NIRA as distributed by MLS GRID #838520 Report a problem NIRA as distributed by MLS GRID #838520 Report a problem | ||
| 5/10/2026 | Contingent | $379,900$118/sqft |
Source: NIRA as distributed by MLS GRID #838520 Report a problem | ||
| 5/8/2026 | Listed for sale | $379,900+43.9%$118/sqft |
Source: NIRA as distributed by MLS GRID #838520 Report a problem | ||
| 11/19/2018 | Sold | $264,000-0.4%$82/sqft |
Source: NIRA as distributed by MLS GRID #442717 Report a problem | ||
| 9/28/2018 | Pending sale | $265,000$82/sqft |
Source: Bart Vickrey & Co. Real Estate #442717 Report a problem | ||
| 9/14/2018 | Listed for sale | $265,000+23.3%$82/sqft |
Source: Bart Vickrey & Co. Real Estate #442717 Report a problem | ||
| 4/14/2006 | Sold | $215,000$67/sqft |
Source: NIRA as distributed by MLS GRID #147406 Report a problem | ||
Public tax history
| Year | Property taxes | Tax assessment |
|---|---|---|
| 2025 | $3,074 +2% | $407,900 +3% |
| 2024 | $3,012 +13.2% | $396,200 +1.7% |
| 2023 | $2,662 +15.1% | $389,400 +19% |
| 2022 | $2,314 -2.4% | $327,100 +7.1% |
| 2021 | $2,370 -1.3% | $305,300 +0.2% |
| 2020 | $2,401 -4.3% | $304,800 +3% |
| 2019 | $2,509 +10% | $295,900 -0.3% |
| 2018 | $2,279 | $296,900 +5.4% |
| 2017 | $2,279 +20.7% | $281,600 +20.3% |
| 2016 | $1,889 +5.1% | $234,000 +5.6% |
| 2014 | $1,797 +7.9% | $221,500 +3.9% |
| 2013 | $1,666 -5.8% | $213,100 -3.7% |
| 2012 | $1,769 +10.2% | $221,400 -3.7% |
| 2011 | $1,606 +5.1% | $229,900 +3% |
| 2010 | $1,528 +9.6% | $223,200 |
| 2009 | $1,395 | $223,200 +26% |
| 2006 | -- | $177,200 +88500% |
| 2005 | -- | $200 |
Find assessor info on the county website
Neighborhood: 46385
Nearby homes
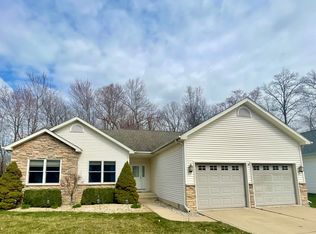
- $315,0003 bd2 ba3.1k sqft291 Dawn Dr, Valparaiso, IN 46385Sold
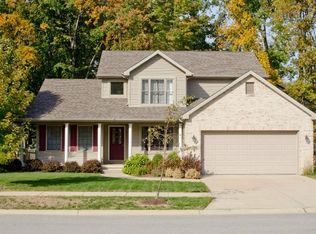
- $418,5004 bd3 ba2.8k sqft287 Dawn Dr, Valparaiso, IN 46385Off Market
- $200-- bd-- ba-- sqftDawn Dr, Valparaiso, IN 46385Off Market
- $407,1004 bd2 ba2.2k sqft766 Ravinia Dr, Valparaiso, IN 46385Off Market
- $371,5004 bd2 ba2.2k sqft293 Dawn Dr, Valparaiso, IN 46385Off Market
- $459,3003 bd3 ba2.3k sqft285 Dawn Dr, Valparaiso, IN 46385Off Market
- $360,0003 bd4 ba2.5k sqft288 Dawn Dr, Valparaiso, IN 46385Sold
- $381,8003 bd3 ba1.7k sqft767 Ravinia Dr W, Valparaiso, IN 46385Off Market
Nearby schools
GreatSchools rating
- 8/10Liberty Elementary SchoolGrades: K-4Distance: 2.6 mi
- NAWestchester Middle SchoolGrades: 7-8Distance: 4.9 mi
- 9/10Chesterton Senior High SchoolGrades: 9-12Distance: 4.3 mi
Schools provided by the listing agent
- High: Chesterton High School
Source: NIRA as distributed by MLS GRID. This data may not be complete. We recommend contacting the local school district to confirm school assignments for this home.
Get a cash offer in 3 minutes
Find out how much your home could sell for in as little as 3 minutes with a no-obligation cash offer.
Estimated market value
$380,600
Get a cash offer in 3 minutes
Find out how much your home could sell for in as little as 3 minutes with a no-obligation cash offer.
Estimated market value
$380,600
- Indiana
- Porter County
- Valparaiso
- 46385
- 289 Dawn Dr
Nearby cities
Nearby neighborhoods
Nearby zip codes
Other Valparaiso Topics
