Skip main navigation
Closed
  • $315,000

    291 Dawn Dr, Valparaiso, IN 46385

    3beds
    3,108sqft
    Single Family Residence
    Built in 2005
    8,145 Square Feet Lot
    $367,100 Zestimate®
    $101/sqft
    $2,936 Estimated rent

    Home value

    $367,100

    $349,000 - $385,000

    $2,936/mo

    Zestimate® history
    Loading
    Loading...

    Owner options

    List your home for rent

    $2,936/mo

    Rent Zestimate®

    Find your next renter with Zillow Rental Manager. Plus, with online applications, you can quickly screen prospective tenants – for free.

    Learn more

    $2,936/mo

    Rent Zestimate®

    Refinance and save

    $2,131/mo

    Est. payment

    Refinancing to a lower rate could help reduce your monthly payments and save thousands over the life of the loan.

    See today's rates

    $2,131/mo

    Est. payment

    Explore your selling options

    Work with a Zillow partner agent

    Leverage their expertise and Zillow's premium Showcase listings to get your home seen by more buyers.

    Get started

    List with your own agent

    Get your home in front of millions of buyers by listing it on Zillow.

    Learn how to do it

    Sell it yourself

    Take full control of how buyers see your home on Zillow by listing For Sale by Owner (FSBO).

    List your home

    What's special

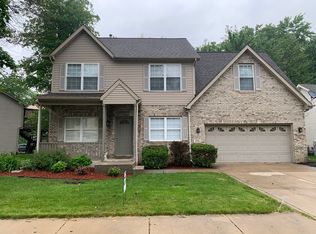
    You can just move right in. Beautifully kept 1554 sq ft ranch home on full basement basement, 3 bedrooms, 2 full baths in popular Ravinia subdivison. All of this in Duneland School Corp. Master Bedroom includes a private bath with a hydro massage tub, separate shower and double sinks. MB also has walk-in closet. Kitchen has Stainless steel appliances and pantry. Main floor laundry. Fabulous screened in porch with view of woods.All flooring recently updated. Dishwasher new.

    Zillow last checked:

    Listing updated:

    Listed by:

    Trudy Boylan,

    Ginter Realty 219-942-1141,

    Terence Boylan

    Bought with:

    Carol Luken, RB14033184

    Ginter Realty

    Source: NIRA as distributed by MLS GRID,MLS#: 801261MLS Logo

    Facts & features

    Interior

    Bedrooms & bathrooms
    • Bedrooms: 3
    • Bathrooms: 2
    • Full bathrooms: 2
    Rooms
    • Room types: Basement, Dining Room, Primary Bedroom, Living Room, Kitchen, Bedroom 3, Bedroom 2
    Primary bedroom
    • Description: ensuite bathroom
    • Area: 168
    • Dimensions: 14.0 x 12.0
    Bedroom 2
    • Area: 121
    • Dimensions: 11.0 x 11.0
    Bedroom 3
    • Area: 132
    • Dimensions: 11.0 x 12.0
    Basement
    • Description: 1554 sq ft
    • Area: 0
    • Dimensions: 0.0 x 0.0
    Dining room
    • Description: Walk out to screen porch
    • Area: 110
    • Dimensions: 10.0 x 11.0
    Kitchen
    • Area: 220
    • Dimensions: 20.0 x 11.0
    Living room
    • Area: 255
    • Dimensions: 17.0 x 15.0
    Heating
    • Forced Air, Natural Gas
    Appliances
    • Included: Dishwasher, Washer, Microwave, Free-Standing Gas Oven, Gas Water Heater, Free-Standing Refrigerator, Free-Standing Gas Range, Dryer
    • Laundry: In Hall, Main Level, Laundry Closet
    Features
    • Ceiling Fan(s), Vaulted Ceiling(s), Walk-In Closet(s), Pantry, Recessed Lighting, Laminate Counters, Double Vanity, Eat-in Kitchen
    • Windows: Blinds, Window Coverings, Skylight(s), Insulated Windows, Double Pane Windows
    • Basement: Concrete,Sump Pump,Unfinished,Full
    • Has fireplace: No
    Interior area
    • Total structure area: 3,108
    • Total interior livable area: 3,108 sqft
    • Finished area above ground: 1,554

    Property

    Parking
    • Total spaces: 2
    • Parking features: Concrete, Driveway
    • Garage spaces: 2
    • Has uncovered spaces: Yes
    Features
    • Levels: One
    • Patio & porch: Covered, Rear Porch, Screened, Enclosed
    • Exterior features: Private Yard, Rain Gutters
    • Pool features: None
    • Fencing: None
    • Has view: Yes
    • View description: Trees/Woods
    • Frontage length: 65
    Lot
    • Size: 8,145 Square Feet
    • Dimensions: 65 x 125
    • Features: Back Yard, Wooded, Rectangular Lot, Landscaped, Level, Few Trees, Front Yard, City Lot
    Details
    • Parcel number: 640628154012.000006
    • Zoning description: Residential

    Construction

    Type & style
    • Home type: SingleFamily
    • Architectural style: Ranch
    • Property subtype: Single Family Residence
    Condition
    • New construction: No
    • Year built: 2005

    Utilities & green energy

    • Electric: 200+ Amp Service, Circuit Breakers
    • Sewer: Public Sewer
    • Water: Public
    • Utilities for property: Cable Connected, Sewer Connected, Water Connected, Natural Gas Connected, Electricity Connected

    Community & HOA

    Community
    • Features: Curbs, Sidewalks, Street Lights
    • Security: Security System Owned
    • Subdivision: Ravinia
    HOA
    • Has HOA: Yes
    • Amenities included: None
    • HOA fee: $200 annually
    • HOA name: Ravinia HOA
    • HOA phone: 312-728-5600
    Location
    • Region: Valparaiso

    Financial & listing details

    • Price per square foot: $101/sqft
    • Tax assessed value: $303,300
    • Annual tax amount: $1,904
    • Date on market: 3/25/2024
    • Listing agreement: Exclusive Right To Sell
    • Listing terms: Cash,VA Loan,FHA,Conventional
    • Road surface type: Asphalt

    Price history

    DateEventPrice
    5/6/2024Sold$315,000+65.8%$101/sqft
    Source: NIRA as distributed by MLS GRID #801261 Report a problem
    9/16/2013Sold$190,000-4%$61/sqft
    Source: NIRA as distributed by MLS GRID #333793 Report a problem
    8/1/2013Listed for sale$198,000-8.3%$64/sqft
    Source: McColly Real Estate #333793 Report a problem
    10/23/2010Listing removed$215,900-1.8%$69/sqft
    Source: Monty WIllis Team PC #268831 Report a problem
    7/22/2010Price change$219,900+0.4%$71/sqft
    Source: Monty WIllis Team PC #268831 Report a problem
    4/17/2010Listed for sale$219,000-2.2%$70/sqft
    Source: Prudential Executive Group Real Estate #262232 Report a problem
    4/3/2006Sold$224,000$72/sqft
    Source: NIRA as distributed by MLS GRID #148187 Report a problem

    Public tax history

    YearProperty taxesTax assessment
    2025$2,224 +2.7%$303,300 +1.1%
    2024$2,165 +13.7%$299,900 +1.8%
    2023$1,904 +14.8%$294,500 +18.3%
    2022$1,659 -1.8%$248,900 +6.9%
    2021$1,689 -1.3%$232,900 +0.6%
    2020$1,711 -6.4%$231,500 +2.8%
    2019$1,829 +10.5%$225,100 -0.4%
    2018$1,654 $225,900 +5.7%
    2017$1,654 +7.7%$213,800 +6.6%
    2016$1,536 +2.9%$200,500 +5.5%
    2014$1,493 +0%$190,000 -3%
    2013$1,493 -5.7%$195,900 -3.6%
    2012$1,583 +16.8%$203,300 +0.8%
    2011$1,355 +5.2%$201,700 +3%
    2010$1,288 +9.6%$195,900
    2009$1,176 $195,900 +6.9%
    2006-- $183,200 +91500%
    2005-- $200
    Find assessor info on the county website

    Neighborhood: 46385

    Nearby schools

    GreatSchools rating
    Schools provided by the listing agent
    • High: Chesterton High School

    Source: NIRA as distributed by MLS GRID. This data may not be complete. We recommend contacting the local school district to confirm school assignments for this home.

    Get a cash offer in 3 minutes
    Find out how much your home could sell for in as little as 3 minutes with a no-obligation cash offer.
    Estimated market value
    $367,100
    Get a cash offer in 3 minutes
    Find out how much your home could sell for in as little as 3 minutes with a no-obligation cash offer.
    Estimated market value
    $367,100