Beautifully situated ranch on a large, level homesite at the end of a cul-de-sac street in Cambridge Farms. Light filled rooms and newly carpeted bedrooms make this home ready for you to call home! A true rocking chair front porch greets you and your family and friends with a warm welcome. The dining room is perfect for your celebrations, holidays or meals where you want to everyone at the table feel special. There is a wonderful room flanking the foyer that would be perfect for a home office, a room for homework or a get away from the TV to relax with a good book. The great room is a centerpiece and gathering place on the main floor that boasts transom windows over the french doors leading to the covered porch. A handsome stone hearth awaits your chilly evenings to warm yourself and soak in the ambience of what a fire provides. The laundry room is large and just off the kitchen which is a great working space for preparing meals. The breakfast room has two large windows allowing natural light to fill the room. The primary bedroom is large with a bath that provides wonderful natural light and ample closet space. The secondary bedrooms share a full bath on the main floor. The fourth bedroom spans the width of the three car garage and has an on-suite bathroom. The attic is easily accessible and perfect for all of your seasonal decorations. The covered patio off the great room was meant to be enjoyed. It is a large covered space where you can enjoy the sunshine yet be protected from the sun's rays or dodging rain drops. The almost 3/4 acre property has a storage shed in the back and a level area perfect for children to play or adults to have a wonderful veggie garden. There are limitless possibilities with this handsome home. A BRAND NEW ROOF and carpet are awaiting the new owners. Welcome Home!
Closed
$462,500
289 Downing St, Hoschton, GA 30548
4beds
2,822sqft
Single Family Residence, Residential
Built in 2004
0.78 Acres Lot
$469,100 Zestimate®
$164/sqft
$2,397 Estimated rent
Home value
$469,100
$446,000 - $493,000
$2,397/mo
Zestimate® history
Owner options
List your home for rent
$2,397/mo
Rent Zestimate®
Find your next renter with Zillow Rental Manager. Plus, with online applications, you can quickly screen prospective tenants – for free.
$2,397/mo
Rent Zestimate®
Refinance and save
$3,337/mo
Est. payment
Refinancing to a lower rate could help reduce your monthly payments and save thousands over the life of the loan.
$3,337/mo
Est. payment
Explore your selling options
Work with a Zillow partner agent
Leverage their expertise and Zillow's premium Showcase listings to get your home seen by more buyers.
Get startedList with your own agent
Get your home in front of millions of buyers by listing it on Zillow.
Learn how to do itSell it yourself
Take full control of how buyers see your home on Zillow by listing For Sale by Owner (FSBO).
List your homeWhat's special
Zillow last checked:
Listing updated:
Listed by:
James N Tola,
Sanders RE, LLC
Bought with:
Casey Davidson, 380926
Keller Williams Lanier Partners
Source: FMLS GA,MLS#: 7397675
Facts & features
Interior
Bedrooms & bathrooms
- Bedrooms: 4
- Bathrooms: 3
- Full bathrooms: 3
- Main level bathrooms: 2
- Main level bedrooms: 3
Rooms
- Room types: Living Room
Primary bedroom
- Features: Master on Main
- Level: Master on Main
Bedroom
- Features: Master on Main
Primary bathroom
- Features: Double Vanity, Separate Tub/Shower, Soaking Tub
Dining room
- Features: Seats 12+, Separate Dining Room
Kitchen
- Features: Breakfast Bar, Breakfast Room, Cabinets Stain, Pantry, Stone Counters, View to Family Room
Heating
- Forced Air, Zoned
Cooling
- Ceiling Fan(s), Central Air, Electric
Appliances
- Included: Dishwasher, Gas Water Heater
- Laundry: In Kitchen, Laundry Room, Main Level
Features
- Crown Molding, Double Vanity, Entrance Foyer, High Ceilings 9 ft Main, High Speed Internet, Tray Ceiling(s), Walk-In Closet(s)
- Flooring: Carpet, Ceramic Tile, Hardwood
- Windows: Double Pane Windows, Insulated Windows, Shutters
- Basement: None
- Number of fireplaces: 1
- Fireplace features: Factory Built, Gas Log, Gas Starter, Great Room
- Common walls with other units/homes: No Common Walls
Interior area
- Total structure area: 2,822
- Total interior livable area: 2,822 sqft
- Finished area above ground: 2,822
- Finished area below ground: 0
Property
Parking
- Total spaces: 3
- Parking features: Attached, Driveway, Garage, Garage Door Opener, Garage Faces Side, Kitchen Level, Level Driveway
- Attached garage spaces: 3
- Has uncovered spaces: Yes
Accessibility
- Accessibility features: Accessible Bedroom
Features
- Levels: One and One Half
- Stories: 1
- Patio & porch: Covered, Front Porch
- Exterior features: Rain Gutters, Storage
- Pool features: None
- Spa features: None
- Fencing: None
- Has view: Yes
- View description: Trees/Woods
- Waterfront features: None
- Body of water: None
Lot
- Size: 0.78 Acres
- Features: Back Yard
Details
- Additional structures: Outbuilding, Shed(s)
- Parcel number: 113B 079
- Other equipment: None
- Horse amenities: None
Construction
Type & style
- Home type: SingleFamily
- Architectural style: Ranch,Traditional
- Property subtype: Single Family Residence, Residential
Materials
- Blown-In Insulation, HardiPlank Type, Shingle Siding
- Foundation: Slab
- Roof: Composition
Condition
- Resale
- New construction: No
- Year built: 2004
Utilities & green energy
- Electric: 110 Volts, 220 Volts in Garage
- Sewer: Septic Tank
- Water: Public
- Utilities for property: Cable Available, Electricity Available, Natural Gas Available, Phone Available, Underground Utilities, Water Available
Green energy
- Energy efficient items: None
- Energy generation: None
- Water conservation: Low-Flow Fixtures
Community & HOA
Community
- Features: Curbs, Fishing, Homeowners Assoc, Sidewalks, Street Lights
- Security: Smoke Detector(s)
- Subdivision: Cambridge Farms
HOA
- Has HOA: Yes
- Services included: Reserve Fund
- HOA fee: $300 annually
Location
- Region: Hoschton
Financial & listing details
- Price per square foot: $164/sqft
- Tax assessed value: $379,100
- Annual tax amount: $2,472
- Date on market: 6/8/2024
- Cumulative days on market: 75 days
- Listing terms: Cash,Conventional,FHA,VA Loan
- Electric utility on property: Yes
- Road surface type: Asphalt
Price history
| Date | Event | Price |
|---|---|---|
| 10/4/2024 | Sold | $462,500-5.6%$164/sqft |
Source:  FMLS GA #7397675 Report a problem FMLS GA #7397675 Report a problem | ||
| 8/22/2024 | Pending sale | $490,000$174/sqft |
Source:  GAMLS #10317011 Report a problem GAMLS #10317011 Report a problem | ||
| 6/21/2024 | Price change | $490,000-2%$174/sqft |
Source: GAMLS #10317011 Report a problem | ||
| 6/8/2024 | Listed for sale | $500,000+93.6%$177/sqft |
Source: FMLS GA #7397675 Report a problem | ||
| 11/14/2006 | Sold | $258,300$92/sqft |
Source: Public Record Report a problem | ||
Public tax history
| Year | Property taxes | Tax assessment |
|---|---|---|
| 2025 | $4,127 +25.7% | $151,640 |
| 2024 | $3,282 +2.4% | $151,640 +9.8% |
| 2023 | $3,206 +19.2% | $138,120 +18.5% |
| 2022 | $2,689 -0.8% | $116,560 |
| 2021 | $2,710 +35.8% | $116,560 +32.5% |
| 2020 | $1,996 -1.3% | $87,960 |
| 2019 | $2,023 +14.9% | $87,960 +9.8% |
| 2018 | $1,760 +9.4% | $80,120 +6.1% |
| 2017 | $1,609 +0.6% | $75,500 |
| 2016 | $1,599 -0.6% | $75,500 |
| 2015 | $1,609 -0.4% | $75,500 +3.8% |
| 2014 | $1,616 +10.3% | $72,723 +5.8% |
| 2013 | $1,465 | $68,761 |
| 2012 | -- | -- |
| 2011 | -- | -- |
| 2010 | -- | -- |
Find assessor info on the county website
Neighborhood: 30548
Nearby homes
- $397,600-- bd2 ba2.3k sqft303 Downing St, Hoschton, GA 30548Off Market
- $447,8004 bd2 ba2.6k sqft26 Kingston Pl, Hoschton, GA 30548Off Market

- $482,600-- bd3 ba2.6k sqft50 Kingston Pl, Hoschton, GA 30548Off Market
- $315,0003 bd2 ba1.6k sqft406 Kiley Dr, Hoschton, GA 30548Sold
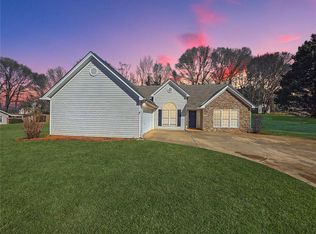
- $498,6005 bd3 ba4.4k sqft286 Downing St, Hoschton, GA 30548Off Market
- $360,0003 bd2 ba2.1k sqft378 Kiley Dr, Hoschton, GA 30548Sold
- $365,1004 bd2 ba2.1k sqft438 Kiley Dr, Hoschton, GA 30548Off Market
- $399,9003 bd2 ba2.1k sqft358 Kiley Dr, Hoschton, GA 30548Sold
Nearby schools
GreatSchools rating
- 7/10West Jackson Elementary SchoolGrades: PK-5Distance: 2.4 mi
- 7/10West Jackson Middle SchoolGrades: 6-8Distance: 1.9 mi
- 5/10Jackson County High SchoolGrades: 9-12Distance: 2.6 mi
Schools provided by the listing agent
- Elementary: West Jackson
- Middle: West Jackson
- High: Jackson County
Source: FMLS GA. This data may not be complete. We recommend contacting the local school district to confirm school assignments for this home.
Get a cash offer in 3 minutes
Find out how much your home could sell for in as little as 3 minutes with a no-obligation cash offer.
Estimated market value
$469,100
Get a cash offer in 3 minutes
Find out how much your home could sell for in as little as 3 minutes with a no-obligation cash offer.
Estimated market value
$469,100
- Georgia
- Jackson County
- Hoschton
- 30548
- 289 Downing St
