Skip main navigation
Closed
  • $315,000

    406 Kiley Dr, Hoschton, GA 30548

    3beds
    1,616sqft
    Single Family Residence, Residential
    Built in 2003
    0.75 Acres Lot
    $312,900 Zestimate®
    $195/sqft
    $2,081 Estimated rent

    Home value

    $312,900

    $275,000 - $354,000

    $2,081/mo

    Zestimate® history
    Loading
    Loading...

    Owner options

    List your home for rent

    $2,081/mo

    Rent Zestimate®

    Find your next renter with Zillow Rental Manager. Plus, with online applications, you can quickly screen prospective tenants – for free.

    Learn more

    $2,081/mo

    Rent Zestimate®

    Refinance and save

    $1,954/mo

    Est. payment

    Refinancing to a lower rate could help reduce your monthly payments and save thousands over the life of the loan.

    See today's rates

    $1,954/mo

    Est. payment

    Explore your selling options

    Work with a Zillow partner agent

    Leverage their expertise and Zillow's premium Showcase listings to get your home seen by more buyers.

    Get started

    List with your own agent

    Get your home in front of millions of buyers by listing it on Zillow.

    Learn how to do it

    Sell it yourself

    Take full control of how buyers see your home on Zillow by listing For Sale by Owner (FSBO).

    List your home

    What's special

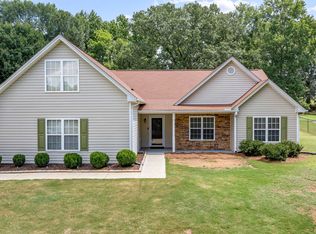
    || RANCH HOME || NO HOA / NO RENT RESTRICTIONS || CUL-DE-SAC LOT || NEW HVAC 2024 || NEW SEPTIC 2023 || LARGE PRIVATE YARD || SPLIT BEDROOM PLAN || A bright, single-story home on a quiet cul-de-sac that delivers space, flexibility, and peace—without giving up access to town. Built in 2003 and thoughtfully maintained, this 3 bed / 2 bath ranch offers 1,616 square feet of easy living with VAULTED CEILINGS, abundant windows, and an open layout that feels larger than the numbers suggest. The family room FIREPLACE anchors the space, flowing seamlessly into a kitchen with a true VIEW TO THE FAMILY ROOM—ideal for everyday life and casual entertaining. Major systems are already handled: NEW HVAC (2024), NEW SEPTIC SYSTEM AND LEACH FIELD (2023), and a 2019 ROOF for long-term confidence. The SPLIT BEDROOM PLAN places the PRIMARY SUITE privately on one side of the home, featuring a DOUBLE VANITY and SEPARATE TUB AND SHOWER—perfect for accessibility, quiet, or multigenerational needs. Outside, enjoy a LARGE, PRIVATE YARD with room to play, garden, or relax, plus a LEVEL DRIVEWAY and PRIVATE ENTRANCE that make daily living easy. This is a home that feels calm, bright, and functional the moment you step inside. Risk reducers include a negotiable HOME WARRANTY, true single-level living, NO HOA, and NO RENTAL RESTRICTIONS—making this equally attractive for homeowners and investors. Set in a peaceful, friendly Hoschton neighborhood with a local PARK nearby and several NEW GROCERY STORES AND BUSINESSES opening close to home, this location offers the best of both worlds: easy access to the city while still feeling quiet, safe, and tucked away. Ranch homes with updated systems, no HOA, and this level of flexibility are increasingly hard to find. Schedule your showing and see firsthand why this one feels different.

    Zillow last checked:

    Listing updated:

    Listed by:

    RHONDA DUFFY,

    Duffy Realty of Atlanta 678-318-3613

    Bought with:

    Lisa Scola, 400348

    Keller Williams Realty Atl Partners

    Source: FMLS GA,MLS#: 7711450MLS Logo

    Facts & features

    Interior

    Bedrooms & bathrooms
    • Bedrooms: 3
    • Bathrooms: 2
    • Full bathrooms: 2
    • Main level bathrooms: 2
    • Main level bedrooms: 3
    Rooms
    • Room types: Family Room
    Primary bedroom
    • Features: Master on Main, Split Bedroom Plan
    • Level: Master on Main, Split Bedroom Plan
    Bedroom
    • Features: Master on Main, Split Bedroom Plan
    Primary bathroom
    • Features: Double Vanity, Separate Tub/Shower
    Dining room
    • Features: Separate Dining Room, Open Concept
    Kitchen
    • Features: Breakfast Bar, Breakfast Room, Cabinets Stain, Country Kitchen, View to Family Room
    Heating
    • Heat Pump
    Cooling
    • Heat Pump
    Appliances
    • Included: Dishwasher, Electric Range, Electric Water Heater, Microwave
    • Laundry: Laundry Room, Main Level, Other
    Features
    • Vaulted Ceiling(s), High Ceilings 10 ft Main, Entrance Foyer, High Speed Internet
    • Flooring: Carpet, Vinyl
    • Windows: Double Pane Windows
    • Basement: None
    • Number of fireplaces: 1
    • Fireplace features: Family Room, Factory Built
    • Common walls with other units/homes: No Common Walls
    Interior area
    • Total structure area: 1,616
    • Total interior livable area: 1,616 sqft
    • Finished area above ground: 1,616
    • Finished area below ground: 0

    Property

    Parking
    • Total spaces: 2
    • Parking features: Attached, Garage Door Opener, Driveway, Garage, Garage Faces Front, Kitchen Level, Level Driveway
    • Attached garage spaces: 2
    • Has uncovered spaces: Yes
    Accessibility
    • Accessibility features: Accessible Entrance
    Features
    • Levels: One
    • Stories: 1
    • Patio & porch: None
    • Exterior features: Private Yard
    • Pool features: None
    • Spa features: None
    • Fencing: None
    • Has view: Yes
    • View description: Rural, Trees/Woods
    • Waterfront features: None
    • Body of water: None
    Lot
    • Size: 0.75 Acres
    • Features: Back Yard, Cul-De-Sac, Front Yard, Private
    Details
    • Additional structures: None
    • Parcel number: 113A 021
    • Other equipment: None
    • Horse amenities: None

    Construction

    Type & style
    • Home type: SingleFamily
    • Architectural style: Ranch,Traditional
    • Property subtype: Single Family Residence, Residential
    Materials
    • Vinyl Siding
    • Foundation: Slab
    • Roof: Composition
    Condition
    • Resale
    • New construction: No
    • Year built: 2003
    Details
    • Warranty included: Yes

    Utilities & green energy

    • Electric: 110 Volts, 220 Volts
    • Sewer: Septic Tank
    • Water: Public
    • Utilities for property: Cable Available, Electricity Available, Phone Available, Water Available
    Green energy
    • Energy efficient items: HVAC
    • Energy generation: None

    Community & HOA

    Community
    • Features: Near Schools, Park, Street Lights, Near Shopping
    • Security: None
    • Subdivision: Kileys Korner
    HOA
    • Has HOA: No
    Location
    • Region: Hoschton

    Financial & listing details

    • Price per square foot: $195/sqft
    • Tax assessed value: $238,000
    • Annual tax amount: $2,620
    • Date on market: 1/29/2026
    • Cumulative days on market: 9 days
    • Electric utility on property: Yes
    • Road surface type: Asphalt

    Price history

    DateEventPrice
    3/2/2026Sold$315,000-6%$195/sqft
    Source: FMLS GA #7711450 Report a problem
    2/11/2026Listing removed$1,850$1/sqft
    Source: Zillow Rentals Report a problem
    2/8/2026Pending sale$335,000$207/sqft
    Source: GAMLS #10681426 Report a problem
    2/2/2026Price change$1,850-5.1%$1/sqft
    Source: Zillow Rentals Report a problem
    1/29/2026Listed for sale$335,000$207/sqft
    Source: GAMLS #10681426 Report a problem
    1/15/2026Listed for rent$1,950+5.4%$1/sqft
    Source: Zillow Rentals Report a problem
    5/25/2023Listing removed--
    Source: Zillow Rentals Report a problem
    5/23/2023Listed for rent$1,850$1/sqft
    Source: Zillow Rentals Report a problem

    Public tax history

    YearProperty taxesTax assessment
    2025$2,620 -1%$95,200
    2024$2,646 +0.7%$95,200 +9.2%
    2023$2,628 +11%$87,160 +17%
    2022$2,368 +8.4%$74,520 +9.4%
    2021$2,185 +4.9%$68,120 +16.2%
    2020$2,083 -4.8%$58,640 -3.7%
    2019$2,188 +3%$60,920 +3.9%
    2018$2,125 +3.6%$58,640 +4.2%
    2017$2,051 +0.4%$56,250 +3.7%
    2016$2,042 +3.2%$54,220 +7.1%
    2015$1,979 +6.4%$50,620 +16.8%
    2014$1,861 +18.2%$43,346 +2.8%
    2013$1,574 $42,169
    2012-- --
    2011-- --
    2010-- --
    Find assessor info on the county website

    Neighborhood: 30548

    Nearby schools

    GreatSchools rating
    Schools provided by the listing agent
    • Elementary: West Jackson
    • Middle: West Jackson
    • High: Jackson County

    Source: FMLS GA. This data may not be complete. We recommend contacting the local school district to confirm school assignments for this home.

    Get a cash offer in 3 minutes
    Find out how much your home could sell for in as little as 3 minutes with a no-obligation cash offer.
    Estimated market value
    $312,900
    Get a cash offer in 3 minutes
    Find out how much your home could sell for in as little as 3 minutes with a no-obligation cash offer.
    Estimated market value
    $312,900