Skip main navigation
Closed
  • $450,000

    435 Kiley Dr, Hoschton, GA 30548

    4beds
    4,074sqft
    Single Family Residence
    Built in 2004
    3.29 Acres Lot
    $514,700 Zestimate®
    $110/sqft
    $3,126 Estimated rent

    Home value

    $514,700

    $484,000 - $551,000

    $3,126/mo

    Zestimate® history
    Loading
    Loading...

    Owner options

    List your home for rent

    $3,126/mo

    Rent Zestimate®

    Find your next renter with Zillow Rental Manager. Plus, with online applications, you can quickly screen prospective tenants – for free.

    Learn more

    $3,126/mo

    Rent Zestimate®

    Refinance and save

    $2,984/mo

    Est. payment

    Refinancing to a lower rate could help reduce your monthly payments and save thousands over the life of the loan.

    See today's rates

    $2,984/mo

    Est. payment

    Explore your selling options

    Work with a Zillow partner agent

    Leverage their expertise and Zillow's premium Showcase listings to get your home seen by more buyers.

    Get started

    List with your own agent

    Get your home in front of millions of buyers by listing it on Zillow.

    Learn how to do it

    Sell it yourself

    Take full control of how buyers see your home on Zillow by listing For Sale by Owner (FSBO).

    List your home

    What's special

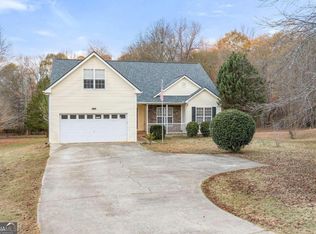
    Discover the perfect blend of comfort, convenience, and space at 435 Kiley Drive. A lovingly maintained home, perfectly nestled on 3 fenced acres in the vibrant community of Hoschton. With over 4,000 square feet of finished space, this home offers ample room for living and entertaining. As you enter, this home welcomes you with a clean and inviting atmosphere, boasting fresh paint and newly carpeted bedrooms. The charming kitchen stands as the heart of the home, boasting spacious counters, ample natural light, and practical appliances that cater to all your culinary needs. The living room, highlighted by its vast space and beautiful fireplace, offers a cozy setting for memorable family moments. The bedrooms promise restful nights, with the master suite featuring a generous walk-in closet and spacious bathroom with a stunning, remodeled shower. Further enhancing the property's appeal is the full, finished basement with a separate entrance, providing additional living space or potential for a variety of uses, from an in-law suite, to a home theater or a massive playroom. Outdoor enthusiasts and hobbyists will appreciate the handy workshop and storage shed, ensuring space for projects and equipment is never an issue. This house, with its expansive grounds, thoughtful updates, and prime Hoschton location, presents a unique opportunity to own a piece of comfort and convenience. Call or text RU4 Homes Team for a private showing today! Move Up to Any One of Our Listings, We'll Buy Your Home for CASH!*

    Zillow last checked:

    Listing updated:

    Listed by:

    Dwight Joy 678-971-2258,

    Your Home Sold Guaranteed Realty,

    Kristi Simmons 770-540-7557,

    Your Home Sold Guaranteed Realty

    Bought with:

    Sarah Simmons, 397293

    eXp Realty

    Source: GAMLS,MLS#: 10276536MLS Logo

    Facts & features

    Interior

    Bedrooms & bathrooms
    • Bedrooms: 4
    • Bathrooms: 3
    • Full bathrooms: 3
    • Main level bathrooms: 2
    • Main level bedrooms: 3
    Rooms
    • Room types: Bonus Room
    Dining room
    • Features: Dining Rm/Living Rm Combo
    Kitchen
    • Features: Pantry
    Heating
    • Central
    Cooling
    • Central Air
    Appliances
    • Included: Electric Water Heater, Dishwasher, Microwave, Refrigerator, Stainless Steel Appliance(s)
    • Laundry: Other
    Features
    • Vaulted Ceiling(s), Double Vanity, Walk-In Closet(s), Master On Main Level
    • Flooring: Hardwood
    • Basement: Bath Finished,Interior Entry,Finished,Full
    • Attic: Pull Down Stairs
    • Number of fireplaces: 1
    • Fireplace features: Family Room
    • Common walls with other units/homes: No Common Walls
    Interior area
    • Total structure area: 4,074
    • Total interior livable area: 4,074 sqft
    • Finished area above ground: 2,157
    • Finished area below ground: 1,917

    Property

    Parking
    • Parking features: Garage
    • Has garage: Yes
    Features
    • Levels: One
    • Stories: 1
    • Patio & porch: Deck, Porch
    • Fencing: Back Yard
    • Body of water: None
    Lot
    • Size: 3.29 Acres
    • Features: Cul-De-Sac, Level
    Details
    • Additional structures: Outbuilding, Workshop
    • Parcel number: 113A 017

    Construction

    Type & style
    • Home type: SingleFamily
    • Architectural style: Ranch
    • Property subtype: Single Family Residence
    Materials
    • Stone
    • Foundation: Slab
    • Roof: Composition
    Condition
    • Resale
    • New construction: No
    • Year built: 2004

    Utilities & green energy

    • Sewer: Septic Tank
    • Water: Public
    • Utilities for property: Electricity Available

    Community & HOA

    Community
    • Features: None
    • Subdivision: Kiley's Korner
    HOA
    • Has HOA: No
    • Services included: None
    Location
    • Region: Hoschton

    Financial & listing details

    • Price per square foot: $110/sqft
    • Tax assessed value: $313,000
    • Annual tax amount: $10
    • Date on market: 4/4/2024
    • Cumulative days on market: 14 days
    • Listing agreement: Exclusive Right To Sell
    • Listing terms: Cash,Conventional,FHA,VA Loan
    • Electric utility on property: Yes

    Price history

    DateEventPrice
    5/8/2024Sold$450,000+3.5%$110/sqft
    Source: GAMLS #10276536 Report a problem
    4/24/2024Pending sale$434,700$107/sqft
    Source: GAMLS #10276536 Report a problem
    4/18/2024Contingent$434,700$107/sqft
    Source: GAMLS #10276536 Report a problem
    4/16/2024Listed for sale$434,700$107/sqft
    Source: GAMLS #10276536 Report a problem
    4/13/2024Contingent$434,700$107/sqft
    Source: GAMLS #10276536 Report a problem
    4/4/2024Listed for sale$434,700+137.1%$107/sqft
    Source: GAMLS #10276536 Report a problem
    2/26/2010Sold$183,367$45/sqft
    Source: Public Record Report a problem

    Public tax history

    YearProperty taxesTax assessment
    2025$3,421 +1037.9%$125,200
    2024$301 +55.1%$125,200 +9.9%
    2023$194 $113,880 +18.4%
    2022-- $96,160 +7.1%
    2021$80 $89,760 +16.5%
    2020-- $77,040 -3.9%
    2019$80 $80,200 +4.5%
    2018$80 -91%$76,760 +4.9%
    2017$892 +1014.7%$73,173 +4%
    2016$80 $70,336 +5.4%
    2015$80 $66,736 +22.4%
    2014$80 $54,523 +3%
    2013$80 $52,951
    2012-- --
    2011-- --
    2010-- --
    Find assessor info on the county website

    Neighborhood: 30548

    Nearby schools

    GreatSchools rating
    Schools provided by the listing agent
    • Elementary: West Jackson
    • Middle: West Jackson
    • High: Jackson County

    Source: GAMLS. This data may not be complete. We recommend contacting the local school district to confirm school assignments for this home.

    Get a cash offer in 3 minutes
    Find out how much your home could sell for in as little as 3 minutes with a no-obligation cash offer.
    Estimated market value
    $514,700
    Get a cash offer in 3 minutes
    Find out how much your home could sell for in as little as 3 minutes with a no-obligation cash offer.
    Estimated market value
    $514,700