Welcome to 289 Goldenridge Drive! This home has been cherished by its original owners, and now it's your chance to make it your own! Nestled on a spacious corner lot, this property offers both charm and potential. The roof was completed in 2020 and the owners have replaced the windows during their ownership, as well as the above ground tank! As you step inside through the convenient side entrance, you’ll be greeted by a bright and inviting family room featuring three brand-new windows that bathe the space in natural light while offering tranquil views of the large, private backyard. The eat-in kitchen, adjacent to the family room, is incredibly functional, with a timeless chair rail accent that elongates the space. A quick, budget-friendly update could easily bring it up to modern design trends, giving you the opportunity to add your personal touch. The first floor also boasts an updated bathroom, complete with a tiled tub-shower combo and a sleek granite countertop. Two generously sized bedrooms share this bathroom, while an efficient wall-mounted cooling unit keeps the home comfortable during warmer months. Upstairs, you’ll discover two expansive bedrooms, each closet space, and room to create cozy, personalized retreats. They share a full bath featuring another tub-shower combination with stylish tile work. Outside, the home offers even more. A large walk-in shed provides plenty of storage, and the fully fenced backyard—with its mature trees and lush landscaping—creates a serene outdoor oasis perfect for relaxation or entertaining. This home’s meticulous owners have also maintained service contracts with Meenan for the HVAC and a pest control contractor, ensuring peace of mind for the next lucky homeowner. With its fantastic location, recent upgrades, and well-documented upkeep, this home is truly a hidden gem. Don't miss the opportunity to make it yours—schedule your showing today!
Sold for $331,000
$331,000
289 Goldenridge Dr, Levittown, PA 19057
4beds
1,200sqft
Single Family Residence
Built in 1954
8,961 Square Feet Lot
$374,400 Zestimate®
$276/sqft
$2,779 Estimated rent
Home value
$374,400
$352,000 - $397,000
$2,779/mo
Zestimate® history
Owner options
List your home for rent
$2,779/mo
Rent Zestimate®
Find your next renter with Zillow Rental Manager. Plus, with online applications, you can quickly screen prospective tenants – for free.
$2,779/mo
Rent Zestimate®
Refinance and save
$2,128/mo
Est. payment
Refinancing to a lower rate could help reduce your monthly payments and save thousands over the life of the loan.
$2,128/mo
Est. payment
Explore your selling options
Work with a Zillow partner agent
Leverage their expertise and Zillow's premium Showcase listings to get your home seen by more buyers.
Get startedList with your own agent
Get your home in front of millions of buyers by listing it on Zillow.
Learn how to do itSell it yourself
Take full control of how buyers see your home on Zillow by listing For Sale by Owner (FSBO).
List your homeWhat's special
Zillow last checked:
Listing updated:
Listed by:
Amy Patterson 215-595-6803,
RE/MAX Properties - Newtown
Bought with:
Sharon Little, RS349857
Keller Williams Real Estate-Langhorne
Source: Bright MLS,MLS#: PABU2082060
Facts & features
Interior
Bedrooms & bathrooms
- Bedrooms: 4
- Bathrooms: 2
- Full bathrooms: 2
- Main level bathrooms: 1
- Main level bedrooms: 2
Basement
- Area: 0
Heating
- Baseboard, Oil
Cooling
- Wall Unit(s), Electric
Appliances
- Included: Water Heater
Features
- Has basement: No
- Has fireplace: No
Interior area
- Total structure area: 1,200
- Total interior livable area: 1,200 sqft
- Finished area above ground: 1,200
- Finished area below ground: 0
Property
Parking
- Total spaces: 2
- Parking features: Attached Carport
- Carport spaces: 2
Accessibility
- Accessibility features: Accessible Entrance
Features
- Levels: Two
- Stories: 2
- Pool features: None
Lot
- Size: 8,961 Square Feet
- Dimensions: 87.00 x 103.00
Details
- Additional structures: Above Grade, Below Grade
- Parcel number: 05034179
- Zoning: R3
- Special conditions: Standard
Construction
Type & style
- Home type: SingleFamily
- Architectural style: Cape Cod
- Property subtype: Single Family Residence
Materials
- Frame
- Foundation: Slab
Condition
- New construction: No
- Year built: 1954
Utilities & green energy
- Sewer: Public Sewer
- Water: Public
Community & HOA
Community
- Subdivision: Goldenridge
HOA
- Has HOA: No
Location
- Region: Levittown
- Municipality: BRISTOL TWP
Financial & listing details
- Price per square foot: $276/sqft
- Tax assessed value: $17,200
- Annual tax amount: $4,636
- Date on market: 10/23/2024
- Listing agreement: Exclusive Right To Sell
- Inclusions: Washer & Dryer
- Exclusions: Refrigerator
- Ownership: Fee Simple
Price history
| Date | Event | Price |
|---|---|---|
| 5/26/2026 | Listing removed | $2,540$2/sqft |
Source: Bright MLS #PABU2119614 Report a problem | ||
| 4/29/2026 | Listed for rent | $2,540$2/sqft |
Source: Bright MLS #PABU2119614 Report a problem | ||
| 11/27/2025 | Listing removed | $2,540$2/sqft |
Source: Bright MLS #PABU2108318 Report a problem | ||
| 11/18/2025 | Price change | $2,540-3.8%$2/sqft |
Source: Bright MLS #PABU2108318 Report a problem | ||
| 10/28/2025 | Listed for rent | $2,640$2/sqft |
Source: Bright MLS #PABU2108318 Report a problem | ||
| 12/12/2024 | Sold | $331,000+0.3%$276/sqft |
Source:  Bright MLS #PABU2082060 Report a problem Bright MLS #PABU2082060 Report a problem | ||
| 12/11/2024 | Pending sale | $330,000$275/sqft |
Source: Bright MLS #PABU2082060 Report a problem | ||
| 11/5/2024 | Contingent | $330,000$275/sqft |
Source: Bright MLS #PABU2082060 Report a problem | ||
| 10/23/2024 | Listed for sale | $330,000$275/sqft |
Source: Bright MLS #PABU2082060 Report a problem | ||
Public tax history
| Year | Property taxes | Tax assessment |
|---|---|---|
| 2025 | $4,688 +0.4% | $17,200 |
| 2024 | $4,671 +0.7% | $17,200 |
| 2023 | $4,637 | $17,200 |
| 2022 | $4,637 | $17,200 |
| 2021 | $4,637 | $17,200 |
| 2020 | $4,637 +2% | $17,200 |
| 2018 | $4,545 +1.5% | $17,200 |
| 2017 | $4,476 +32.3% | $17,200 |
| 2016 | $3,383 +5.8% | $17,200 |
| 2015 | $3,197 | $17,200 |
| 2014 | $3,197 | $17,200 |
| 2013 | -- | $17,200 |
| 2012 | -- | $17,200 |
| 2011 | -- | $17,200 |
| 2010 | -- | $17,200 |
| 2009 | -- | $17,200 |
| 2008 | -- | $17,200 |
| 2007 | -- | $17,200 |
| 2006 | -- | $17,200 |
| 2005 | -- | $17,200 +300% |
| 2004 | -- | $4,300 |
| 2003 | -- | $4,300 |
| 2002 | -- | $4,300 |
| 2000 | -- | $4,300 |
Find assessor info on the county website
Neighborhood: Goldenridge
Nearby homes
- $337,3004 bd2 ba1.2k sqft285 Goldenridge Dr, Levittown, PA 19057Off Market
- $350,0004 bd2 ba1.2k sqft130 Goldengate Rd, Levittown, PA 19057Sold
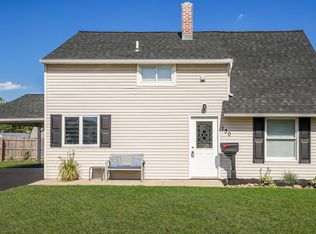
- $335,600-- bd2 ba1.2k sqft283 Goldenridge Dr, Levittown, PA 19057Off Market
- $307,100-- bd1 ba1k sqft288 Goldenridge Dr, Levittown, PA 19057Off Market
- $424,8003 bd2 ba2.3k sqft292 Goldenridge Dr, Levittown, PA 19057Off Market
- $322,100-- bd1 ba1k sqft286 Goldenridge Dr, Levittown, PA 19057Off Market
- $347,0005 bd2 ba1.4k sqft137 Goldengate Rd, Levittown, PA 19057Sold
- $420,0004 bd2 ba1.9k sqft139 Goldengate Rd, Levittown, PA 19057Sold
Nearby schools
GreatSchools rating
- 4/10Mill Creek Elementary SchoolGrades: K-5Distance: 0.7 mi
- 4/10Benjamin Franklin Middle SchoolGrades: 6-8Distance: 0.8 mi
- 3/10Truman Senior High SchoolGrades: PK,9-12Distance: 1 mi
Schools provided by the listing agent
- District: Bristol Township
Source: Bright MLS. This data may not be complete. We recommend contacting the local school district to confirm school assignments for this home.
Get a cash offer in 3 minutes
Find out how much your home could sell for in as little as 3 minutes with a no-obligation cash offer.
Estimated market value
$374,400
Get a cash offer in 3 minutes
Find out how much your home could sell for in as little as 3 minutes with a no-obligation cash offer.
Estimated market value
$374,400
- Pennsylvania
- Bucks County
- Levittown
- 19057
- Goldenridge
- 289 Goldenridge Dr
Nearby cities
Nearby neighborhoods
Nearby zip codes
Other Levittown Topics
