Skip main navigation
Off market
  • $424,800

    292 Goldenridge Dr, Levittown, PA 19057

    3beds
    2,315sqft
    SingleFamily
    Built in 1953
    7,723 Square Feet Lot
    $424,800 Zestimate®
    $183/sqft
    $2,540 Estimated rent

    Home value

    $424,800

    $404,000 - $450,000

    $2,540/mo

    Zestimate® history
    Loading
    Loading...

    Owner options

    List your home for rent

    $2,540/mo

    Rent Zestimate®

    Find your next renter with Zillow Rental Manager. Plus, with online applications, you can quickly screen prospective tenants – for free.

    Learn more

    $2,540/mo

    Rent Zestimate®

    Refinance and save

    $2,731/mo

    Est. payment

    Refinancing to a lower rate could help reduce your monthly payments and save thousands over the life of the loan.

    See today's rates

    $2,731/mo

    Est. payment

    Explore your selling options

    Work with a Zillow partner agent

    Leverage their expertise and Zillow's premium Showcase listings to get your home seen by more buyers.

    Get started

    List with your own agent

    Get your home in front of millions of buyers by listing it on Zillow.

    Learn how to do it

    Sell it yourself

    Take full control of how buyers see your home on Zillow by listing For Sale by Owner (FSBO).

    List your home

    What's special

    Welcome to your dream home. Looking for one story living? Don't miss this opportunity to live in desirable Goldenridge! This expanded one story home has 3 bedrooms, 2 Full baths, a laundry room, a Sunroom in the rear, and two patios! When you first enter the home, you will absolutely love the new Wood floors and numerous replacement windows to let the Sun in. Huge living room area for you to enjoy. You are sure to love the recently updated eat-in kitchen. What wonderful meals you will be able to make on the newer cabinets gorgeous granite counters, center island and with All newer Stainless-Steel appliances. Gorgeous sliding Barn Door encloses a closet / Pantry. Open dining area with a French door to small patio located here also. The recessed lighting and beautiful wood like ceramic tile floors finish this perfect room. Down the hall you will find two nicely sized bedrooms and a newer remodeled Tiled hall bath. Next you will enter the Master Bedroom with Barn door closest! The Master Bath features a deep Slipper tub and beautifully tiled large stand up Shower. Sunny bonus room at rear of home with a bar and French doors leading to the larger covered rear patio! This large room is perfect for summer cook outs or relaxing under the exterior ceiling fan after a long day. Fully Fenced yard. Home is completed with Laundry / Utility room. Newer heat, hot water and electric. Additional storage in the Large Shed. Enjoy this beautiful home nested in a high demand Levittown area with easy access to major roadways, shopping and dining. Don't lose your opportunity. See it today and MAKE AN OFFER!! Agent is related to seller.

    This property is off market, which means it's not currently listed for sale or rent on Zillow. This may be different from what's available on other websites or public sources.
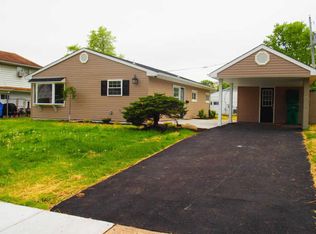
    Facts & features

    Interior

    Bedrooms & bathrooms
    • Bedrooms: 3
    • Bathrooms: 2
    • Full bathrooms: 2
    Heating
    • Other, Electric
    Cooling
    • Central
    Features
    • Basement: None
    • Has fireplace: Yes
    • Fireplace features: wood stove
    Interior area
    • Total interior livable area: 2,315 sqft

    Property

    Features
    • Exterior features: Wood
    Lot
    • Size: 7,723 Square Feet
    Details
    • Parcel number: 05034192

    Construction

    Type & style
    • Home type: SingleFamily
    • Architectural style: Ranch/Rambler
    Materials
    • Frame
    • Roof: Other
    Condition
    • Year built: 1953

    Community & HOA

    Location
    • Region: Levittown

    Financial & listing details

    • Price per square foot: $183/sqft
    • Tax assessed value: $281,445
    • Annual tax amount: $6,367

    Price history

    DateEventPrice
    9/5/2018Sold$255,400-1.7%$110/sqft
    Source: Public Record Report a problem
    8/1/2018Pending sale$259,900$112/sqft
    Source: RE/MAX Action Realty-Horsham #1001907938 Report a problem
    6/20/2018Price change$259,900-1.9%$112/sqft
    Source: RE/MAX Action Realty-Horsham #1001907938 Report a problem
    5/18/2018Listed for sale$264,900+49.2%$114/sqft
    Source: RE/MAX Action Realty-Horsham #1001511514 Report a problem
    4/10/2018Sold$177,500+24.1%$77/sqft
    Source: Public Record Report a problem
    9/30/2014Sold$143,000-22.7%$62/sqft
    Source: Public Record Report a problem
    6/9/2014Price change$184,900-5.2%$80/sqft
    Source: RE/MAX PROPERTIES LTD #6340448 Report a problem
    5/9/2014Price change$194,999-4.9%$84/sqft
    Source: RE/MAX PROPERTIES LTD #6340448 Report a problem
    4/23/2014Price change$204,999-2.4%$89/sqft
    Source: RE/MAX PROPERTIES LTD #6340448 Report a problem
    4/12/2014Price change$210,000-7%$91/sqft
    Source: RE/MAX PROPERTIES LTD #6340448 Report a problem
    3/17/2014Price change$225,900-1.8%$98/sqft
    Source: RE/MAX PROPERTIES LTD #6340448 Report a problem
    3/4/2014Price change$229,999-3%$99/sqft
    Source: RE/MAX PROPERTIES LTD #6340448 Report a problem
    2/20/2014Listed for sale$237,000+94.3%$102/sqft
    Source: RE/MAX PROPERTIES LTD #6340448 Report a problem
    9/11/2013Sold$122,000-5.8%$53/sqft
    Source: Public Record Report a problem
    5/11/2013Listing removed$129,555$56/sqft
    Source: REOcomplete Real Estate Inc. #6175116 Report a problem
    5/3/2013Price change$129,555-5%$56/sqft
    Source: REOcomplete Real Estate Inc. #6175116 Report a problem
    3/28/2013Price change$136,373-5%$59/sqft
    Source: REOcomplete Real Estate Inc. #6175116 Report a problem
    2/26/2013Listed for sale$143,550+13216.3%$62/sqft
    Source: REOcomplete Real Estate Inc. #6175116 Report a problem
    1/25/2013Sold$1,078-99.3%
    Source: Public Record Report a problem
    1/19/2012Listing removed$164,900$71/sqft
    Source: RE/MAX ADVANTAGE #5826905 Report a problem
    1/27/2011Listed for sale$164,900-32.7%$71/sqft
    Source: RE/MAX Advantage #5826905 Report a problem
    12/28/2005Sold$245,000+104.2%$106/sqft
    Source: Public Record Report a problem
    10/27/2000Sold$120,000+49.6%$52/sqft
    Source: Public Record Report a problem
    8/1/1995Sold$80,215+7306.7%$35/sqft
    Source: Public Record Report a problem
    4/10/1995Sold$1,083
    Source: Public Record Report a problem

    Public tax history

    YearProperty taxesTax assessment
    2025$6,367 +0.4%$23,360
    2024$6,344 +0.7%$23,360
    2023$6,297 $23,360
    2022$6,297 $23,360
    2021$6,297 $23,360
    2020$6,297 +2%$23,360
    2018$6,173 +1.5%$23,360
    2017$6,079 +22.1%$23,360
    2016$4,977 +5.6%$23,360
    2015$4,714 $23,360
    2014$4,714 $23,360
    2013-- $23,360
    2012-- $23,360
    2011-- $23,360
    2010-- $23,360 +12.3%
    2009-- $20,800
    2008-- $20,800
    2007-- $20,800
    2006-- $20,800
    2005-- $20,800 +300%
    2004-- $5,200
    2003-- $5,200
    2002-- $5,200
    2000-- $5,200
    Find assessor info on the county website

    Neighborhood: Goldenridge

    Nearby schools

    GreatSchools rating
    Schools provided by the listing agent
    • Middle: ARMSTRONG
    • High: TRUMAN
    • District: Bristol Township

    Source: The MLS. This data may not be complete. We recommend contacting the local school district to confirm school assignments for this home.

    Get a cash offer in 3 minutes
    Find out how much your home could sell for in as little as 3 minutes with a no-obligation cash offer.
    Estimated market value
    $424,800
    Get a cash offer in 3 minutes
    Find out how much your home could sell for in as little as 3 minutes with a no-obligation cash offer.
    Estimated market value
    $424,800