Watch the VIDEO to see where Modern Elegance Meets City Chic in Heritage on Memorial Welcome to a stunning expression of Upscale living in the heart of Atlanta's most coveted enclave near the BELTLINE-Heritage on Memorial. This opulent 4-bedroom, 3.5-bath townhome redefines upscale urban lifestyle with flawless finishes, architectural sophistication, and uninterrupted views of the vibrant city skyline. Use your ELEVATOR to go from the 1st floor to the 3rd Floor and be instantly swept away by the curated elegance of engineered hardwoods flowing throughout an open-concept floorplan drenched in NATURAL LIGHT! The chef's kitchen is a true showpiece-boasting a THERMADORE 6 BURNER GAS RANGE, a PREMIUM BOSCH REFRIGERATOR, an oversized granite waterfall island, full-height 42" cabinetry, LUXE Light fixtures, and seamless flow into the dining and living spaces-perfect for elevated entertaining. The lavish Owner's Suite is your private retreat in the sky, complete with a spa-inspired bath featuring a floor-to-ceiling tiled glass shower, deep soaking tub for true relaxation, and double granite vanities. The walk-in closet.. Fully customized with CUSTOM built-in shelving and boutique-worthy flair. Need to work from home or host in style? A separate office space offers both function and refinement. Enjoy your morning espresso or evening cocktail on your Balcony, Outdoor Living Room with POSTCARD-PERFECT city views, or unwind on the private patio perfect for curated moments and unforgettable gatherings. From the PREMIUM HUNTER DOUGLAS WINDOW TREATMENTS and Modern Upgrades, you will Love every inch of designer detail; this home is the embodiment of luxury living in the city. Moments from the BeltLine, fine dining, shopping, and cultural hotspots-this is more than a home, it's a CHIC lifestyle Experience! Welcome to your NEXT-LEVEL life... WELCOME HOME.
Closed
$950,000
289 Heritage Ln, Atlanta, GA 30316
4beds
2,917sqft
Townhouse
Built in 2019
1,132 Square Feet Lot
$946,900 Zestimate®
$326/sqft
$5,867 Estimated rent
Home value
$946,900
$862,000 - $1.03M
$5,867/mo
Zestimate® history
Owner options
List your home for rent
$5,867/mo
Rent Zestimate®
Find your next renter with Zillow Rental Manager. Plus, with online applications, you can quickly screen prospective tenants – for free.
$5,867/mo
Rent Zestimate®
Refinance and save
$10,258/mo
Est. payment
Refinancing to a lower rate could help reduce your monthly payments and save thousands over the life of the loan.
$10,258/mo
Est. payment
Explore your selling options
Work with a Zillow partner agent
Leverage their expertise and Zillow's premium Showcase listings to get your home seen by more buyers.
Get startedList with your own agent
Get your home in front of millions of buyers by listing it on Zillow.
Learn how to do itSell it yourself
Take full control of how buyers see your home on Zillow by listing For Sale by Owner (FSBO).
List your homeWhat's special
Zillow last checked:
Listing updated:
Listed by:
Mark Spain 770-886-9000,
Mark Spain Real Estate,
Arleen Sealy-Hannibal 678-350-8522,
Mark Spain Real Estate
Bought with:
No Sales Agent, 0
Non-Mls Company
Source: GAMLS,MLS#: 10593282
Facts & features
Interior
Bedrooms & bathrooms
- Bedrooms: 4
- Bathrooms: 5
- Full bathrooms: 4
- 1/2 bathrooms: 1
Rooms
- Room types: Foyer, Keeping Room, Laundry, Office, Other, Sun Room
Kitchen
- Features: Breakfast Area, Kitchen Island, Walk-in Pantry
Heating
- Central, Forced Air, Natural Gas
Cooling
- Ceiling Fan(s), Central Air
Appliances
- Included: Dishwasher, Disposal, Microwave, Refrigerator
- Laundry: In Hall, Upper Level
Features
- Bookcases, Double Vanity, In-Law Floorplan, Walk-In Closet(s), Wet Bar
- Flooring: Tile
- Windows: Double Pane Windows, Storm Window(s)
- Basement: Bath Finished,Daylight,Finished,Full,Interior Entry
- Attic: Pull Down Stairs
- Number of fireplaces: 2
- Fireplace features: Factory Built, Gas Log, Outside
- Common walls with other units/homes: 2+ Common Walls
Interior area
- Total structure area: 2,917
- Total interior livable area: 2,917 sqft
- Finished area above ground: 2,561
- Finished area below ground: 356
Property
Parking
- Total spaces: 2
- Parking features: Attached, Garage, Parking Pad
- Has attached garage: Yes
- Has uncovered spaces: Yes
Features
- Levels: Three Or More
- Stories: 3
- Patio & porch: Deck, Patio
- Exterior features: Balcony
- Fencing: Back Yard,Fenced,Wood
- Has view: Yes
- View description: City
- Waterfront features: No Dock Or Boathouse
- Body of water: None
Lot
- Size: 1,132 Square Feet
- Features: Level, Private
- Residential vegetation: Wooded
Details
- Parcel number: 14 001200030657
- Special conditions: Investor Owned
Construction
Type & style
- Home type: Townhouse
- Architectural style: Contemporary
- Property subtype: Townhouse
- Attached to another structure: Yes
Materials
- Concrete, Stone
- Foundation: Block, Slab
- Roof: Other
Condition
- Resale
- New construction: No
- Year built: 2019
Utilities & green energy
- Sewer: Public Sewer
- Water: Public
- Utilities for property: Cable Available, Electricity Available, High Speed Internet, Natural Gas Available, Phone Available, Sewer Available, Underground Utilities, Water Available
Green energy
- Energy efficient items: Appliances
- Water conservation: Low-Flow Fixtures
Community & HOA
Community
- Features: Gated, Sidewalks, Walk To Schools, Near Shopping
- Security: Carbon Monoxide Detector(s), Fire Sprinkler System, Gated Community, Smoke Detector(s)
- Subdivision: Heritage on Memorial
HOA
- Has HOA: Yes
- Services included: Maintenance Grounds
- HOA fee: $4,500 annually
Location
- Region: Atlanta
Financial & listing details
- Price per square foot: $326/sqft
- Annual tax amount: $15,885
- Date on market: 8/28/2025
- Cumulative days on market: 19 days
- Listing agreement: Exclusive Right To Sell
- Listing terms: Cash,FHA
- Electric utility on property: Yes
Price history
| Date | Event | Price |
|---|---|---|
| 10/6/2025 | Sold | $950,000-1%$326/sqft |
Source:  GAMLS #10593282 Report a problem GAMLS #10593282 Report a problem | ||
| 9/16/2025 | Pending sale | $960,000$329/sqft |
Source: GAMLS #10593282 Report a problem | ||
| 8/28/2025 | Listed for sale | $960,000+7.3%$329/sqft |
Source:  FMLS GA #7625555 Report a problem FMLS GA #7625555 Report a problem | ||
| 6/18/2021 | Sold | $895,000-2.2%$307/sqft |
Source:  GAMLS #8935599 Report a problem GAMLS #8935599 Report a problem | ||
| 3/1/2021 | Pending sale | $914,900-3.7%$314/sqft |
Source: GAMLS #8935599 Report a problem | ||
| 7/18/2020 | Listing removed | $949,900$326/sqft |
Source: Engel & Volkers Atlanta #8819655 Report a problem | ||
| 7/13/2020 | Listed for sale | $949,900$326/sqft |
Source: Engel & Volkers Atlanta #8819655 Report a problem | ||
Public tax history
Tax history is unavailable.
Neighborhood: Reynoldstown
Nearby homes
- $960,0003 bd4 ba3.4k sqft289 Heritage Ln SE, Atlanta, GA 30316Sold

- $980,0004 bd5 ba2.5k sqft287 Heritage Ln SE, Atlanta, GA 30316Sold
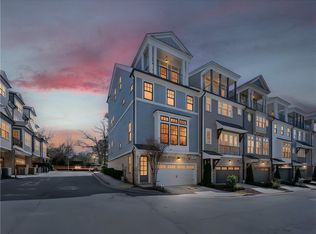
- $1,085,5004 bd5 ba3.3k sqft288 Heritage Ln SE #10, Atlanta, GA 30316Off Market
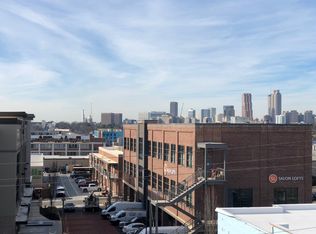
- $1,094,7004 bd5 ba3.3k sqft290 Heritage Ln SE #11, Atlanta, GA 30316Off Market
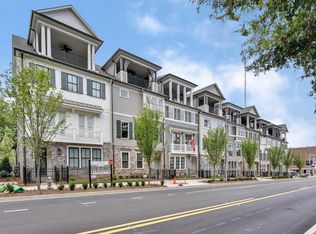
- $1,106,0004 bd5 ba3.4k sqft289 Heritage Lane SE, Atlanta, GA 30316Off Market
- $1,018,6004 bd5 ba3.3k sqft294 SE Heritage Ln SE #13, Atlanta, GA 30316Off Market
- $918,1004 bd5 ba-- sqft972 Memorial Walk SE #3, Atlanta, GA 30316Off Market
- $1,084,2004 bd5 ba3.4k sqft291 Heritage Ln Se, Atlanta, GA 30316Off Market
Nearby schools
GreatSchools rating
- 9/10Burgess-Peterson Elementary SchoolGrades: PK-5Distance: 1.4 mi
- 5/10King Middle SchoolGrades: 6-8Distance: 1.5 mi
- 6/10Maynard H. Jackson- Jr. High SchoolGrades: 9-12Distance: 0.6 mi
Schools provided by the listing agent
- Elementary: Burgess-Peterson
- Middle: King
- High: MH Jackson Jr
Source: GAMLS. This data may not be complete. We recommend contacting the local school district to confirm school assignments for this home.
Get a cash offer in 3 minutes
Find out how much your home could sell for in as little as 3 minutes with a no-obligation cash offer.
Estimated market value
$946,900
Get a cash offer in 3 minutes
Find out how much your home could sell for in as little as 3 minutes with a no-obligation cash offer.
Estimated market value
$946,900
- Georgia
- Fulton County
- Atlanta
- 30316
- Reynoldstown
- 289 Heritage Ln
Nearby cities
Nearby neighborhoods
Nearby zip codes
Other Atlanta Topics
