Welcome home to a modern residence where elegance meets elevation—both in design and lifestyle. This well appointed and exceptionally rare, end-unit luxury townhome, was exclusively designed by the "John Wieland Collection" and redefines city living with a seamless blend of sophistication, comfort, and architectural perfection. From the moment you step inside, you’re greeted by soaring 10 foot ceilings complemented by massive windows that flood the main living area with natural light, and create an immediate sense of brilliance and grandeur. Every detail has been thoughtfully curated, from refined finishes to expansive living spaces designed for both intimate moments and stylish entertaining. A private elevator effortlessly connects each level, offering both convenience and a touch of indulgence—because every day should feel effortless. At the pinnacle of this remarkable and meticulously maintained masterpiece lies its crown jewel: a covered rooftop terrace that transforms outdoor living into a blissful experience. Anchored by a striking brick fireplace, this space invites you for unforgettable sunrise coffees to start your day, or evenings under the stars hosting guests or enjoying a quiet night near the city’s glow. Perfectly nestled in an ultra-convenient location, you are just moments away from the robust energy of downtown Atlanta, premier shopping destinations, and the vibrant Atlanta BeltLine. Here, the best of the city is not just nearby—it’s part of your everyday lifestyle. This is more than just a home. It's a statement.
Closed
$980,000
287 Heritage Ln SE, Atlanta, GA 30316
4beds
2,561sqft
Townhouse, Residential
Built in 2019
1,132 Square Feet Lot
$986,200 Zestimate®
$383/sqft
$5,491 Estimated rent
Home value
$986,200
$907,000 - $1.07M
$5,491/mo
Zestimate® history
Owner options
List your home for rent
$5,491/mo
Rent Zestimate®
Find your next renter with Zillow Rental Manager. Plus, with online applications, you can quickly screen prospective tenants – for free.
$5,491/mo
Rent Zestimate®
Refinance and save
$6,340/mo
Est. payment
Refinancing to a lower rate could help reduce your monthly payments and save thousands over the life of the loan.
$6,340/mo
Est. payment
Explore your selling options
Work with a Zillow partner agent
Leverage their expertise and Zillow's premium Showcase listings to get your home seen by more buyers.
Get startedList with your own agent
Get your home in front of millions of buyers by listing it on Zillow.
Learn how to do itSell it yourself
Take full control of how buyers see your home on Zillow by listing For Sale by Owner (FSBO).
List your homeWhat's special
Refined finishesCovered rooftop terrace
Zillow last checked:
Listing updated:
Listed by:
John Phanco,
The Firm Real Estate Company 561-889-6946
Bought with:
Jennifer Wilt, 376081
Bolst, Inc.
Source: FMLS GA,MLS#: 7738957
Facts & features
Interior
Bedrooms & bathrooms
- Bedrooms: 4
- Bathrooms: 5
- Full bathrooms: 4
- 1/2 bathrooms: 1
Rooms
- Room types: Basement, Bathroom, Bedroom, Bonus Room, Den, Dining Room, Family Room, Media Room, Office
Primary bedroom
- Features: Oversized Master, Split Bedroom Plan
- Level: Oversized Master, Split Bedroom Plan
Bedroom
- Features: Oversized Master, Split Bedroom Plan
Primary bathroom
- Features: Double Vanity, Separate Tub/Shower
Dining room
- Features: None
Kitchen
- Features: Breakfast Bar, Cabinets White, Eat-in Kitchen, Kitchen Island, Pantry Walk-In, View to Family Room
Heating
- Central
Cooling
- Central Air
Appliances
- Included: Dishwasher, Dryer, Gas Oven, Gas Range, Microwave, Range Hood, Refrigerator, Washer
- Laundry: Laundry Room, Sink
Features
- Crown Molding, Elevator, High Ceilings 9 ft Upper, High Ceilings 10 ft Main
- Flooring: Hardwood, Tile
- Windows: Plantation Shutters
- Basement: Finished,Walk-Out Access
- Number of fireplaces: 2
- Fireplace features: Brick, Electric, Living Room, Outside, Stone
- Common walls with other units/homes: End Unit
Interior area
- Total structure area: 2,561
- Total interior livable area: 2,561 sqft
- Finished area above ground: 2,561
- Finished area below ground: 356
Property
Parking
- Total spaces: 2
- Parking features: Drive Under Main Level, Garage, Garage Door Opener, Garage Faces Front
- Attached garage spaces: 2
Accessibility
- Accessibility features: None
Features
- Levels: Three Or More
- Patio & porch: Covered, Deck, Rear Porch, Rooftop
- Exterior features: Balcony, Rain Gutters
- Pool features: None
- Spa features: None
- Fencing: None
- Has view: Yes
- View description: Neighborhood, Trees/Woods
- Waterfront features: None
- Body of water: None
Lot
- Size: 1,132 Square Feet
- Features: Zero Lot Line
Details
- Additional structures: None
- Parcel number: 14 001200030640
- Other equipment: None
- Horse amenities: None
Construction
Type & style
- Home type: Townhouse
- Architectural style: Craftsman
- Property subtype: Townhouse, Residential
- Attached to another structure: Yes
Materials
- Brick, Cement Siding
- Foundation: Slab
- Roof: Composition
Condition
- Resale
- New construction: No
- Year built: 2019
Utilities & green energy
- Electric: Other
- Sewer: Public Sewer
- Water: Public
- Utilities for property: Cable Available, Electricity Available, Natural Gas Available, Phone Available, Sewer Available, Water Available
Green energy
- Energy efficient items: None
- Energy generation: None
Community & HOA
Community
- Features: Gated, Homeowners Assoc, Near Beltline, Near Public Transport, Near Schools, Near Shopping, Near Trails/Greenway, Park, Street Lights
- Security: Security Gate, Smoke Detector(s)
- Subdivision: Reynoldstown
HOA
- Has HOA: Yes
- HOA fee: $400 monthly
Location
- Region: Atlanta
Financial & listing details
- Price per square foot: $383/sqft
- Annual tax amount: $12,500
- Date on market: 3/20/2026
- Cumulative days on market: 15 days
- Ownership: Fee Simple
- Electric utility on property: Yes
- Road surface type: Asphalt
Price history
| Date | Event | Price |
|---|---|---|
| 5/6/2026 | Sold | $980,000-1.5%$383/sqft |
Source:  FMLS GA #7738957 Report a problem FMLS GA #7738957 Report a problem | ||
| 3/21/2026 | Listed for sale | $995,000+4.7%$389/sqft |
Source: FMLS GA #7738957 Report a problem | ||
| 7/10/2021 | Listing removed | -- |
Source:  GAMLS #8819655 Report a problem GAMLS #8819655 Report a problem | ||
| 2/5/2021 | Sold | $949,900$371/sqft |
Source:  GAMLS #8819655 Report a problem GAMLS #8819655 Report a problem | ||
| 12/17/2020 | Pending sale | $949,900$371/sqft |
Source: GAMLS #8819655 Report a problem | ||
Public tax history
Tax history is unavailable.
Neighborhood: Reynoldstown
Nearby homes
- $960,0003 bd4 ba3.4k sqft289 Heritage Ln SE, Atlanta, GA 30316Sold

- $950,0004 bd5 ba2.9k sqft289 Heritage Ln, Atlanta, GA 30316Sold
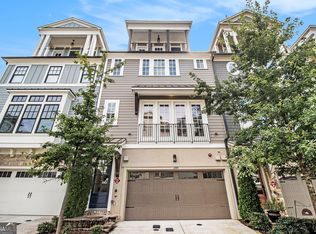
- $1,094,7004 bd5 ba3.3k sqft290 Heritage Ln SE #11, Atlanta, GA 30316Off Market
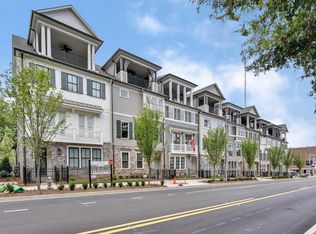
- $1,085,5004 bd5 ba3.3k sqft288 Heritage Ln SE #10, Atlanta, GA 30316Off Market
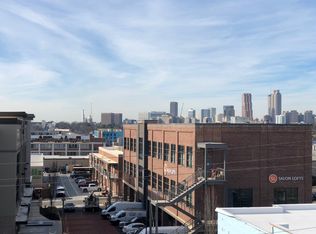
- $918,1004 bd5 ba-- sqft972 Memorial Walk SE #3, Atlanta, GA 30316Off Market
- $1,106,0004 bd5 ba3.4k sqft289 Heritage Lane SE, Atlanta, GA 30316Off Market
- $1,018,6004 bd5 ba3.3k sqft294 SE Heritage Ln SE #13, Atlanta, GA 30316Off Market
- $949,9904 bd5 ba-- sqft976 Memorial Walk SE, Atlanta, GA 30316For Sale
Nearby schools
GreatSchools rating
- 9/10Burgess-Peterson Elementary SchoolGrades: PK-5Distance: 1.4 mi
- 5/10King Middle SchoolGrades: 6-8Distance: 1.6 mi
- 6/10Maynard H. Jackson- Jr. High SchoolGrades: 9-12Distance: 0.6 mi
Schools provided by the listing agent
- Elementary: Burgess-Peterson
- Middle: Martin L. King Jr.
- High: Maynard Jackson
Source: FMLS GA. This data may not be complete. We recommend contacting the local school district to confirm school assignments for this home.
Get a cash offer in 3 minutes
Find out how much your home could sell for in as little as 3 minutes with a no-obligation cash offer.
Estimated market value
$986,200
Get a cash offer in 3 minutes
Find out how much your home could sell for in as little as 3 minutes with a no-obligation cash offer.
Estimated market value
$986,200
- Georgia
- Fulton County
- Atlanta
- 30316
- Reynoldstown
- 287 Heritage Ln SE
Nearby cities
Nearby neighborhoods
Nearby zip codes
Other Atlanta Topics
