Rare End-Unit Townhome in Downtown Crown – Bathed in Natural Light with Stunning Park & City Views! Welcome to this luxurious 3-bedroom end-unit townhome, a prime opportunity to own in one of the most sought-after locations in Downtown Crown. Positioned directly in front of Crown Park, this home offers unmatched privacy, stunning views, and walkability—all within a vibrant, amenity-rich community. Prime Location & Unparalleled Natural Light with a Floorplan Perfect for Today's Active Lifestyle As an end-unit with eastern, southern, and western exposures, this home is bathed in natural light all day long. The abundant windows showcase breathtaking park views, tree-lined streets, and the energy of Downtown Crown. On the entry level, you'll find a wide entryway with a custom coat closet, sizable bedroom with custom woodwork (currently used as a workout studio), and full bath with dual entry from the bedroom and hallway. On the main level, the open floorplan is an entertainer's and chef's dream! A long island with quartz countertops and upgrades galore: upgraded appliances (including a brand new dishwasher and frig), and a 5 burner gas stove! The full dining area has a custom bar area perfect for both serving and cocktails, including two wine refrigerators, and features floor-to-ceiling windows on two sides. The main level continues with a powder room that will WOW you, and a large living room with an exposed brick wall that opens to a balcony with sweeping views of the area's crown jewel: Crown Park! Upstairs, you'll find the primary bedroom with a giant walk-in custom closet, and en-suite bathroom features dual vanities, a shower PLUS a luxurious soaking tub, a laundry room with side-by-side washer and dryer (so convenient!) and another generously sized bedroom and hall bath. One more level up completes the picture, with two more balconies and a relaxing multi-purpose space -- use it for entertaining, a home office, or additional guest space. The level also boasts a half bath and a custom bar area for ease. Smart home features abound! Nest, alarm system, WiFi-enabled fans, lights, garage doors, door locks, frig and dishwasher. DUAL EV charging in the two car garage with storage. Dusk-to-dawn outdoor lights. Plus 100% hardwood floors, custom lighting, and custom window treatments (including privacy solar shades in main living areas, and room darkening in bedrooms). Still under Home Builder Warranty (10 years total) and Structural Warranty (15 years total.)
Sold for $977,000
$977,000
289 Kepler Dr, Gaithersburg, MD 20878
3beds
2,575sqft
Townhouse
Built in 2017
1,755 Square Feet Lot
$954,200 Zestimate®
$379/sqft
$4,542 Estimated rent
Home value
$954,200
$868,000 - $1.05M
$4,542/mo
Zestimate® history
Owner options
List your home for rent
$4,542/mo
Rent Zestimate®
Find your next renter with Zillow Rental Manager. Plus, with online applications, you can quickly screen prospective tenants – for free.
$4,542/mo
Rent Zestimate®
Refinance and save
$6,564/mo
Est. payment
Refinancing to a lower rate could help reduce your monthly payments and save thousands over the life of the loan.
$6,564/mo
Est. payment
Explore your selling options
Work with a Zillow partner agent
Leverage their expertise and Zillow's premium Showcase listings to get your home seen by more buyers.
Get startedList with your own agent
Get your home in front of millions of buyers by listing it on Zillow.
Learn how to do itSell it yourself
Take full control of how buyers see your home on Zillow by listing For Sale by Owner (FSBO).
List your homeWhat's special
Multi-purpose spaceTree-lined streetsEnd-unit townhomeGiant walk-in custom closetSide-by-side washer and dryerCustom window treatmentsBreathtaking park views
Zillow last checked:
Listing updated:
Listed by:
Katie Wethman 703-655-7672,
EXP Realty, LLC,
Listing Team: My Move Dmv
Bought with:
Pam Milan, 0225064763
CENTURY 21 New Millennium
Source: Bright MLS,MLS#: MDMC2169728
Facts & features
Interior
Bedrooms & bathrooms
- Bedrooms: 3
- Bathrooms: 5
- Full bathrooms: 3
- 1/2 bathrooms: 2
- Main level bathrooms: 1
Rooms
- Room types: Dining Room, Primary Bedroom, Bedroom 2, Bedroom 3, Kitchen, Family Room, Foyer, Loft
Primary bedroom
- Features: Flooring - Carpet
- Level: Upper
- Area: 182 Square Feet
- Dimensions: 13 X 14
Bedroom 2
- Features: Flooring - Carpet
- Level: Upper
- Area: 143 Square Feet
- Dimensions: 11 X 13
Bedroom 3
- Level: Lower
Dining room
- Features: Flooring - HardWood
- Level: Main
- Area: 192 Square Feet
- Dimensions: 12 X 16
Family room
- Features: Flooring - HardWood
- Level: Main
- Area: 285 Square Feet
- Dimensions: 19 X 15
Foyer
- Features: Flooring - Tile/Brick
- Level: Lower
Kitchen
- Features: Flooring - HardWood
- Level: Main
- Area: 88 Square Feet
- Dimensions: 11 X 8
Loft
- Features: Flooring - HardWood
- Level: Upper
- Area: 190 Square Feet
- Dimensions: 10 x 19
Heating
- Heat Pump, Natural Gas
Cooling
- Central Air, Natural Gas
Appliances
- Included: Dishwasher, Disposal, ENERGY STAR Qualified Refrigerator, Exhaust Fan, Microwave, Oven/Range - Gas, Gas Water Heater
- Laundry: Upper Level
Features
- Dining Area, Breakfast Area, Kitchen Island, Walk-In Closet(s), Upgraded Countertops, Recessed Lighting, Primary Bath(s), Kitchen - Gourmet, Entry Level Bedroom, Ceiling Fan(s), 9'+ Ceilings
- Flooring: Hardwood, Wood
- Doors: Insulated
- Windows: Double Pane Windows
- Basement: Exterior Entry,Finished
- Has fireplace: No
Interior area
- Total structure area: 2,575
- Total interior livable area: 2,575 sqft
- Finished area above ground: 2,575
- Finished area below ground: 0
Property
Parking
- Total spaces: 2
- Parking features: Inside Entrance, Garage Door Opener, Garage Faces Rear, Attached
- Attached garage spaces: 2
Accessibility
- Accessibility features: Other
Features
- Levels: Four
- Stories: 4
- Exterior features: Sidewalks, Balcony
- Pool features: Community
Lot
- Size: 1,755 Square Feet
- Features: Corner Lot
Details
- Additional structures: Above Grade, Below Grade
- Parcel number: 160903741546
- Zoning: RMH
- Special conditions: Standard
Construction
Type & style
- Home type: Townhouse
- Architectural style: Colonial
- Property subtype: Townhouse
Materials
- Frame, Brick, Combination
- Foundation: Permanent, Slab
Condition
- Excellent
- New construction: No
- Year built: 2017
Details
- Builder model: REMBRANDT
Utilities & green energy
- Sewer: Public Septic, Public Sewer
- Water: Public
- Utilities for property: Underground Utilities
Community & HOA
Community
- Features: Pool
- Subdivision: Crown Farm
HOA
- Has HOA: Yes
- Amenities included: Clubhouse, Fitness Center, Jogging Path, Pool, Tennis Court(s), Tot Lots/Playground, Transportation Service, Party Room
- Services included: Snow Removal, Trash, Management, Pool(s), Lawn Care Front, Lawn Care Rear, Lawn Care Side
- HOA fee: $132 monthly
- HOA name: COMSOURCE MANAGEMENT
Location
- Region: Gaithersburg
- Municipality: City of Gaithersburg
Financial & listing details
- Price per square foot: $379/sqft
- Tax assessed value: $733,033
- Annual tax amount: $9,777
- Date on market: 3/19/2025
- Listing agreement: Exclusive Right To Sell
- Listing terms: Conventional,Cash,FHA,VA Loan
- Ownership: Fee Simple
Price history
| Date | Event | Price |
|---|---|---|
| 5/7/2025 | Sold | $977,000+0.2%$379/sqft |
Source:  Bright MLS #MDMC2169728 Report a problem Bright MLS #MDMC2169728 Report a problem | ||
| 3/26/2025 | Contingent | $974,900$379/sqft |
Source: Bright MLS #MDMC2169728 Report a problem | ||
| 3/25/2025 | Listing removed | $974,900$379/sqft |
Source: Bright MLS #MDMC2169728 Report a problem | ||
| 3/19/2025 | Listed for sale | $974,900+19.6%$379/sqft |
Source: Bright MLS #MDMC2169728 Report a problem | ||
| 1/31/2018 | Sold | $815,000$317/sqft |
Source: Public Record Report a problem | ||
Public tax history
| Year | Property taxes | Tax assessment |
|---|---|---|
| 2026 | $10,398 +2.6% | $779,900 +3.1% |
| 2025 | $10,135 +6.2% | $756,467 +3.2% |
| 2024 | $9,540 +3.8% | $733,033 +3.3% |
| 2023 | $9,194 +4.7% | $709,600 +1.8% |
| 2022 | $8,778 +1.4% | $696,900 +1.9% |
| 2021 | $8,658 +2.2% | $684,200 +1.9% |
| 2020 | $8,472 -0.3% | $671,500 |
| 2019 | $8,499 -0.6% | $671,500 |
| 2018 | $8,546 +160.1% | $671,500 +168.6% |
| 2017 | $3,286 | $250,000 |
| 2016 | -- | $250,000 |
| 2015 | -- | -- |
Find assessor info on the county website
Neighborhood: Crown Farm
Nearby homes
- $850,0003 bd5 ba2.5k sqft285 Kepler Dr, Gaithersburg, MD 20878Off Market

- $867,7503 bd5 ba2.1k sqft281 Kepler Dr, Gaithersburg, MD 20878Sold
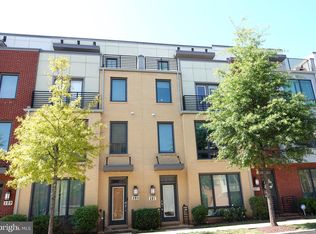
- $920,0003 bd5 ba2.6k sqft277 Kepler Dr, Gaithersburg, MD 20878Sold

- $866,600-- bd3 ba2k sqft273 Kepler Dr, Gaithersburg, MD 20878Off Market
- $1,100,4004 bd5 ba3.5k sqft302 Crown Park Ave, Gaithersburg, MD 20878Off Market
- $721,7003 bd4 ba1.8k sqft263 Crown Park Ave, Gaithersburg, MD 20878Sold
- $890,8003 bd5 ba2.6k sqft269 Kepler Dr, Gaithersburg, MD 20878Off Market
- $840,3003 bd4 ba1.9k sqft271 Crown Park Ave, Gaithersburg, MD 20878Off Market
Nearby schools
GreatSchools rating
- 8/10Rosemont Elementary SchoolGrades: PK-5Distance: 1.3 mi
- 5/10Forest Oak Middle SchoolGrades: 6-8Distance: 3 mi
- 3/10Gaithersburg High SchoolGrades: 9-12Distance: 1.6 mi
Schools provided by the listing agent
- Elementary: Rosemont
- Middle: Forest Oak
- High: Gaithersburg
- District: Montgomery County Public Schools
Source: Bright MLS. This data may not be complete. We recommend contacting the local school district to confirm school assignments for this home.
Get a cash offer in 3 minutes
Find out how much your home could sell for in as little as 3 minutes with a no-obligation cash offer.
Estimated market value
$954,200
Get a cash offer in 3 minutes
Find out how much your home could sell for in as little as 3 minutes with a no-obligation cash offer.
Estimated market value
$954,200
- Maryland
- Montgomery County
- Gaithersburg
- 20878
- Crown Farm
- 289 Kepler Dr
