Skip main navigation
Sold for $920,000
  • $920,000

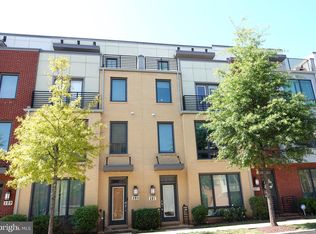
    277 Kepler Dr, Gaithersburg, MD 20878

    3beds
    2,608sqft
    Townhouse
    Built in 2017
    1,625 Square Feet Lot
    $929,600 Zestimate®
    $353/sqft
    $4,265 Estimated rent

    Home value

    $929,600

    $883,000 - $976,000

    $4,265/mo

    Zestimate® history
    Loading
    Loading...

    Owner options

    List your home for rent

    $4,265/mo

    Rent Zestimate®

    Find your next renter with Zillow Rental Manager. Plus, with online applications, you can quickly screen prospective tenants – for free.

    Learn more

    $4,265/mo

    Rent Zestimate®

    Refinance and save

    $5,704/mo

    Est. payment

    Refinancing to a lower rate could help reduce your monthly payments and save thousands over the life of the loan.

    See today's rates

    $5,704/mo

    Est. payment

    Explore your selling options

    Work with a Zillow partner agent

    Leverage their expertise and Zillow's premium Showcase listings to get your home seen by more buyers.

    Get started

    List with your own agent

    Get your home in front of millions of buyers by listing it on Zillow.

    Learn how to do it

    Sell it yourself

    Take full control of how buyers see your home on Zillow by listing For Sale by Owner (FSBO).

    List your home

    What's special

    Fabulous Opportunity! New Price! Located in the heart of Downtown Crown, this meticulously renovated end-unit townhouse in Gaithersburg offers the perfect blend of modern luxury and convenience. Originally built in 2018, the home has undergone a complete transformation with extensive upgrades, including a chef’s kitchen with granite countertops, a grand island, and high-end KitchenAid appliances, remodeled bathrooms featuring Hansgrohe fixtures and Kohler toilets, and custom California Closets® storage throughout. The home also boasts a custom slate gas fireplace, recessed lighting, designer wool carpet runners, built-in surround sound speakers, and upgraded Honeywell® thermostats. Enjoy spacious living areas filled with natural light, two large patios, a cozy deck for outdoor entertaining, and a fully outfitted garage with cabinets, bicycle storage, and floor coating. With its prime location and luxurious finishes, this townhouse offers a rare opportunity for sophisticated living in one of Gaithersburg's most desirable communities.

    Zillow last checked:

    Listing updated:

    Listed by:

    Lynn Spiegel 301-502-6337,

    Long & Foster Real Estate, Inc.

    Bought with:

    Phil Reding, 5008663

    Redfin Corp

    Source: Bright MLS,MLS#: MDMC2144178MLS Logo

    Facts & features

    Interior

    Bedrooms & bathrooms
    • Bedrooms: 3
    • Bathrooms: 5
    • Full bathrooms: 3
    • 1/2 bathrooms: 2
    • Main level bathrooms: 1
    Rooms
    • Room types: Bathroom 1
    Basement
    • Area: 0
    Heating
    • Central, Natural Gas
    Cooling
    • Central Air, Electric
    Appliances
    • Included: Microwave, Disposal, Dryer, Ice Maker, Double Oven, Self Cleaning Oven, Oven/Range - Gas, Range Hood, Stainless Steel Appliance(s), Washer, Gas Water Heater
    • Laundry: Upper Level
    Features
    • Kitchen - Gourmet, Kitchen Island, Pantry, Soaking Tub, Bathroom - Stall Shower, Walk-In Closet(s), Wine Storage
    • Flooring: Wood
    • Windows: Window Treatments
    • Has basement: No
    • Number of fireplaces: 1
    • Fireplace features: Gas/Propane
    Interior area
    • Total structure area: 2,608
    • Total interior livable area: 2,608 sqft
    • Finished area above ground: 2,608
    • Finished area below ground: 0

    Property

    Parking
    • Total spaces: 2
    • Parking features: Built In, Garage Faces Rear, Garage Door Opener, Asphalt, Attached
    • Attached garage spaces: 2
    • Has uncovered spaces: Yes
    • Details: Garage Sqft: 400
    Accessibility
    • Accessibility features: None
    Features
    • Levels: Four
    • Stories: 4
    • Patio & porch: Deck, Roof Deck
    • Pool features: Community
    Lot
    • Size: 1,625 Square Feet
    Details
    • Additional structures: Above Grade, Below Grade
    • Parcel number: 160903741513
    • Zoning: RMX
    • Special conditions: Standard

    Construction

    Type & style
    • Home type: Townhouse
    • Architectural style: Other
    • Property subtype: Townhouse
    Materials
    • Frame
    • Foundation: Permanent
    Condition
    • Excellent
    • New construction: No
    • Year built: 2017

    Utilities & green energy

    • Sewer: Public Sewer
    • Water: Public
    • Utilities for property: Electricity Available, Natural Gas Available, Water Available, Sewer Available

    Community & HOA

    Community
    • Features: Pool
    • Security: Security System
    • Subdivision: Crown Farm
    HOA
    • Has HOA: Yes
    • Amenities included: Clubhouse, Party Room, Pool, Tennis Court(s), Tot Lots/Playground, Transportation Service
    • Services included: Maintenance Structure, Lawn Care Front, Lawn Care Rear, Lawn Care Side, Pool(s), Snow Removal
    • HOA fee: $132 monthly
    • HOA name: COMSOURCE MANAGEMENT
    Location
    • Region: Gaithersburg
    • Municipality: City of Gaithersburg

    Financial & listing details

    • Price per square foot: $353/sqft
    • Tax assessed value: $724,200
    • Annual tax amount: $9,309
    • Date on market: 8/16/2024
    • Listing agreement: Exclusive Agency
    • Inclusions: See Attached
    • Exclusions: Tvs
    • Ownership: Fee Simple

    Price history

    DateEventPrice
    9/17/2024Sold$920,000$353/sqft
    Source: Bright MLS #MDMC2144178 Report a problem
    9/8/2024Pending sale$920,000$353/sqft
    Source: Bright MLS #MDMC2144178 Report a problem
    8/22/2024Contingent$920,000$353/sqft
    Source: Bright MLS #MDMC2144178 Report a problem
    8/16/2024Listed for sale$920,000-5.6%$353/sqft
    Source: Bright MLS #MDMC2144178 Report a problem
    8/6/2024Listing removed--
    Source: Bright MLS #MDMC2138090 Report a problem
    7/22/2024Listed for sale$975,000$374/sqft
    Source: Bright MLS #MDMC2138090 Report a problem
    7/16/2024Contingent$975,000$374/sqft
    Source: Bright MLS #MDMC2138090 Report a problem
    7/9/2024Listed for sale$975,000+17.2%$374/sqft
    Source: Bright MLS #MDMC2138090 Report a problem
    7/1/2018Listing removed$832,247$319/sqft
    Source: M/I Homes Report a problem
    6/28/2018Listed for sale$832,247+2.8%$319/sqft
    Source: M/I Homes Report a problem
    6/27/2018Sold$809,401$310/sqft
    Source: Public Record Report a problem

    Public tax history

    YearProperty taxesTax assessment
    2025$9,323 -1.1%$747,200 +3.2%
    2024$9,425 +3.7%$724,200 +3.3%
    2023$9,085 +4.7%$701,200 +1.8%
    2022$8,675 +1.4%$688,700 +1.8%
    2021$8,557 +2.2%$676,200 +1.9%
    2020$8,373 -0.3%$663,700
    2019$8,400 -0.6%$663,700
    2018$8,447 +157.1%$663,700 +165.5%
    2017$3,286 $250,000
    2016-- $250,000
    2015-- --
    Find assessor info on the county website

    Neighborhood: Crown Farm

    Nearby schools

    GreatSchools rating
    Schools provided by the listing agent
    • District: Montgomery County Public Schools

    Source: Bright MLS. This data may not be complete. We recommend contacting the local school district to confirm school assignments for this home.

    Get a cash offer in 3 minutes
    Find out how much your home could sell for in as little as 3 minutes with a no-obligation cash offer.
    Estimated market value
    $929,600
    Get a cash offer in 3 minutes
    Find out how much your home could sell for in as little as 3 minutes with a no-obligation cash offer.
    Estimated market value
    $929,600