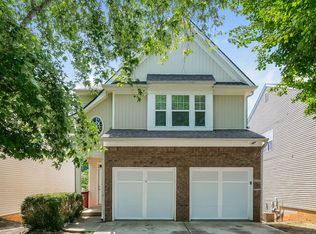
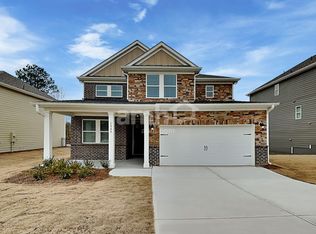
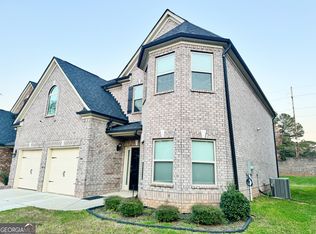
This beautiful two-story home offers an exceptional combination of space, comfort, and modern design. Featuring 5 bedrooms, 4 full bathrooms, and approximately 2,930 square feet, its thoughtful layout is ideal for families seeking both functionality and style. Upon entering, you'll find a formal dining room and a spacious open-concept family room that flows seamlessly into the kitchen, complete with a large center island, generous pantry, and ample storage space. The main level also features a bedroom with a full bathroom, making it ideal for guests, a home office, or multigenerational living. Upstairs, you'll find a spacious loft that can serve as a media room, playroom, or home office, along with the luxurious owner's suite with a private bathroom, three additional bedrooms, two full bathrooms, and a convenient upstairs laundry room. One of the home's standout features is its large, fully fenced backyard, offering the perfect setting for outdoor living, family gatherings, or a private space where pets can enjoy the outdoors safely. Additional features include a two-car garage, central air conditioning, and a convenient location with easy access to schools, shopping, parks, and major highways.
Listings identified with the FMLS IDX logo come from FMLS and are held by brokerage firms other than the owner of this website. The listing brokerage is identified in any listing details. Information is deemed reliable but is not guaranteed. 2026 First Multiple Listing Service, Inc.
House for rent
$2,800/moFees may apply
289 Ryston Way, Lawrenceville, GA 30045
5beds
2,930sqft
Price may not include required fees and charges. Learn more|
Singlefamily
Available now
Cats, dogs OK
Laundry room laundry
2 Parking spaces parking
What's special
Large fully fenced backyardTwo-car garageLarge center islandSpacious loftGenerous pantrySpacious open-concept family roomAmple storage space
- 22 days |
- -- |
- -- |
Zillow last checked:
Listing updated:
Travel times

Let’s turn your rent into credit progress
Build credit history with every on-time payment and get credit for the payment you’re already making.
Facts & features
Interior
Bedrooms & bathrooms
- Bedrooms: 5
- Bathrooms: 4
- Full bathrooms: 4
Appliances
- Laundry: Laundry Room, Upper Level
Features
- Double Vanity, Entrance Foyer, High Ceilings 9 ft Main, High Ceilings 9 ft Upper, Walk-In Closet(s)
Interior area
- Total interior livable area: 2,930 sqft
Video & virtual tour
Property
Parking
- Total spaces: 2
- Parking features: Other
- Details: Contact manager
Features
- Stories: 2
- Pool features: Contact manager
Construction
Type & style
- Home type: SingleFamily
- Property subtype: SingleFamily
Condition
- Year built: 2023
Community & HOA
Location
- Region: Lawrenceville
Financial & listing details
- Lease term: 12 Months
Nearby apartments for rent

Price history
| Date | Event | Price |
|---|---|---|
| 7/16/2026 | Price change | $2,800-12.5%$1/sqft |
Source: FMLS GA #7798009 Report a problem | ||
| 7/1/2026 | Listed for rent | $3,200$1/sqft |
Source: FMLS GA #7798009 Report a problem | ||
| 1/16/2024 | Sold | $570,758+0.8%$195/sqft |
Source:  FMLS GA #7281347 Report a problem FMLS GA #7281347 Report a problem | ||
| 10/28/2023 | Pending sale | $566,299$193/sqft |
Source: FMLS GA #7281347 Report a problem | ||
| 9/27/2023 | Listed for sale | $566,299$193/sqft |
Source: FMLS GA #7281347 Report a problem | ||
Neighborhood: 30045
Nearby schools
GreatSchools rating
- 9/10Starling Elementary SchoolGrades: PK-5Distance: 1.6 mi
- 7/10Couch Middle SchoolGrades: 6-8Distance: 1.8 mi
- 8/10Grayson High SchoolGrades: 9-12Distance: 3.5 mi