Skip main navigation
Sold for $1,455,000
  • Listing Provided by: Pinnacle Real Estate Group
    Bought with: Realty One Group West
    $1,455,000

    289 Shoveler, Irvine, CA 92618

    4beds
    2,075sqft
    Condominium
    Built in 2025
    -- sqft lot
    $1,453,600 Zestimate®
    $701/sqft
    $5,322 Estimated rent

    Home value

    $1,453,600

    $1.34M - $1.57M

    $5,322/mo

    Zestimate® history
    Loading
    Loading...

    Owner options

    List your home for rent

    $5,322/mo

    Rent Zestimate®

    Find your next renter with Zillow Rental Manager. Plus, with online applications, you can quickly screen prospective tenants – for free.

    Learn more

    $5,322/mo

    Rent Zestimate®

    Refinance and save

    $9,183/mo

    Est. payment

    Refinancing to a lower rate could help reduce your monthly payments and save thousands over the life of the loan.

    See today's rates

    $9,183/mo

    Est. payment

    Explore your selling options

    Work with a Zillow partner agent

    Leverage their expertise and Zillow's premium Showcase listings to get your home seen by more buyers.

    Get started

    List with your own agent

    Get your home in front of millions of buyers by listing it on Zillow.

    Learn how to do it

    Sell it yourself

    Take full control of how buyers see your home on Zillow by listing For Sale by Owner (FSBO).

    List your home

    What's special

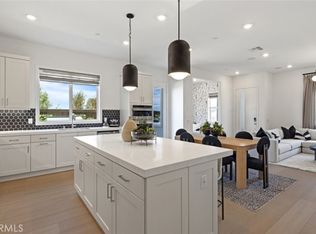
    Brand new and highly sought-after Residence 2 – PORTIA by Lennar, the most popular floor plan within Luna Park. This 2-story Traditional-style home sits on an elevated lot with a welcoming front yard, charming front porch, and a peaceful interior orientation facing a walking path, offering enhanced privacy and a tucked-away feel. Featuring 4 bedrooms, 2.5 bathrooms, approximately 2,075 sq.ft. of thoughtfully designed living space, and an exceptionally large private backyard —this property offers a rare combination of comfort and outdoor enjoyment. The open-concept main level seamlessly connects the living room, dining area, and gourmet kitchen, ideal for everyday living and entertaining. A versatile downstairs loft provides the perfect space for a home office or study. Expansive windows bring abundant natural light throughout, creating a bright and welcoming atmosphere. The chef-inspired kitchen includes modern stainless steel appliances, a brand-new refrigerator, white quartz countertops, white shaker cabinetry, a large island with breakfast bar seating, and a walk-in pantry. French doors lead to the oversized backyard, perfect for outdoor dining, gardening, play areas, or relaxation. A stylish powder room completes the first floor. Upstairs offers four generously sized bedrooms, including a luxurious owner’s suite with a walk-in closet and a spa-like bathroom featuring dual vanities and an oversized shower with a built-in bench. Three additional bedrooms share a full bathroom with double sinks. Bedroom has Park View!!! A convenient upstairs laundry room with cabinetry adds ease to daily routines. Premium upgrades include upgraded wood floor throughout downstairs, upgraded Carpet and Tile upstairs, high-end window coverings, Ring Doorbell, and a PAID-OFF Solar System with Tesla Powerwall and Tesla Charger for energy efficiency and savings. The spacious 2-car garage provides extra storage. Community amenities just steps away, including pools, spa, BBQ, walking trails, and clubhouse. Located within the Saddleback Valley School District, this home also offers convenient access to the 5 & 405 freeways, with premier shopping, dining, and entertainment minutes away. LOW HOA, only $240 per month. With its modern design, thoughtful upgrades, energy-efficient features, rare oversized backyard, and peaceful interior location, this home offers the perfect blend of comfort, style, and convenience—an outstanding opportunity within Luna Park.

    Zillow last checked:

    Listing updated:

    Listing Provided by:

    CINDY JIE DRE #02053015 626-216-4228,

    Pinnacle Real Estate Group,

    CHUNYING BAO DRE #02116435 626-217-4789,

    Pinnacle Real Estate Group

    Bought with:

    Joanna Carlini, DRE #01749012

    Realty One Group West

    Source: CRMLS,MLS#: WS25266646MLS LogoOriginating MLS: California Regional MLS

    Facts & features

    Interior

    Bedrooms & bathrooms
    • Bedrooms: 4
    • Bathrooms: 3
    • Full bathrooms: 1
    • 3/4 bathrooms: 1
    • 1/2 bathrooms: 1
    • Main level bathrooms: 3
    • Main level bedrooms: 4
    Primary bedroom
    • Features: Main Level Primary
    Bedroom
    • Features: All Bedrooms Up
    Bedroom
    • Features: Bedroom on Main Level
    Bathroom
    • Features: Bathroom Exhaust Fan, Bathtub, Dual Sinks, Quartz Counters, Separate Shower, Tub Shower, Upgraded, Walk-In Shower
    Kitchen
    • Features: Kitchen Island, Kitchen/Family Room Combo, Quartz Counters, Self-closing Cabinet Doors, Self-closing Drawers, Walk-In Pantry
    Heating
    • Central, ENERGY STAR Qualified Equipment, High Efficiency, Natural Gas
    Cooling
    • Central Air, Electric, ENERGY STAR Qualified Equipment, High Efficiency
    Appliances
    • Included: 6 Burner Stove, Double Oven, Dishwasher, ENERGY STAR Qualified Appliances, ENERGY STAR Qualified Water Heater, Exhaust Fan, Gas Cooktop, Disposal, Gas Oven, Gas Range, Gas Water Heater, High Efficiency Water Heater, Hot Water Circulator, Microwave, Refrigerator, Range Hood, Tankless Water Heater, Water Heater
    • Laundry: Washer Hookup, Gas Dryer Hookup, Inside, Laundry Room, Upper Level
    Features
    • Breakfast Bar, Built-in Features, Brick Walls, Eat-in Kitchen, High Ceilings, Open Floorplan, Pantry, Quartz Counters, Recessed Lighting, Storage, Track Lighting, All Bedrooms Up, Bedroom on Main Level, Instant Hot Water, Main Level Primary, Primary Suite, Walk-In Pantry, Walk-In Closet(s)
    • Flooring: Carpet, Laminate, Tile, Wood
    • Windows: Custom Covering(s), Double Pane Windows, ENERGY STAR Qualified Windows, Roller Shields, Screens, Skylight(s)
    • Has fireplace: No
    • Fireplace features: None
    • Common walls with other units/homes: 1 Common Wall
    Interior area
    • Total interior livable area: 2,075 sqft

    Property

    Parking
    • Total spaces: 2
    • Parking features: Direct Access, Door-Single, Garage, Garage Door Opener, Oversized, Garage Faces Rear, Side By Side
    • Attached garage spaces: 2
    Features
    • Levels: Two
    • Stories: 2
    • Entry location: 1
    • Patio & porch: Front Porch, Porch
    • Exterior features: Lighting, Rain Gutters
    • Pool features: None, Association
    • Spa features: None
    • Fencing: Brick,Excellent Condition,New Condition
    • Has view: Yes
    • View description: Park/Greenbelt
    Lot
    • Features: Back Yard, Front Yard, Near Park, Rectangular Lot
    Details
    • Additional structures: Storage
    • Special conditions: Standard

    Construction

    Type & style
    • Home type: Condo
    • Architectural style: Traditional
    • Property subtype: Condominium
    • Attached to another structure: Yes
    Materials
    • Brick, Drywall, Frame, Glass, Concrete, Stucco
    • Foundation: Concrete Perimeter, Slab
    • Roof: Tile
    Condition
    • Updated/Remodeled,Turnkey
    • New construction: Yes
    • Year built: 2025
    Details
    • Builder model: Portia Plan 2
    • Builder name: Lennar

    Utilities & green energy

    • Electric: Electricity - On Property, Standard
    • Sewer: Public Sewer
    • Water: Public
    • Utilities for property: Electricity Available, Natural Gas Available, Sewer Available, Water Available
    Green energy
    • Energy efficient items: Appliances, Water Heater

    Community & neighborhood

    Security
    • Security features: Carbon Monoxide Detector(s), Fire Detection System, Fire Sprinkler System, Smoke Detector(s)
    Community
    • Community features: Biking, Dog Park, Street Lights, Suburban, Sidewalks, Park
    Location
    • Region: Irvine
    • Subdivision: Portia At Luna Park

    HOA & financial

    HOA
    • Has HOA: Yes
    • HOA fee: $240 monthly
    • Amenities included: Call for Rules, Clubhouse, Dog Park, Fire Pit, Maintenance Grounds, Game Room, Jogging Path, Meeting Room, Meeting/Banquet/Party Room, Outdoor Cooking Area, Barbecue, Picnic Area, Playground, Pickleball, Pool, Recreation Room, Sauna, Spa/Hot Tub, Tennis Court(s)
    • Association name: Great Park Neighborhoods
    • Association phone: 800-428-5588

    Other

    Other facts
    • Listing terms: Cash,Cash to New Loan,1031 Exchange
    • Road surface type: Paved

    Price history

    DateEventPrice
    1/16/2026Sold$1,455,000-0.9%$701/sqft
    Source: CRMLS #WS25266646 Report a problem
    12/23/2025Contingent$1,468,000$707/sqft
    Source: CRMLS #WS25266646 Report a problem
    11/27/2025Listed for sale$1,468,000+4.7%$707/sqft
    Source: CRMLS #WS25266646 Report a problem
    8/28/2025Listing removed$1,402,759$676/sqft
    Source: Lennar Homes Report a problem
    8/26/2025Price change$1,402,759+1.4%$676/sqft
    Source: Lennar Homes Report a problem
    8/20/2025Price change$1,382,749+0.2%$666/sqft
    Source: Lennar Homes Report a problem
    8/7/2025Listed for sale$1,379,990$665/sqft
    Source: Lennar Homes Report a problem

    Public tax history

    Tax history is unavailable.

    Neighborhood: Orange County Great Park

    Nearby schools

    GreatSchools rating
    Get a cash offer in 3 minutes
    Find out how much your home could sell for in as little as 3 minutes with a no-obligation cash offer.
    Estimated market value
    $1,453,600
    Get a cash offer in 3 minutes
    Find out how much your home could sell for in as little as 3 minutes with a no-obligation cash offer.
    Estimated market value
    $1,453,600