Skip main navigation
Sold for $464,400
  • $464,400

    289 Tee Drive, Selma, NC 27576

    3beds
    2,463sqft
    Single Family Residence
    Built in 2025
    3.17 Acres Lot
    $462,800 Zestimate®
    $189/sqft
    $2,542 Estimated rent

    Home value

    $462,800

    $435,000 - $491,000

    $2,542/mo

    Zestimate® history
    Loading
    Loading...

    Owner options

    List your home for rent

    $2,542/mo

    Rent Zestimate®

    Find your next renter with Zillow Rental Manager. Plus, with online applications, you can quickly screen prospective tenants – for free.

    Learn more

    $2,542/mo

    Rent Zestimate®

    Refinance and save

    $2,923/mo

    Est. payment

    Refinancing to a lower rate could help reduce your monthly payments and save thousands over the life of the loan.

    See today's rates

    $2,923/mo

    Est. payment

    Explore your selling options

    Work with a Zillow partner agent

    Leverage their expertise and Zillow's premium Showcase listings to get your home seen by more buyers.

    Get started

    List with your own agent

    Get your home in front of millions of buyers by listing it on Zillow.

    Learn how to do it

    Sell it yourself

    Take full control of how buyers see your home on Zillow by listing For Sale by Owner (FSBO).

    List your home

    What's special

    Dream kitchenAmazing floorplanDining roomCozy breakfast nookAbundant counters
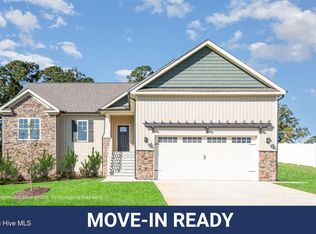
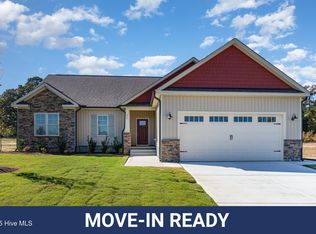
    10,000 USE AS CHOOSE SELLER CONCESSIONS FOR THE BUYER! Move-In Ready! 3 ACRES! The MASON plan needs to be your first stop! Amazing floorplan, with LOTS of space, located in Honaker Farms subdivision, convenient to Flowers Plantation! With 3 beds, 2.5 baths, and ample living areas, it's perfect for relaxation and entertaining. Large living room, dining room, and cozy breakfast nook. The dream kitchen features abundant counters, modern SS appliances, and storage. Owner's suite downstairs with ensuite. Upstairs, 2 bedrooms, bonus room, and full bath. Spacious yard for outdoor activities Additionally, the WiFi thermostat adds modern convenience. This one is sure to impress!

    Zillow last checked:

    Listing updated:

    Listed by:

    Tammy Register 919-625-6237,

    EXP Realty LLC - C

    Bought with:

    Daniel Carlton, 291273

    Homes by Carlton Realty, LLC

    Source: Hive MLS,MLS#: 100525005MLS LogoOriginating MLS: Johnston County Association of REALTORS

    Facts & features

    Interior

    Bedrooms & bathrooms
    • Bedrooms: 3
    • Bathrooms: 3
    • Full bathrooms: 2
    • 1/2 bathrooms: 1
    Rooms
    • Room types: Living Room, Laundry, Dining Room, Master Bedroom, Bedroom 2, Bedroom 3, Bonus Room, Breakfast Nook
    Primary bedroom
    • Level: First
    • Dimensions: 15.4 x 15.8
    Bedroom 2
    • Level: Second
    • Dimensions: 15.4 x 16
    Bedroom 3
    • Level: Second
    • Dimensions: 13 x 15
    Bonus room
    • Level: Second
    • Dimensions: 12.4 x 24
    Breakfast nook
    • Level: First
    • Dimensions: 13 x 10
    Dining room
    • Level: First
    • Dimensions: 13 x 11
    Kitchen
    • Level: First
    • Dimensions: 13 x 14
    Laundry
    • Level: First
    Living room
    • Level: First
    • Dimensions: 14.4 x 19.8
    Heating
    • Heat Pump, Electric
    Cooling
    • Heat Pump
    Appliances
    • Included: Electric Oven, Built-In Microwave, Dishwasher
    • Laundry: Dryer Hookup, Washer Hookup, Laundry Room
    Features
    • Master Downstairs, Walk-in Closet(s), Entrance Foyer, Mud Room, Ceiling Fan(s), Pantry, Walk-in Shower, Gas Log, Walk-In Closet(s)
    • Flooring: Carpet, Laminate
    • Attic: Scuttle
    • Has fireplace: Yes
    • Fireplace features: Gas Log
    Interior area
    • Total structure area: 2,463
    • Total interior livable area: 2,463 sqft

    Property

    Parking
    • Total spaces: 2
    • Parking features: Garage Faces Front, Attached, Concrete, Garage Door Opener
    • Attached garage spaces: 2
    Accessibility
    • Accessibility features: None
    Features
    • Levels: Two
    • Stories: 2
    • Patio & porch: Covered, Porch, Screened
    • Exterior features: None
    • Pool features: None
    • Fencing: None
    • Has view: Yes
    • View description: See Remarks
    • Waterfront features: None
    • Frontage type: See Remarks
    Lot
    • Size: 3.17 Acres
    • Features: Open Lot, Level
    Details
    • Parcel number: 10n07007j
    • Zoning: Res
    • Special conditions: Standard

    Construction

    Type & style
    • Home type: SingleFamily
    • Property subtype: Single Family Residence
    Materials
    • Vinyl Siding
    • Foundation: Slab
    • Roof: Shingle
    Condition
    • New construction: Yes
    • Year built: 2025

    Utilities & green energy

    • Sewer: Septic Tank
    • Water: Public
    • Utilities for property: Water Connected

    Community & HOA

    Community
    • Security: Smoke Detector(s)
    • Subdivision: Honaker Farms
    HOA
    • Has HOA: Yes
    • Amenities included: Maintenance Common Areas, Master Insure
    • HOA fee: $200 annually
    • HOA name: Signature Mgt
    • HOA phone: 919-333-3567
    Location
    • Region: Selma

    Financial & listing details

    • Price per square foot: $189/sqft
    • Tax assessed value: $25,000
    • Annual tax amount: $381
    • Date on market: 8/14/2025
    • Cumulative days on market: 152 days
    • Listing agreement: Exclusive Right To Sell
    • Listing terms: Cash,Conventional,FHA,USDA Loan,VA Loan
    • Road surface type: Paved

    Price history

    DateEventPrice
    2/13/2026Sold$464,400-1.1%$189/sqft
    Source: Hive MLS #100525005 Report a problem
    1/12/2026Contingent$469,400$191/sqft
    Source: Hive MLS #100525005 Report a problem
    1/12/2026Pending sale$469,400$191/sqft
    Source: eXp Realty #10115312 Report a problem
    12/16/2025Price change$469,400-0.1%$191/sqft
    Source: Doorify MLS #10115312 Report a problem
    8/12/2025Listed for sale$469,900+617.4%$191/sqft
    Source: Doorify MLS #10115312 Report a problem
    4/1/2025Sold$65,500$27/sqft
    Source: Public Record Report a problem

    Public tax history

    YearProperty taxesTax assessment
    2025$381 $60,000
    Find assessor info on the county website

    Neighborhood: 27576

    Nearby schools

    GreatSchools rating
    Schools provided by the listing agent
    • Elementary: Glendale-Kenly Elementary School
    • Middle: North Johnston
    • High: North Johnston

    Source: Hive MLS. This data may not be complete. We recommend contacting the local school district to confirm school assignments for this home.

    Get a cash offer in 3 minutes
    Find out how much your home could sell for in as little as 3 minutes with a no-obligation cash offer.
    Estimated market value
    $462,800
    Get a cash offer in 3 minutes
    Find out how much your home could sell for in as little as 3 minutes with a no-obligation cash offer.
    Estimated market value
    $462,800